One park drive
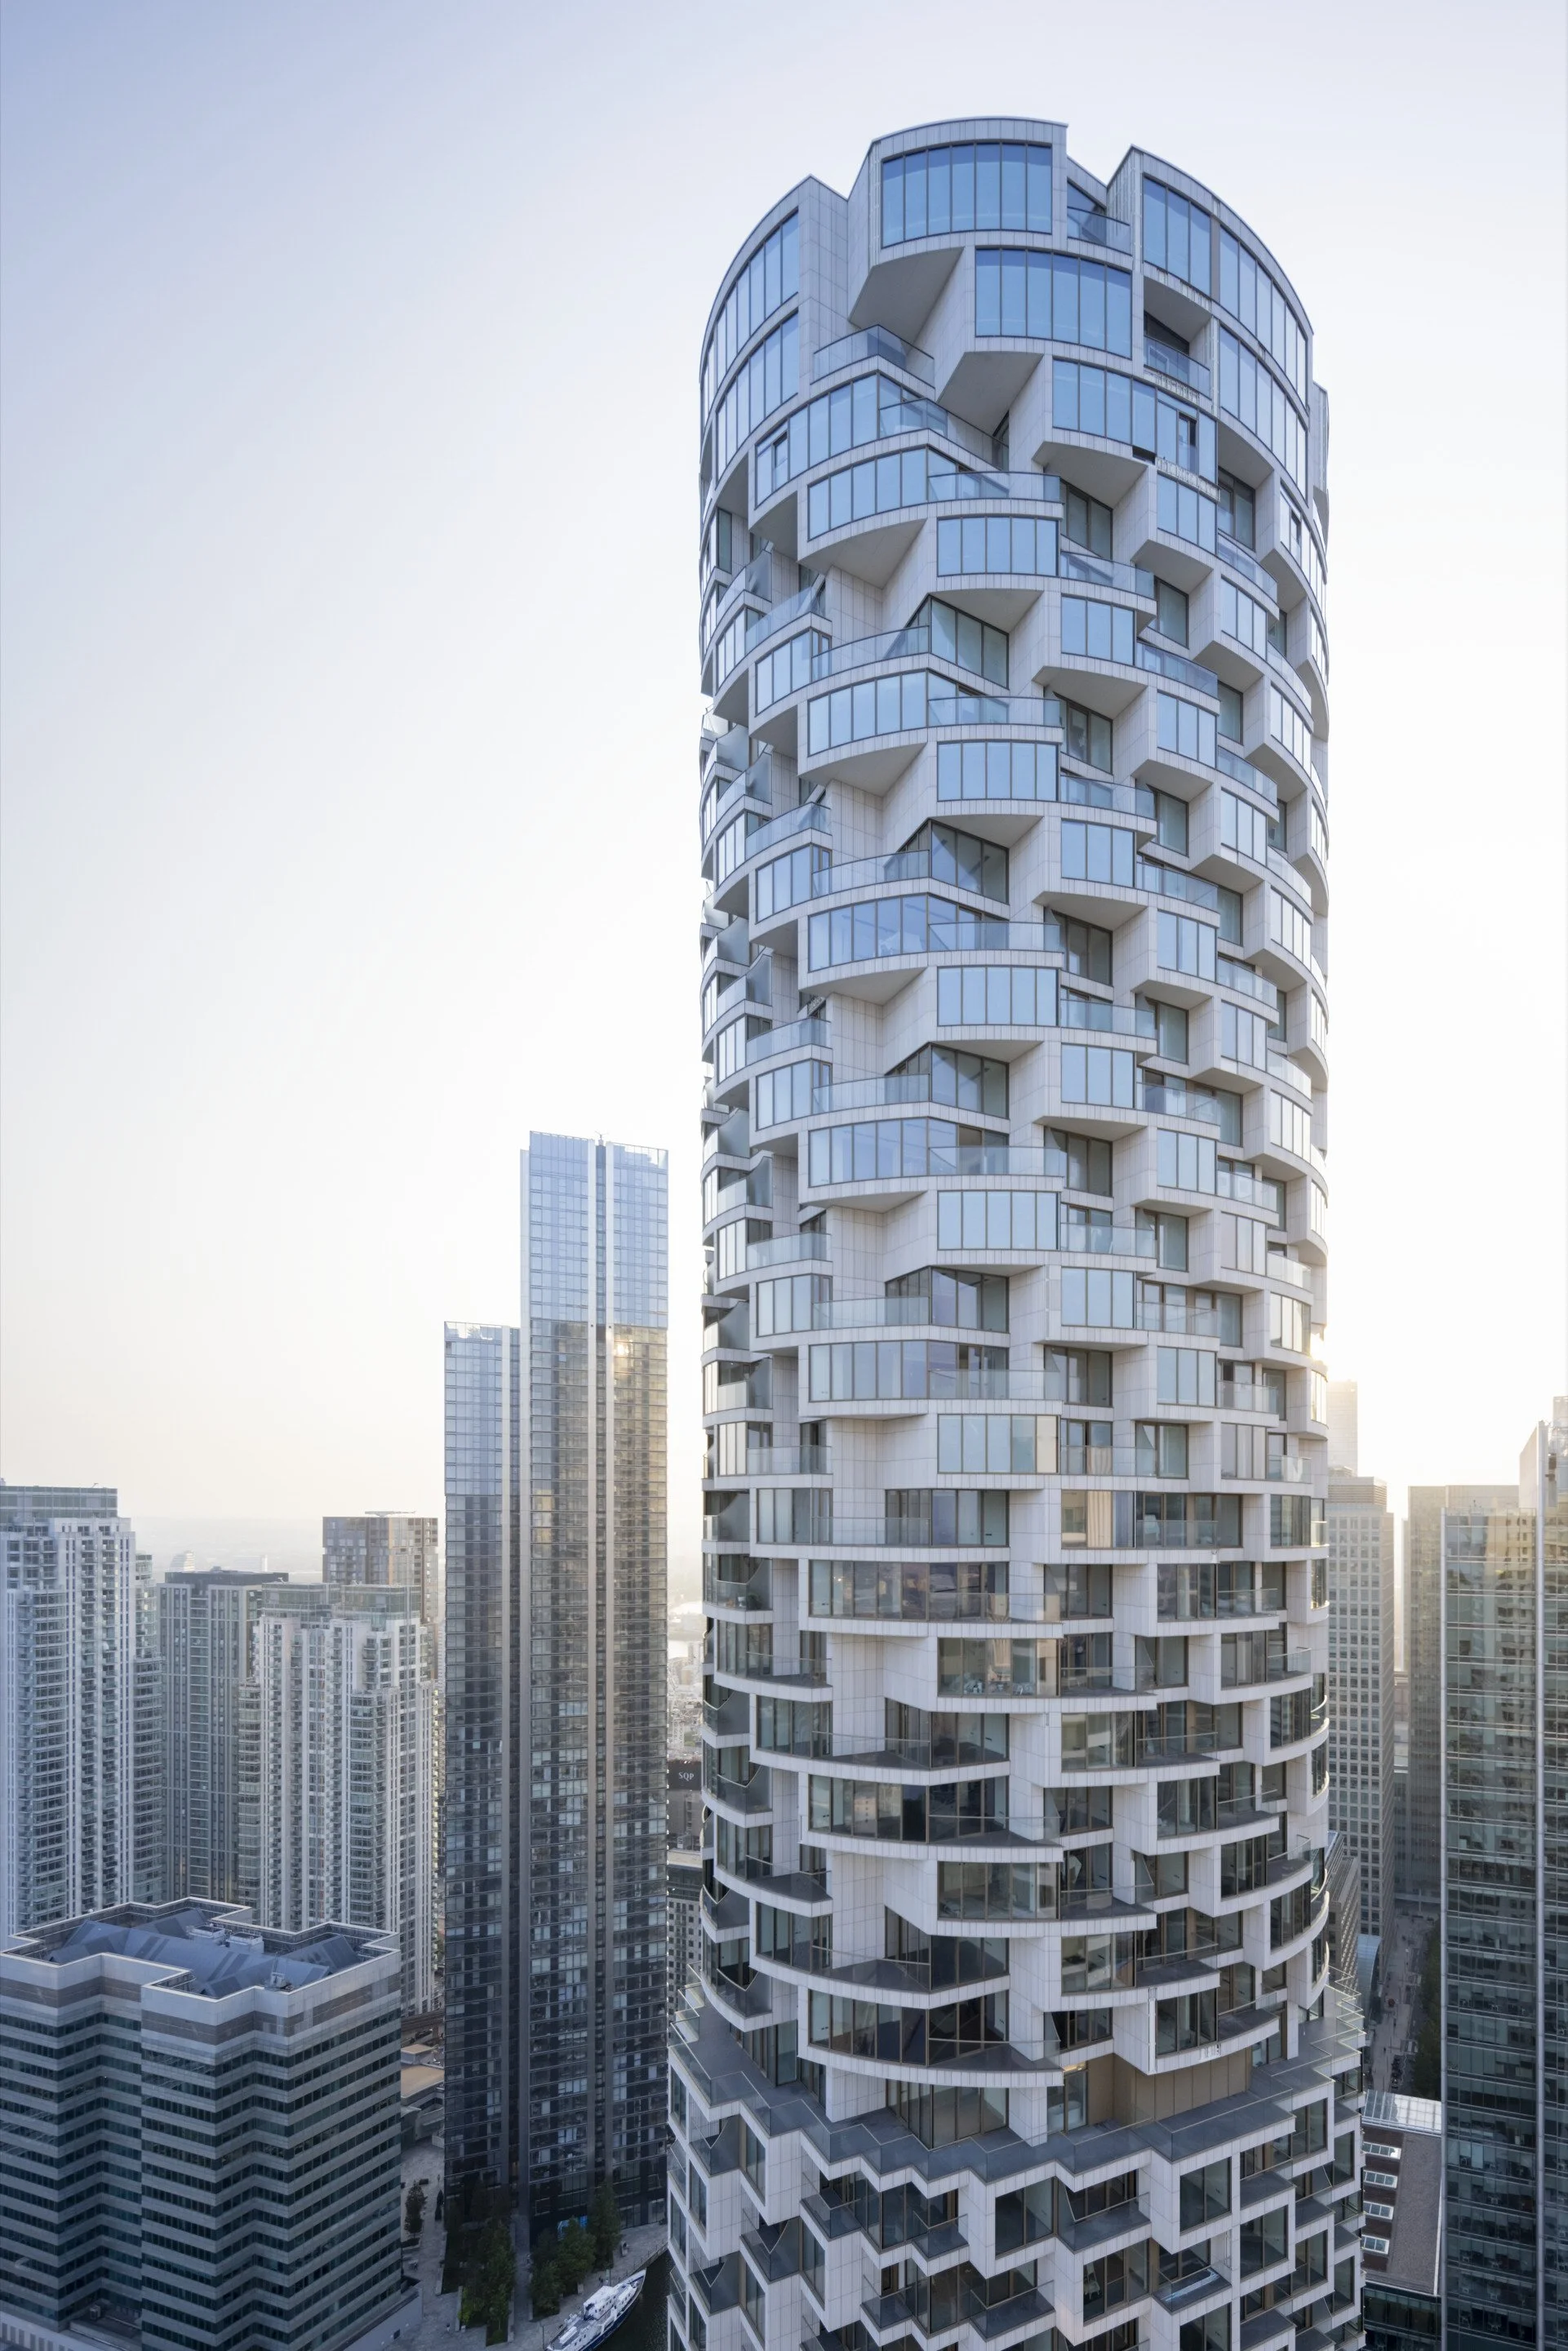
One Park Drive is an iconic residential tower in Canary Wharf, completed in 2021. Designed by Herzog & de Meuron, this striking cylindrical building stands 58 storeys tall, redefining modern urban living with its bold architectural form and seamless connection to the waterfront. The tower’s unique stacked design creates a dynamic silhouette maximizing natural light and panoramic views.
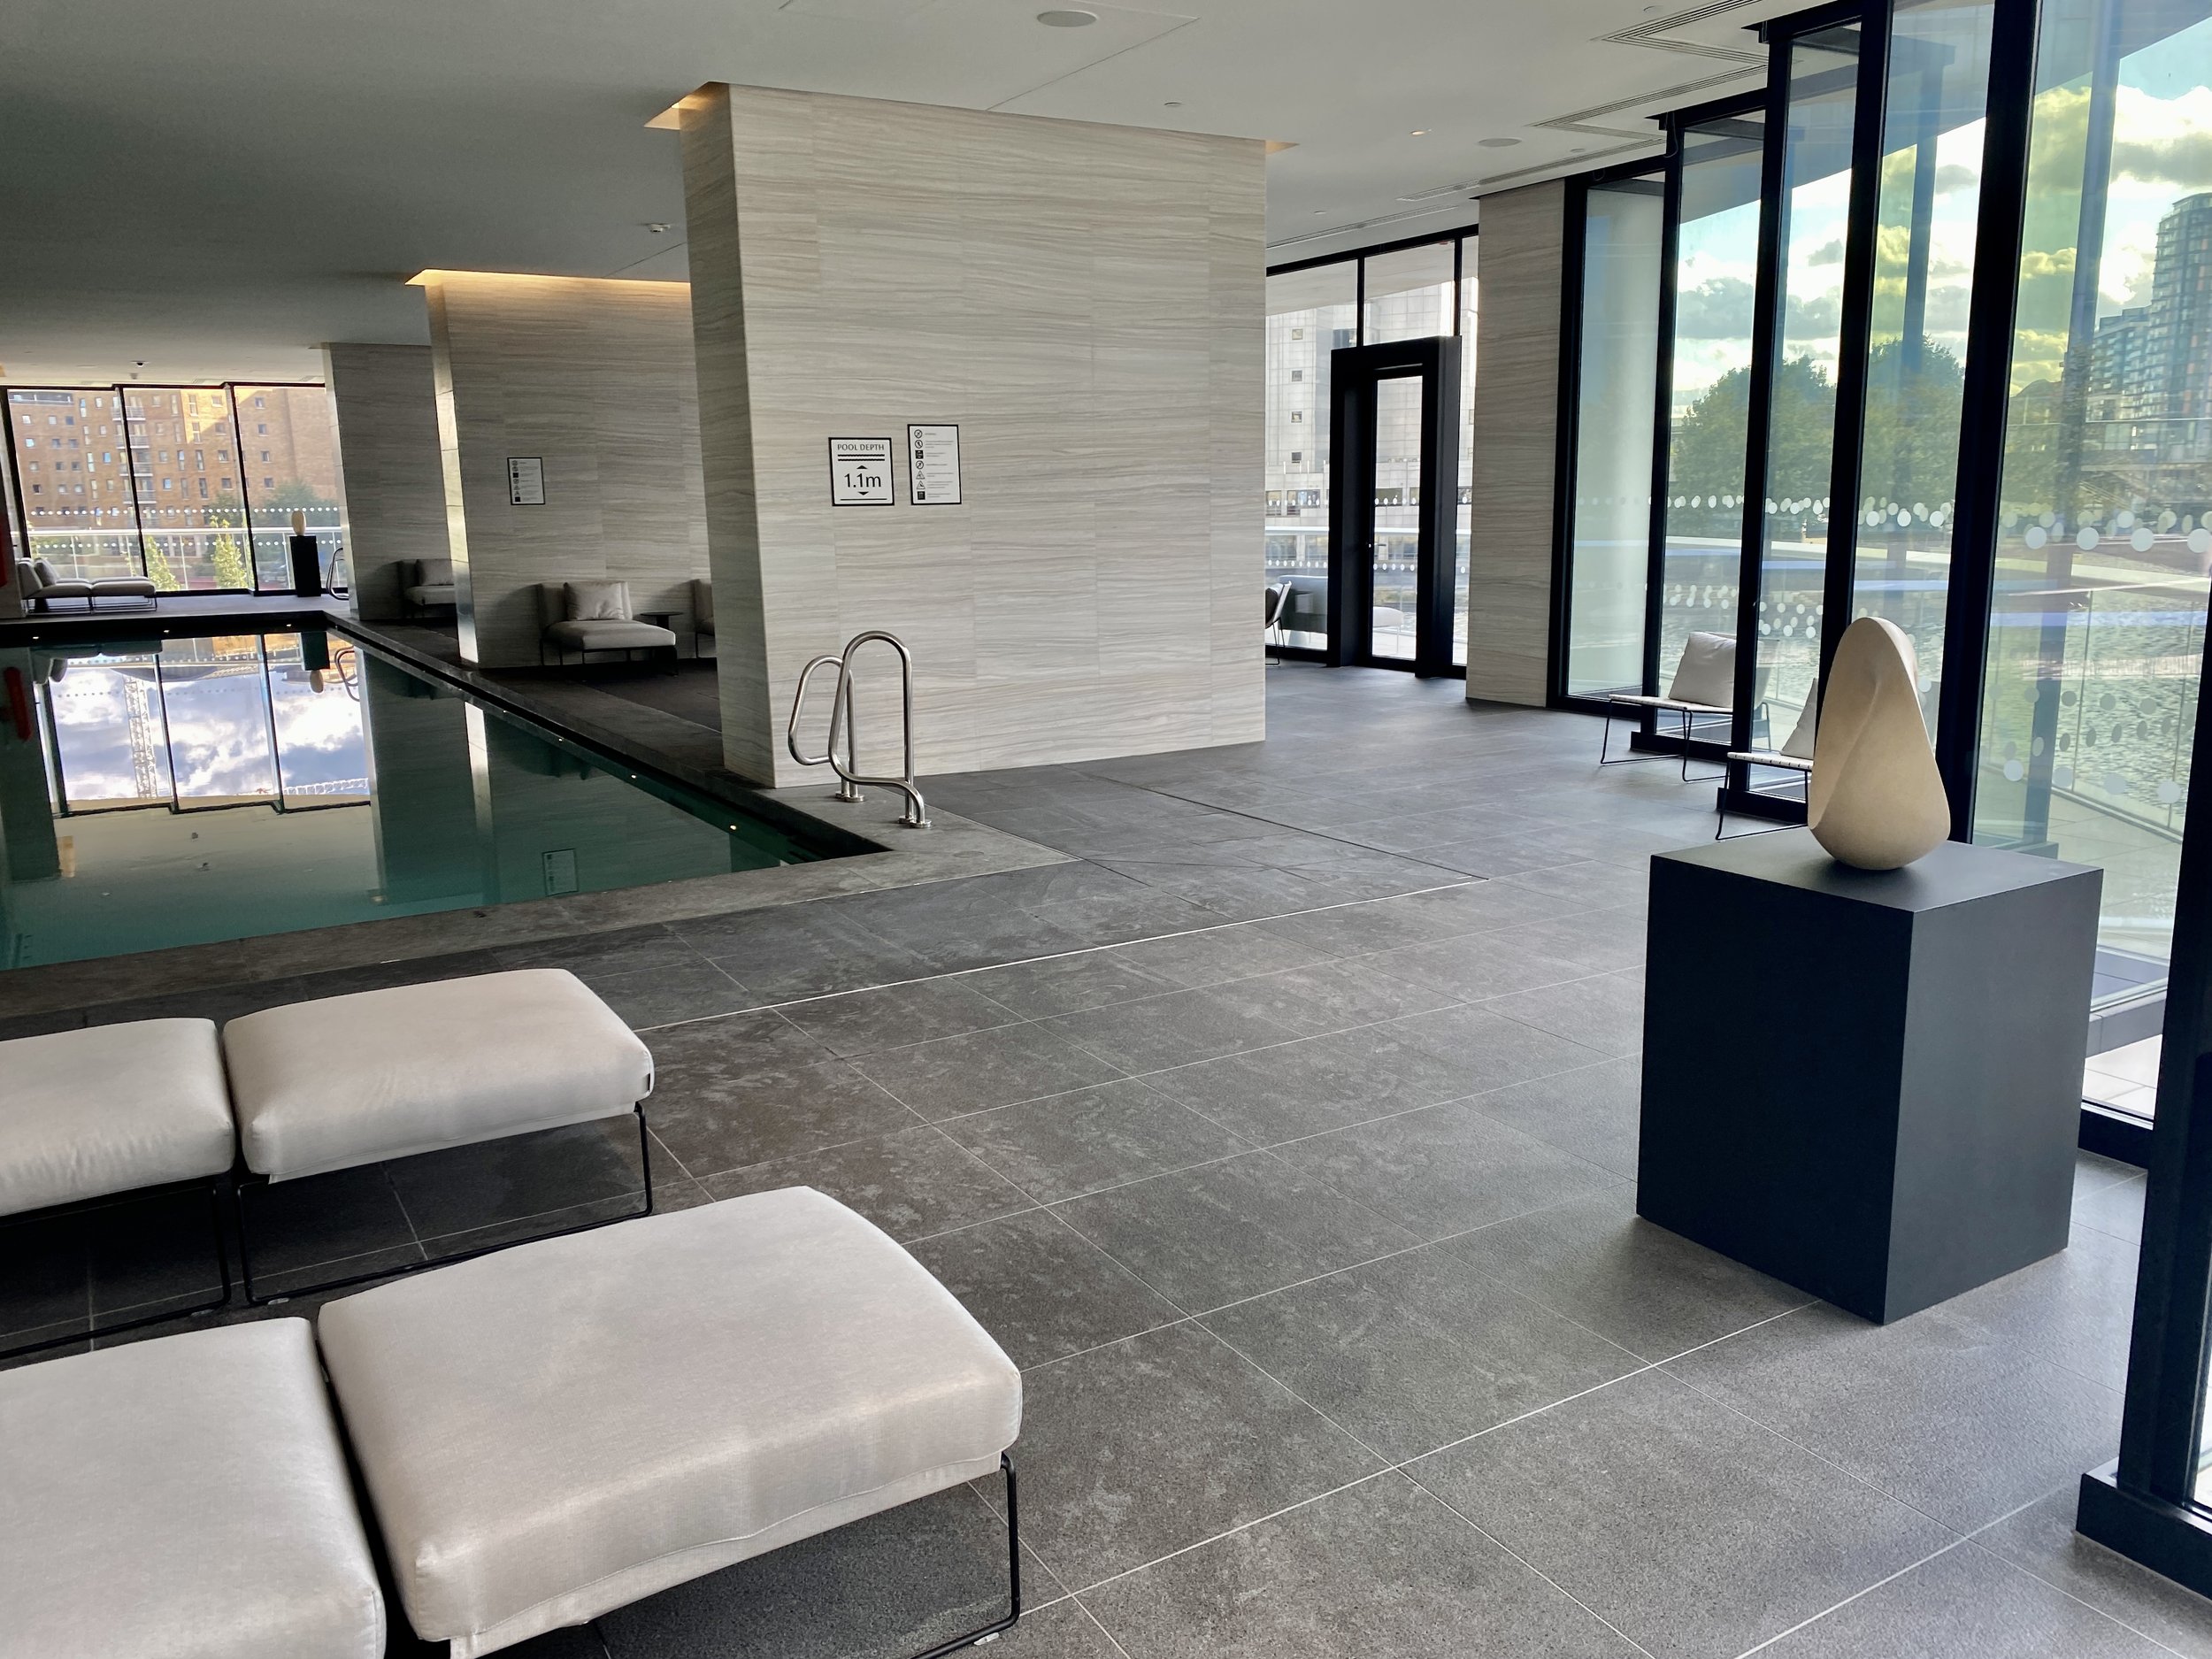
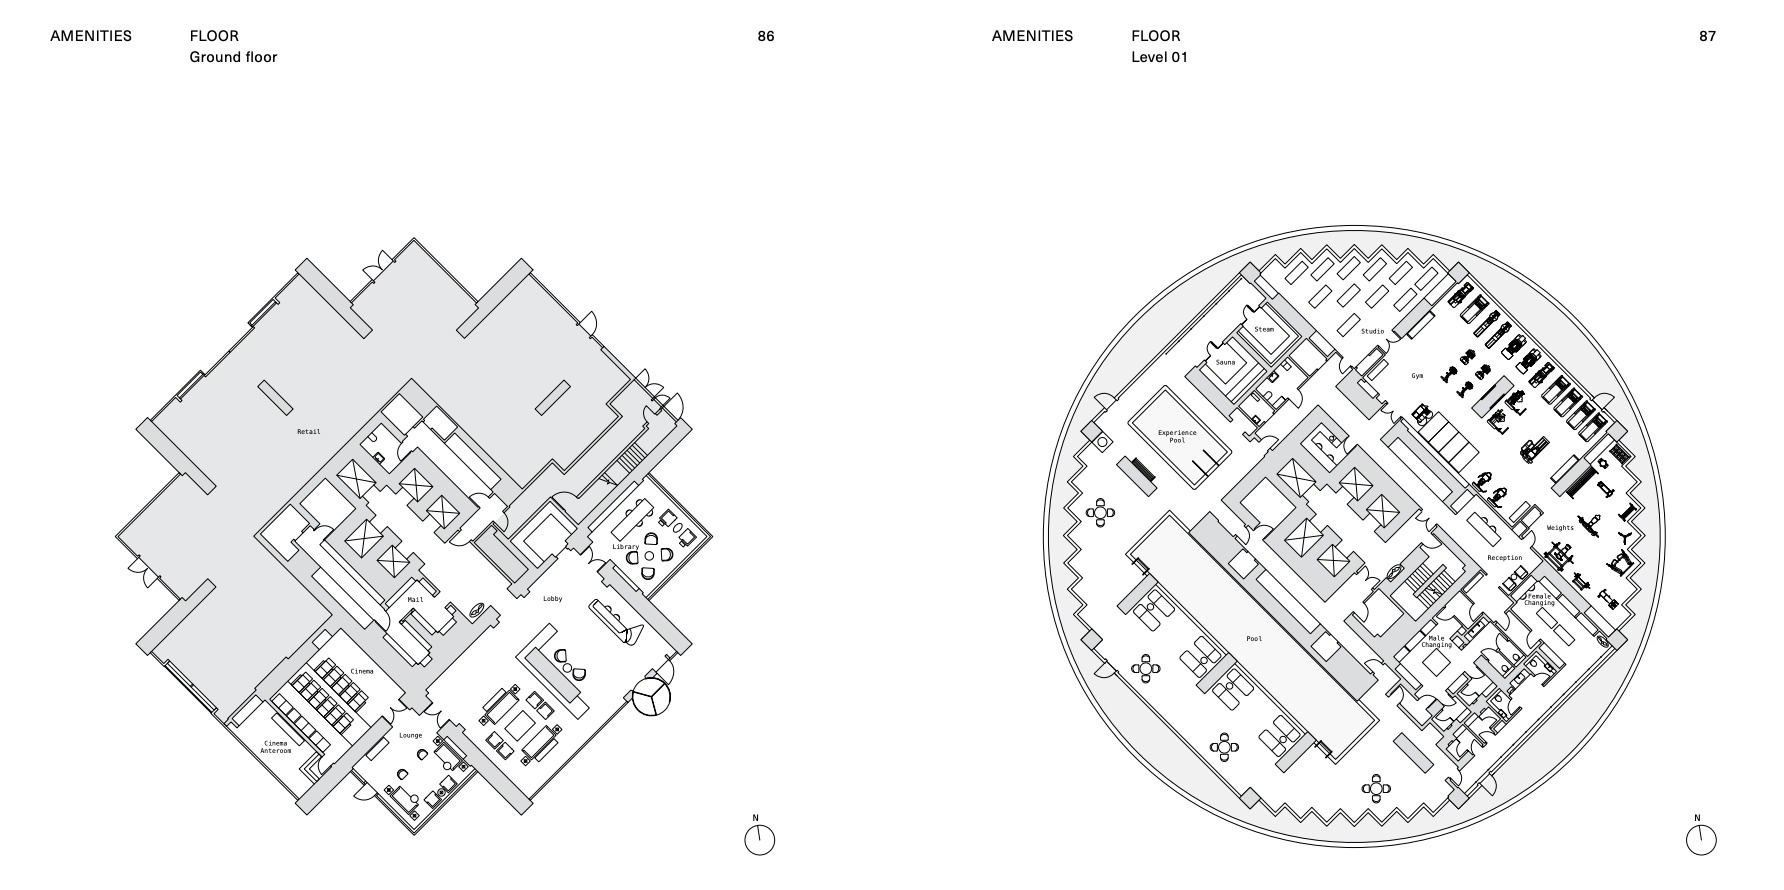
Residents enjoy world-class amenities, including:
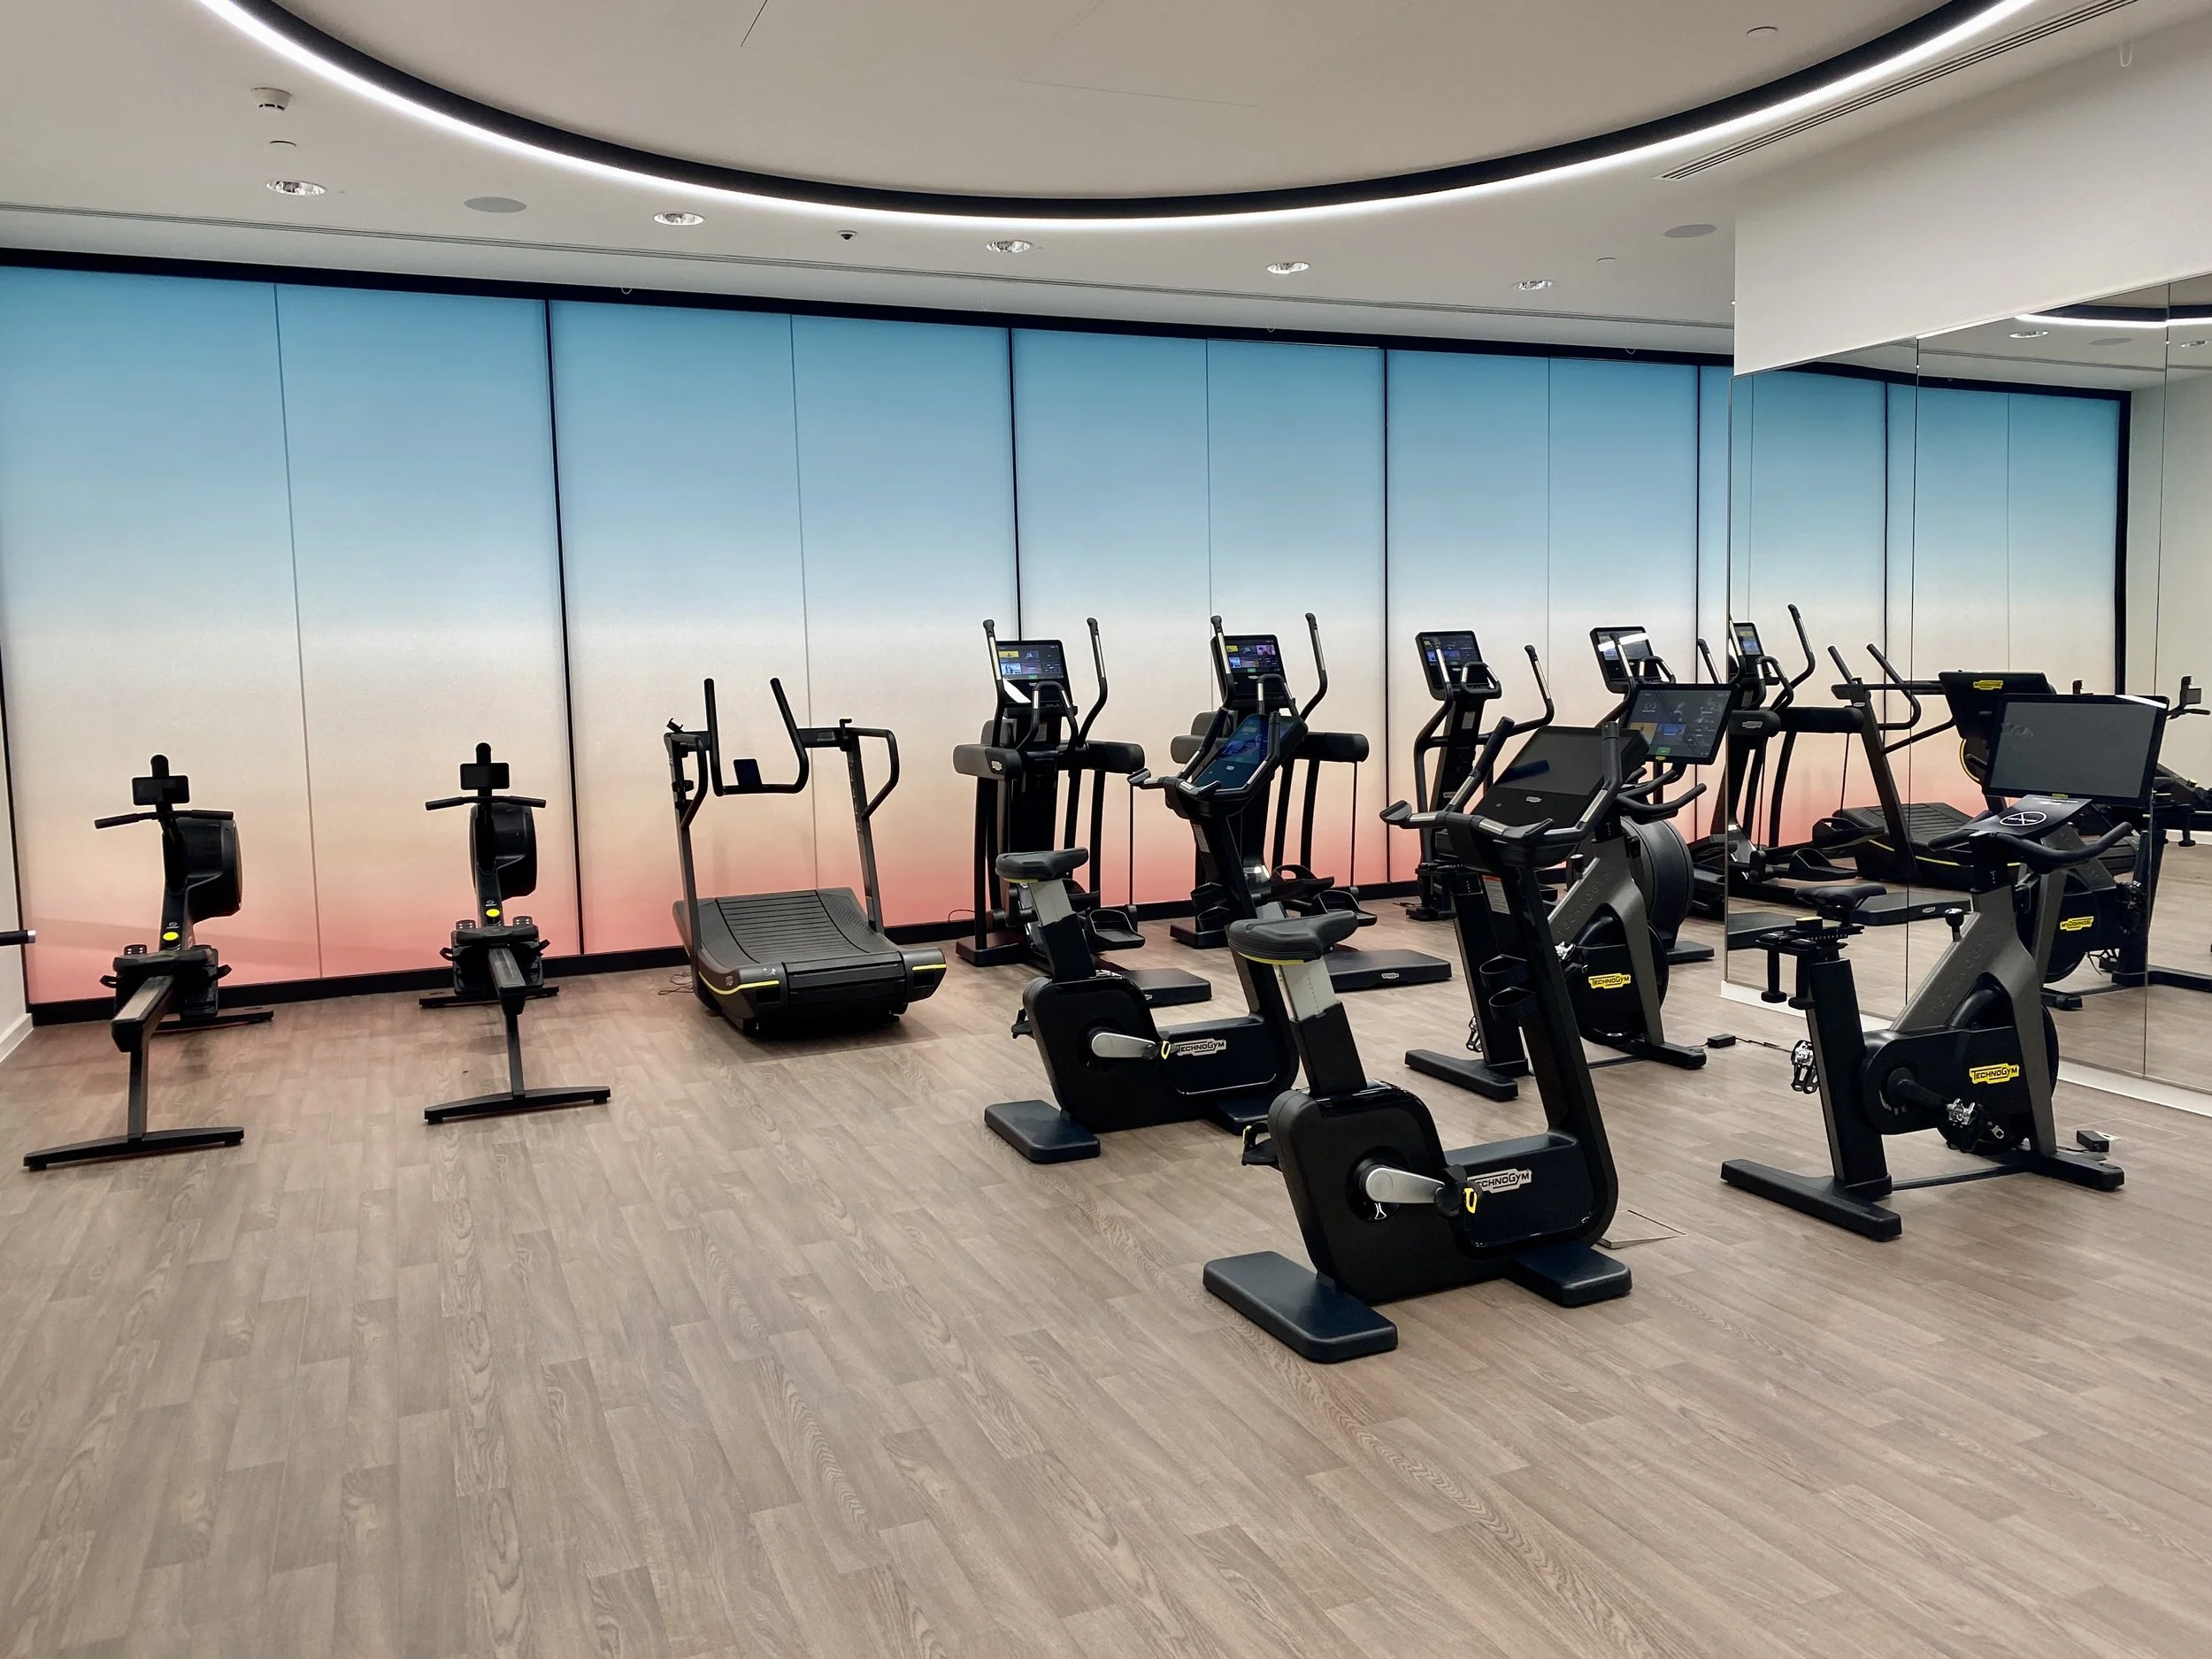
A private health and fitness club with a state-of-the-art gym and spa.
A 20-meter swimming pool with floor-to-ceiling windows.
A private cinema and residents’ lounge.
Landscaped terraces and communal gardens.
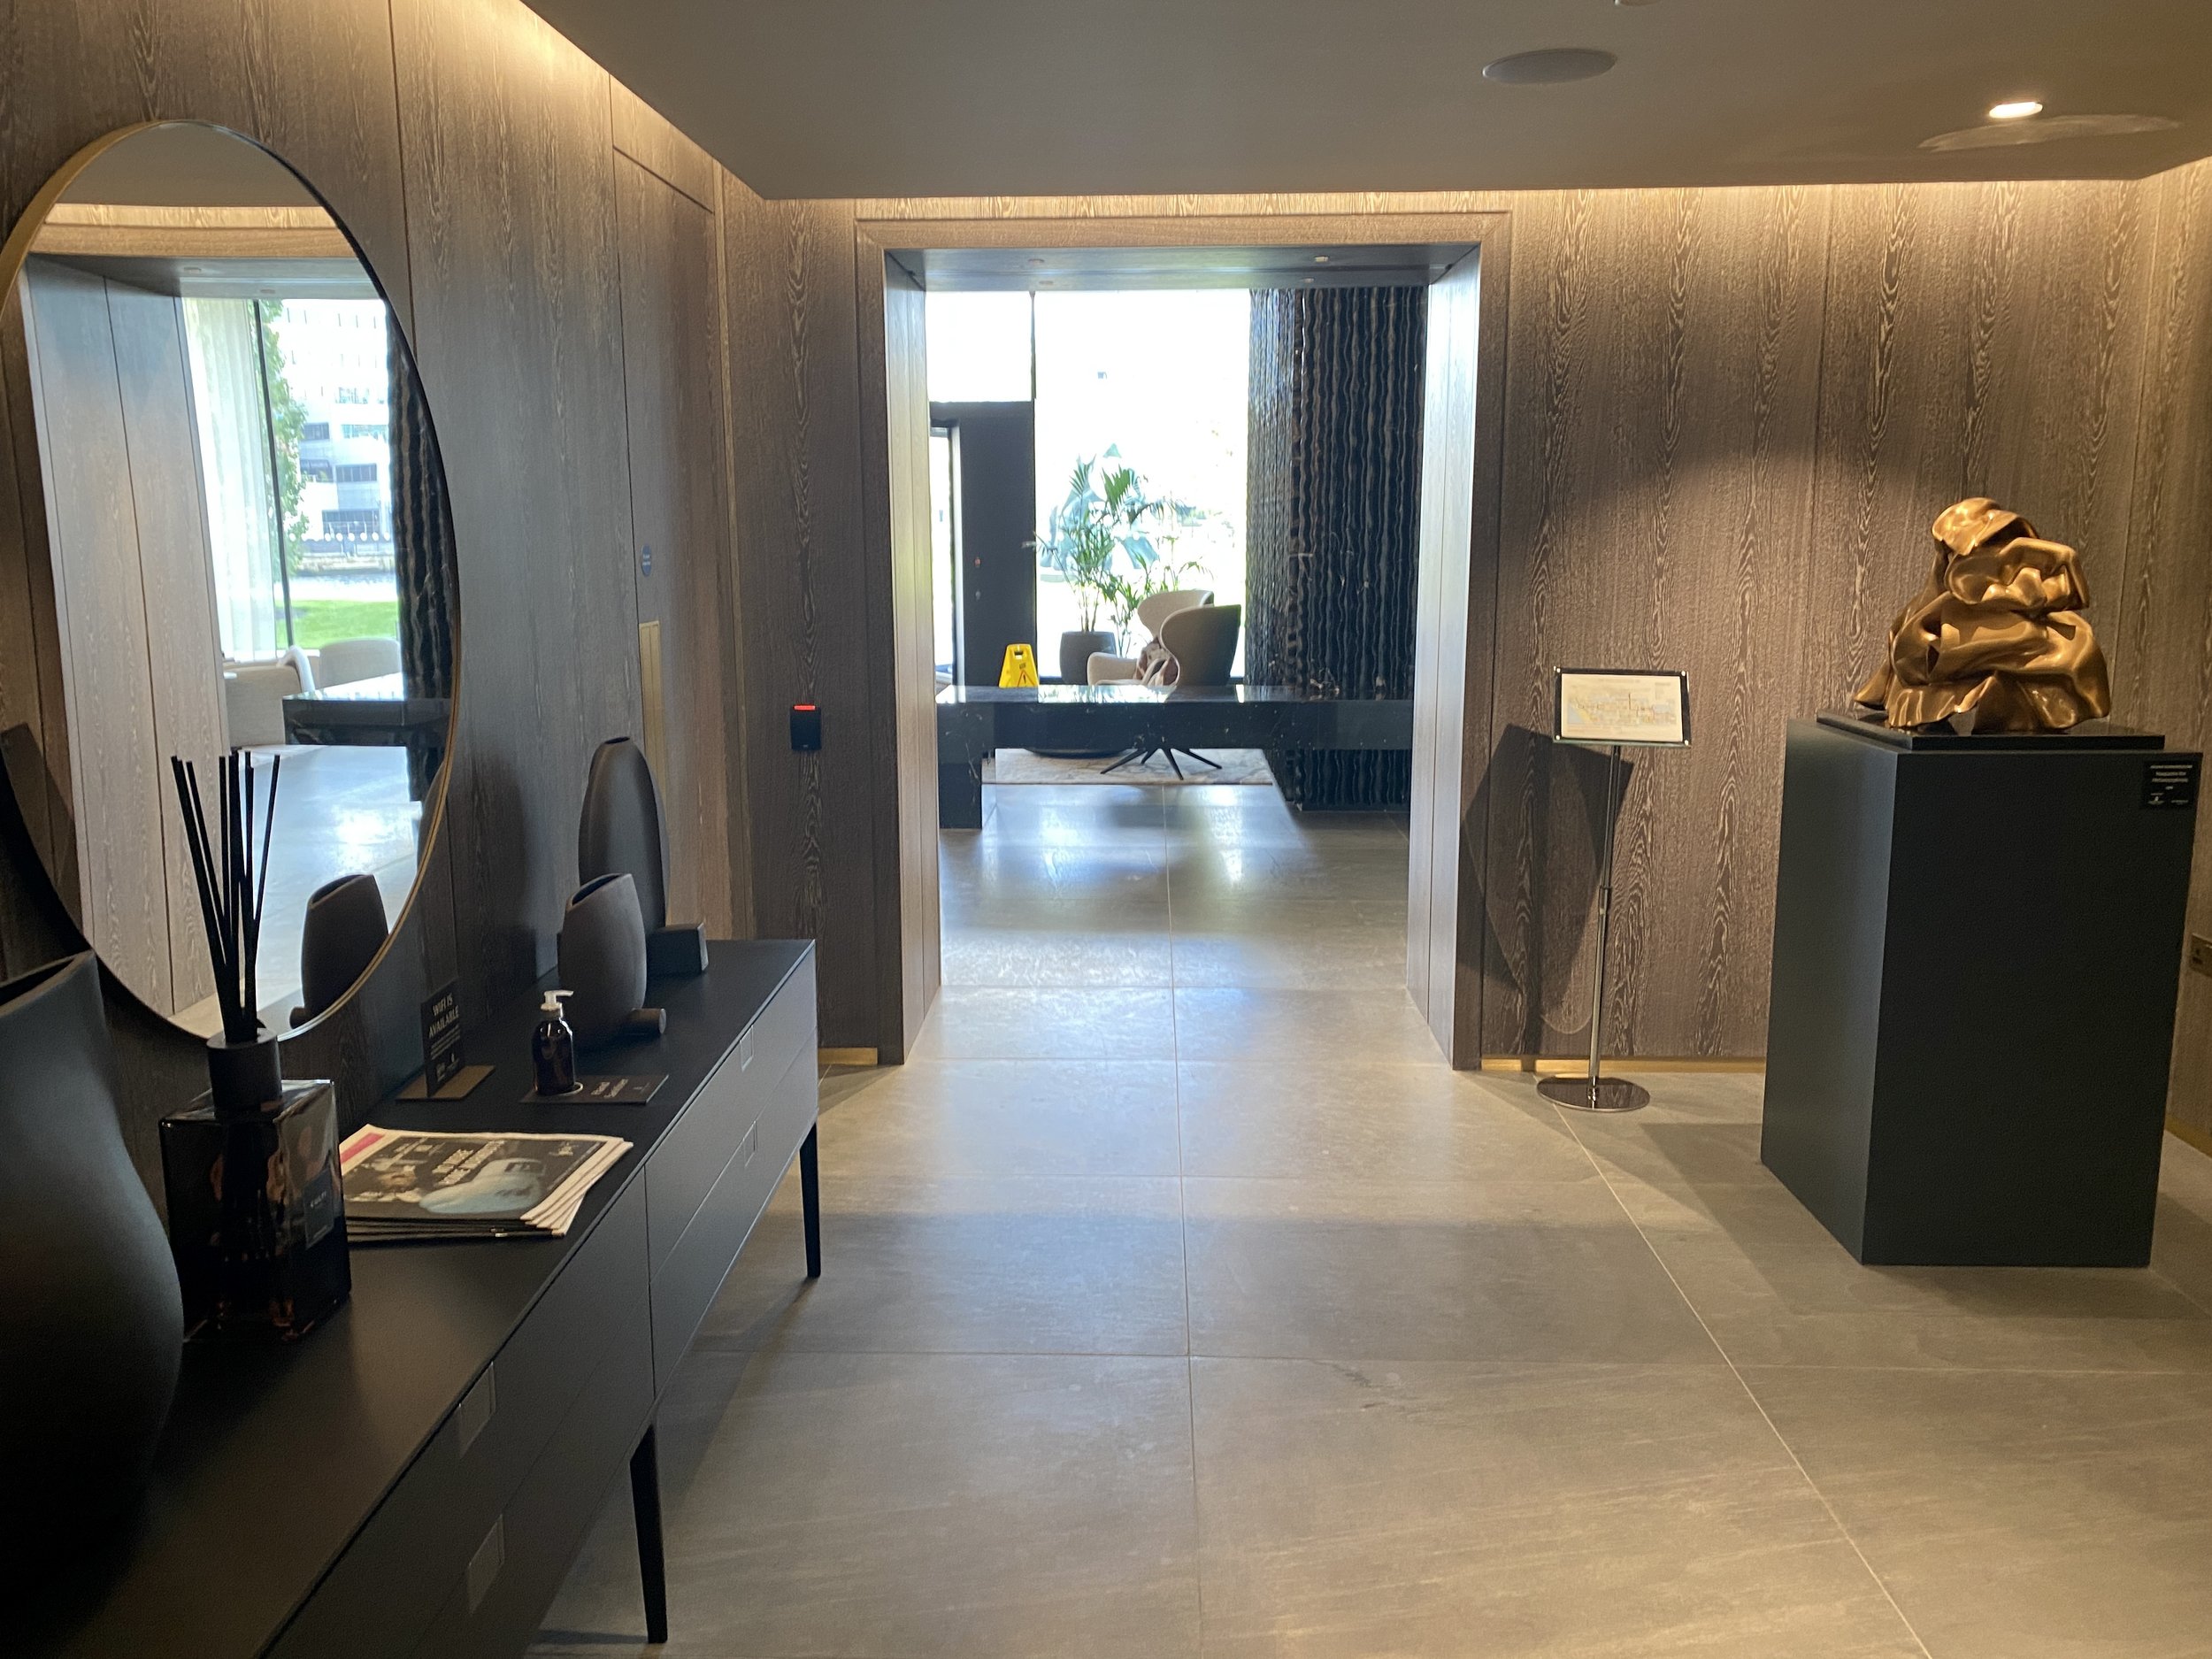
24-hour concierge service and security.
One Park Drive offers a refined blend of luxury, design, and convenience in the heart of London’s vibrant Canary Wharf.
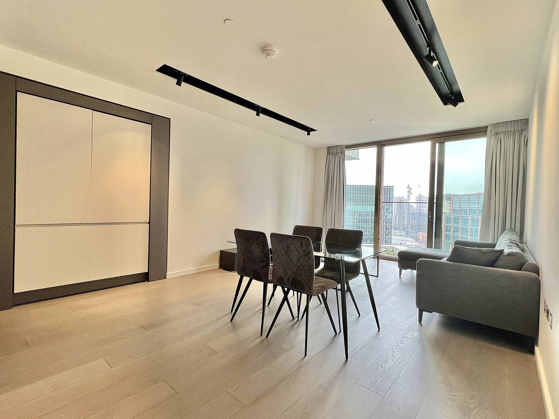
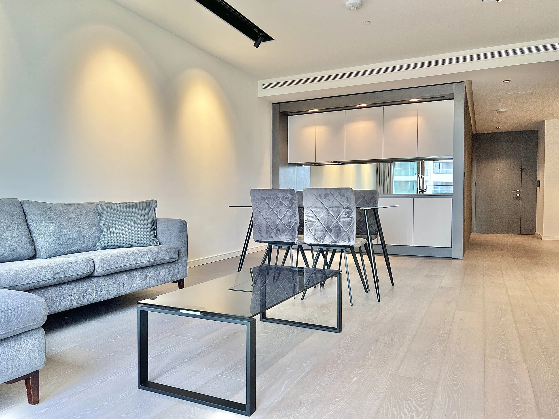
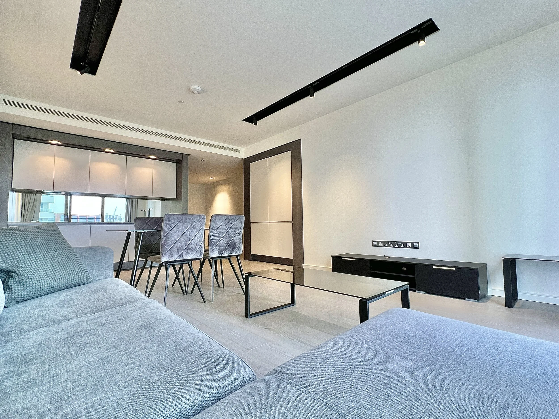
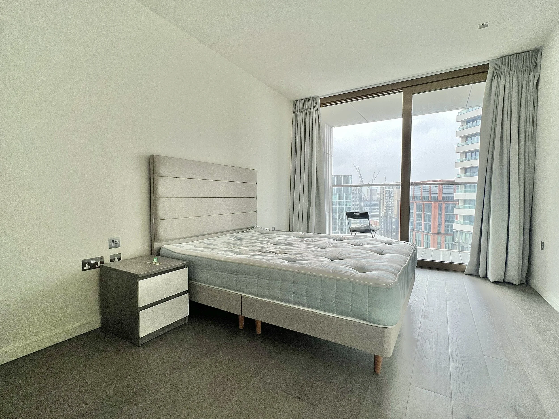
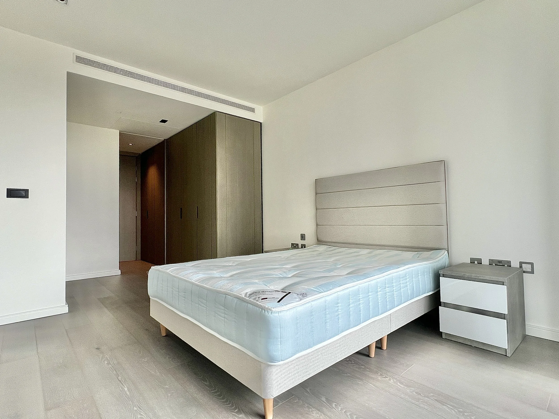
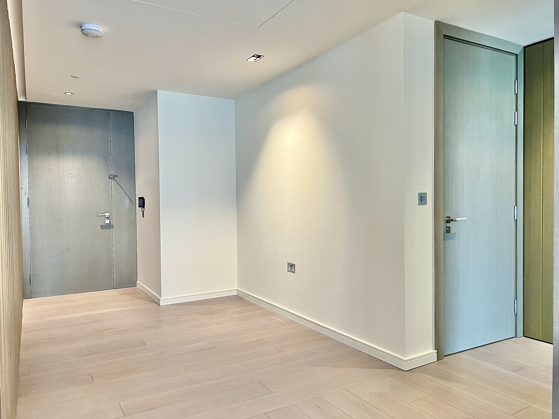
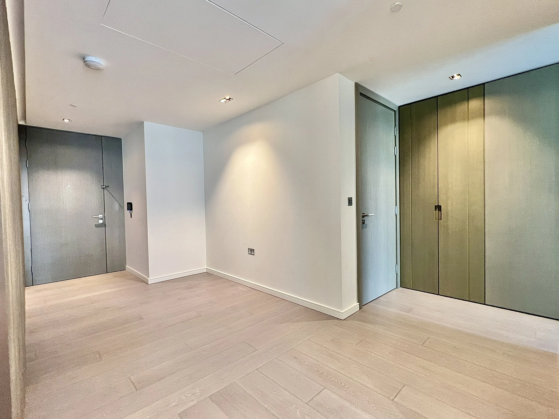
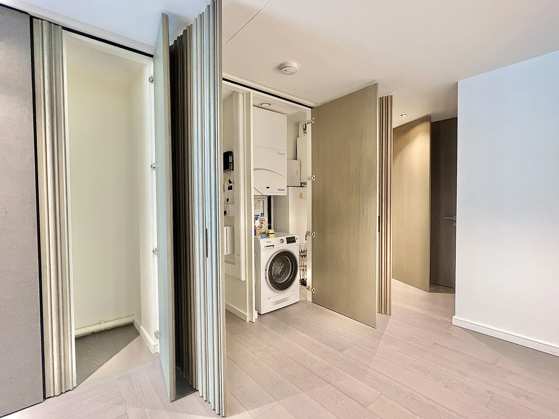
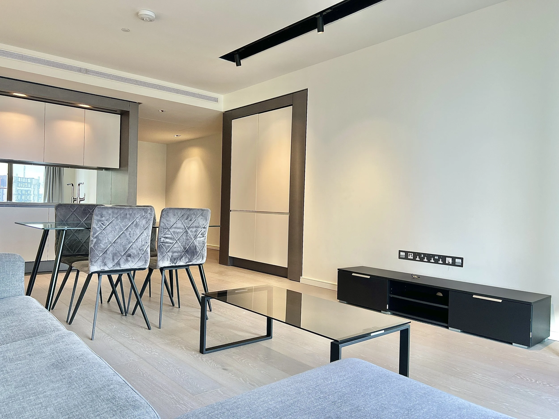
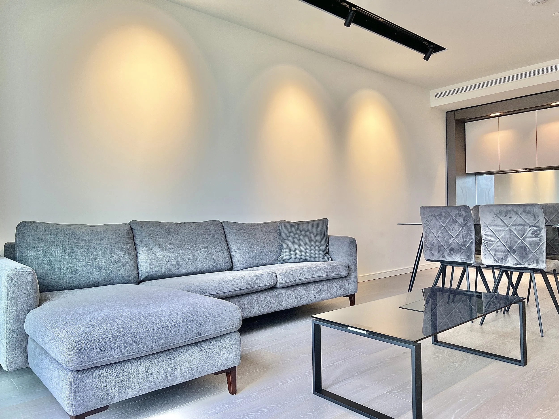
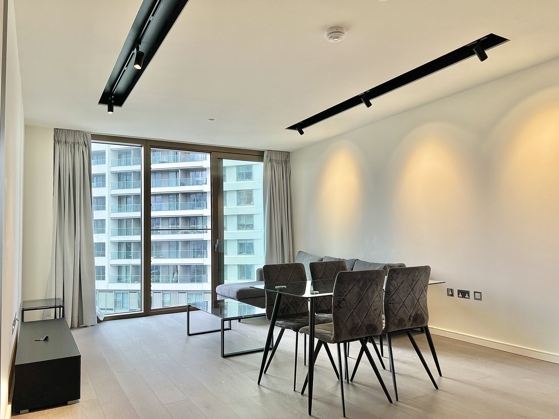
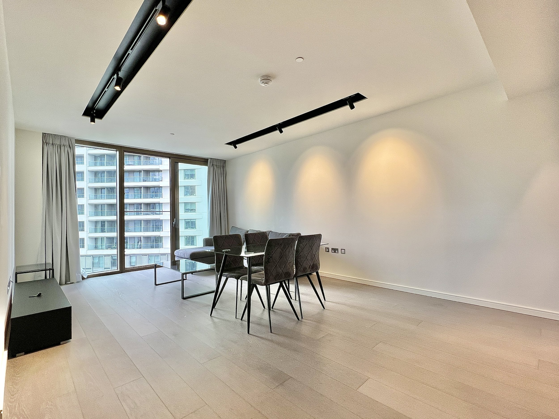
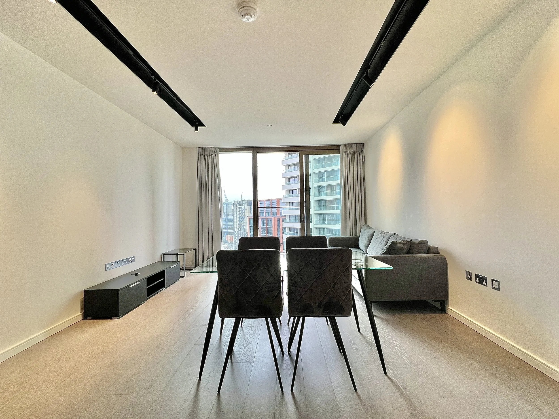
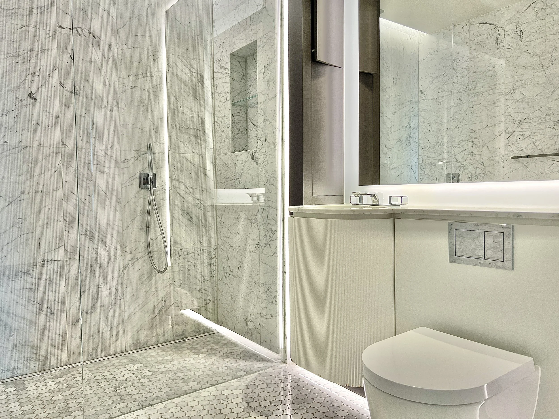
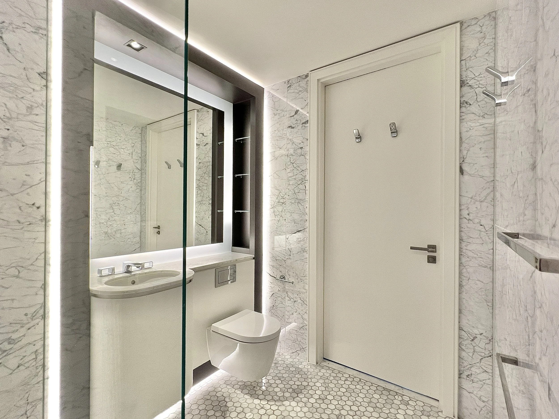
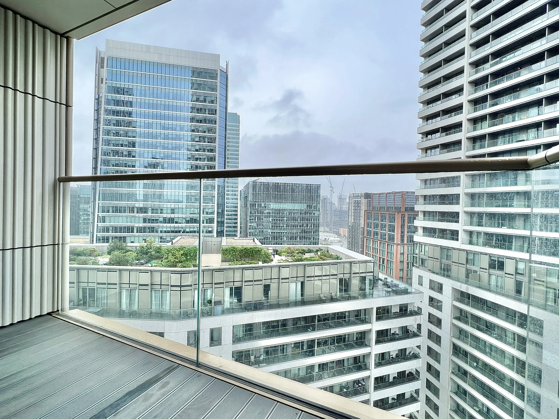
16th Floor 1 Bedroom
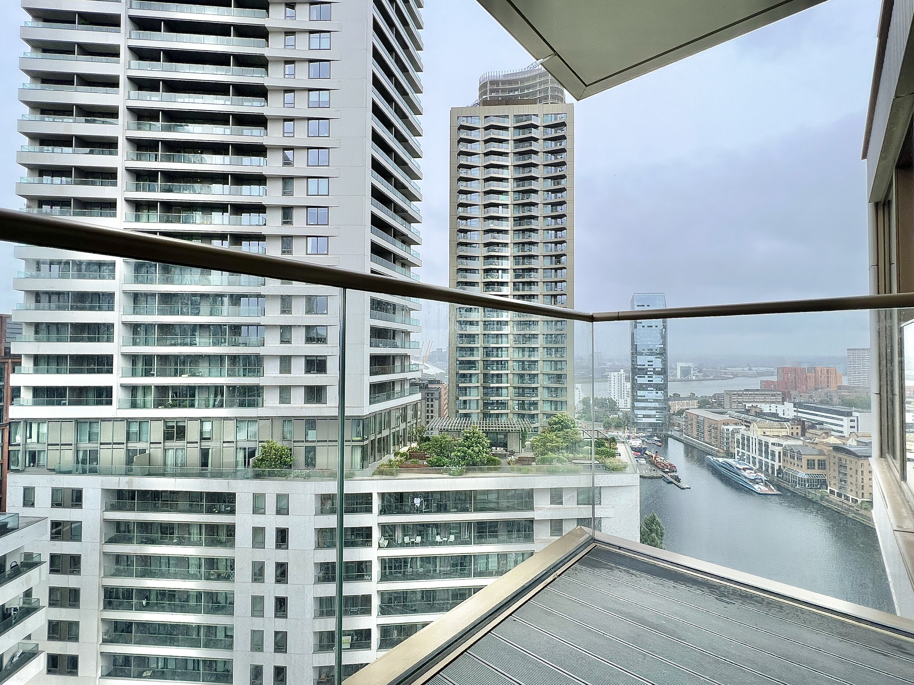
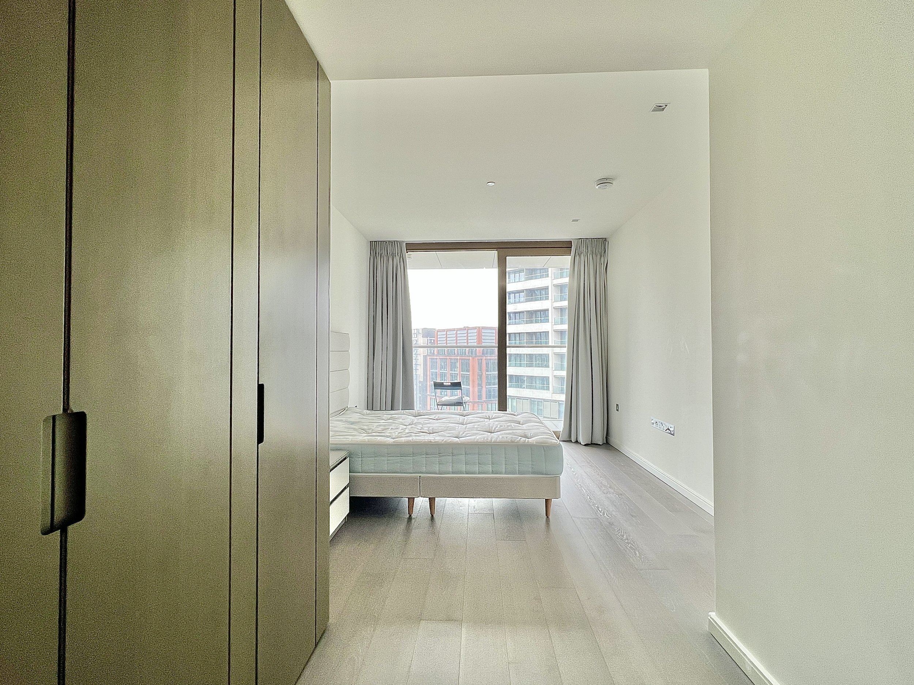
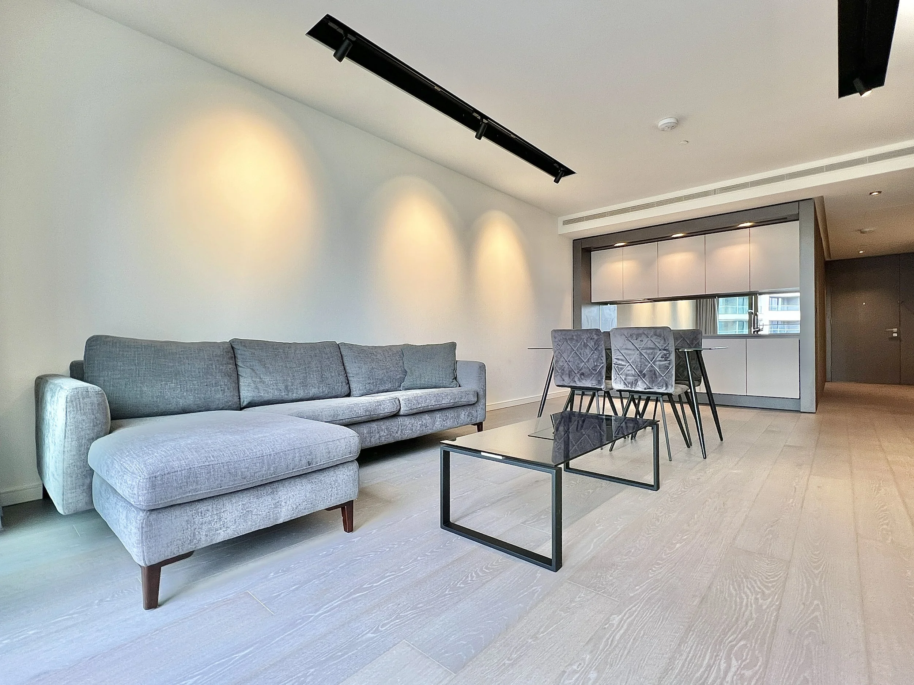
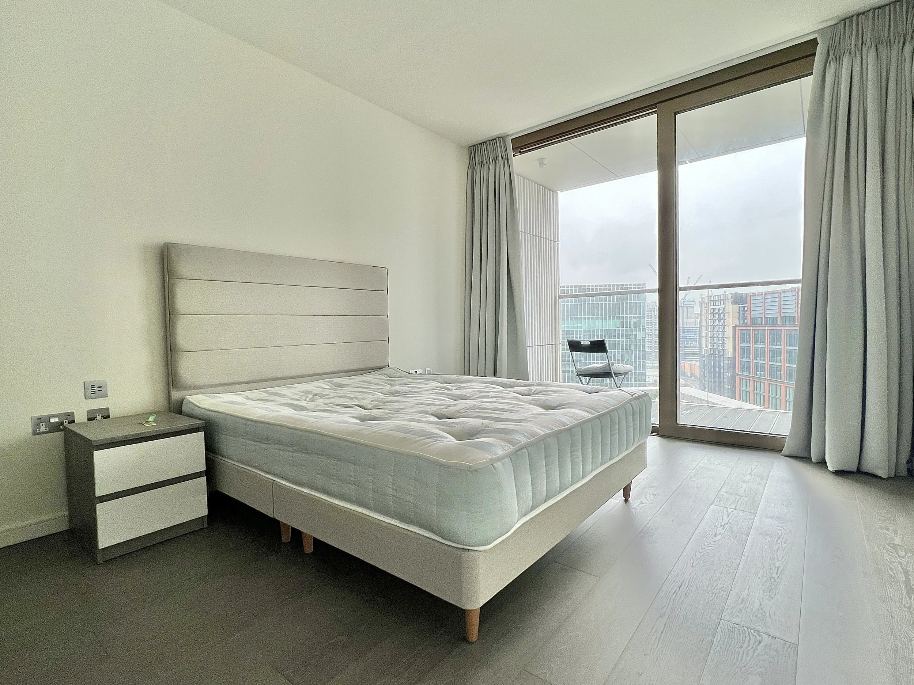
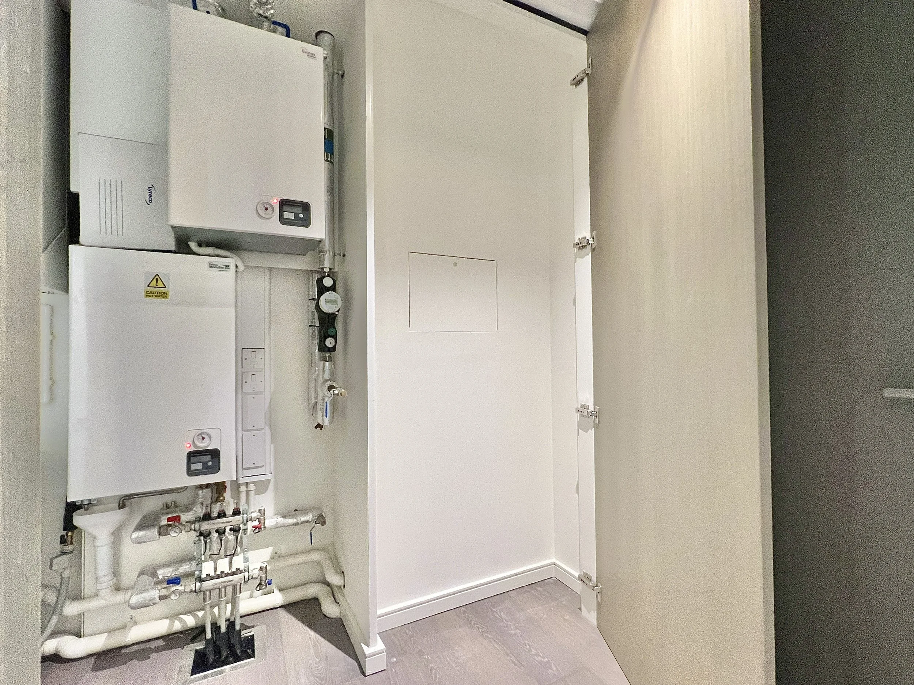
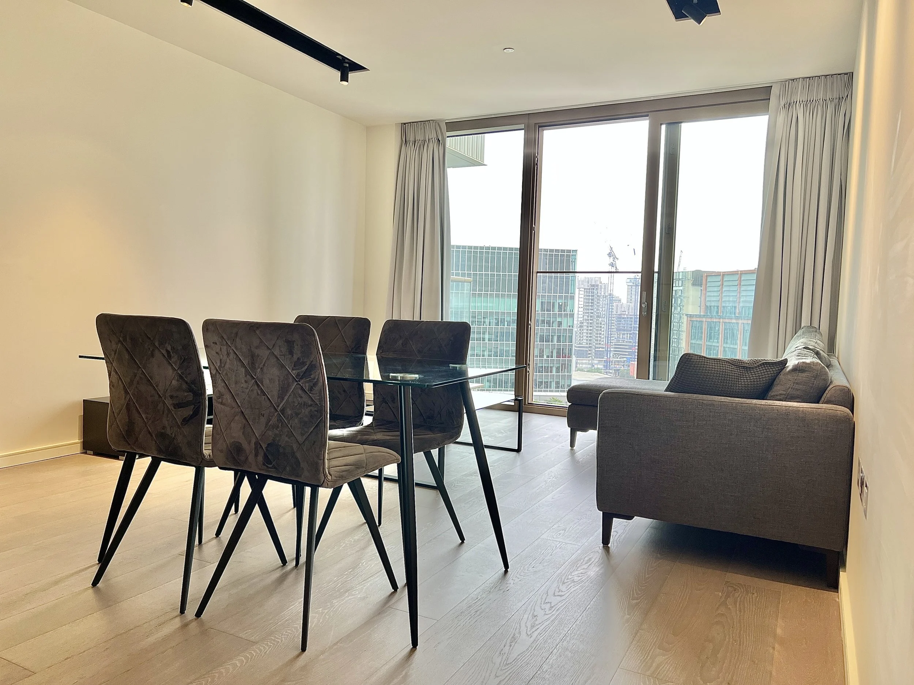
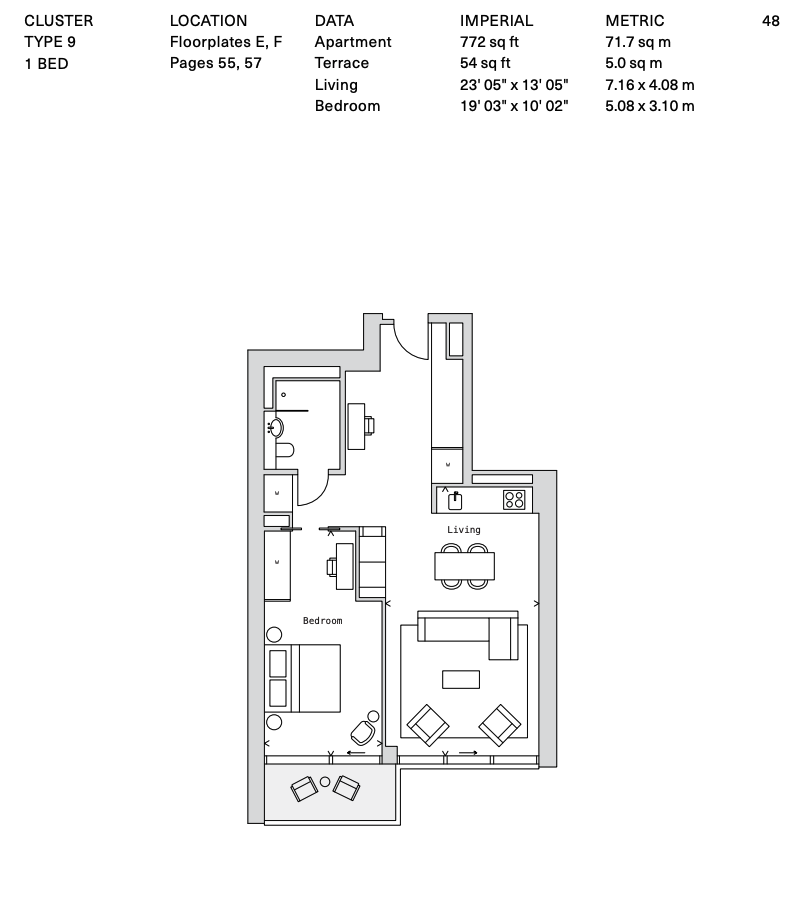
Floorplan
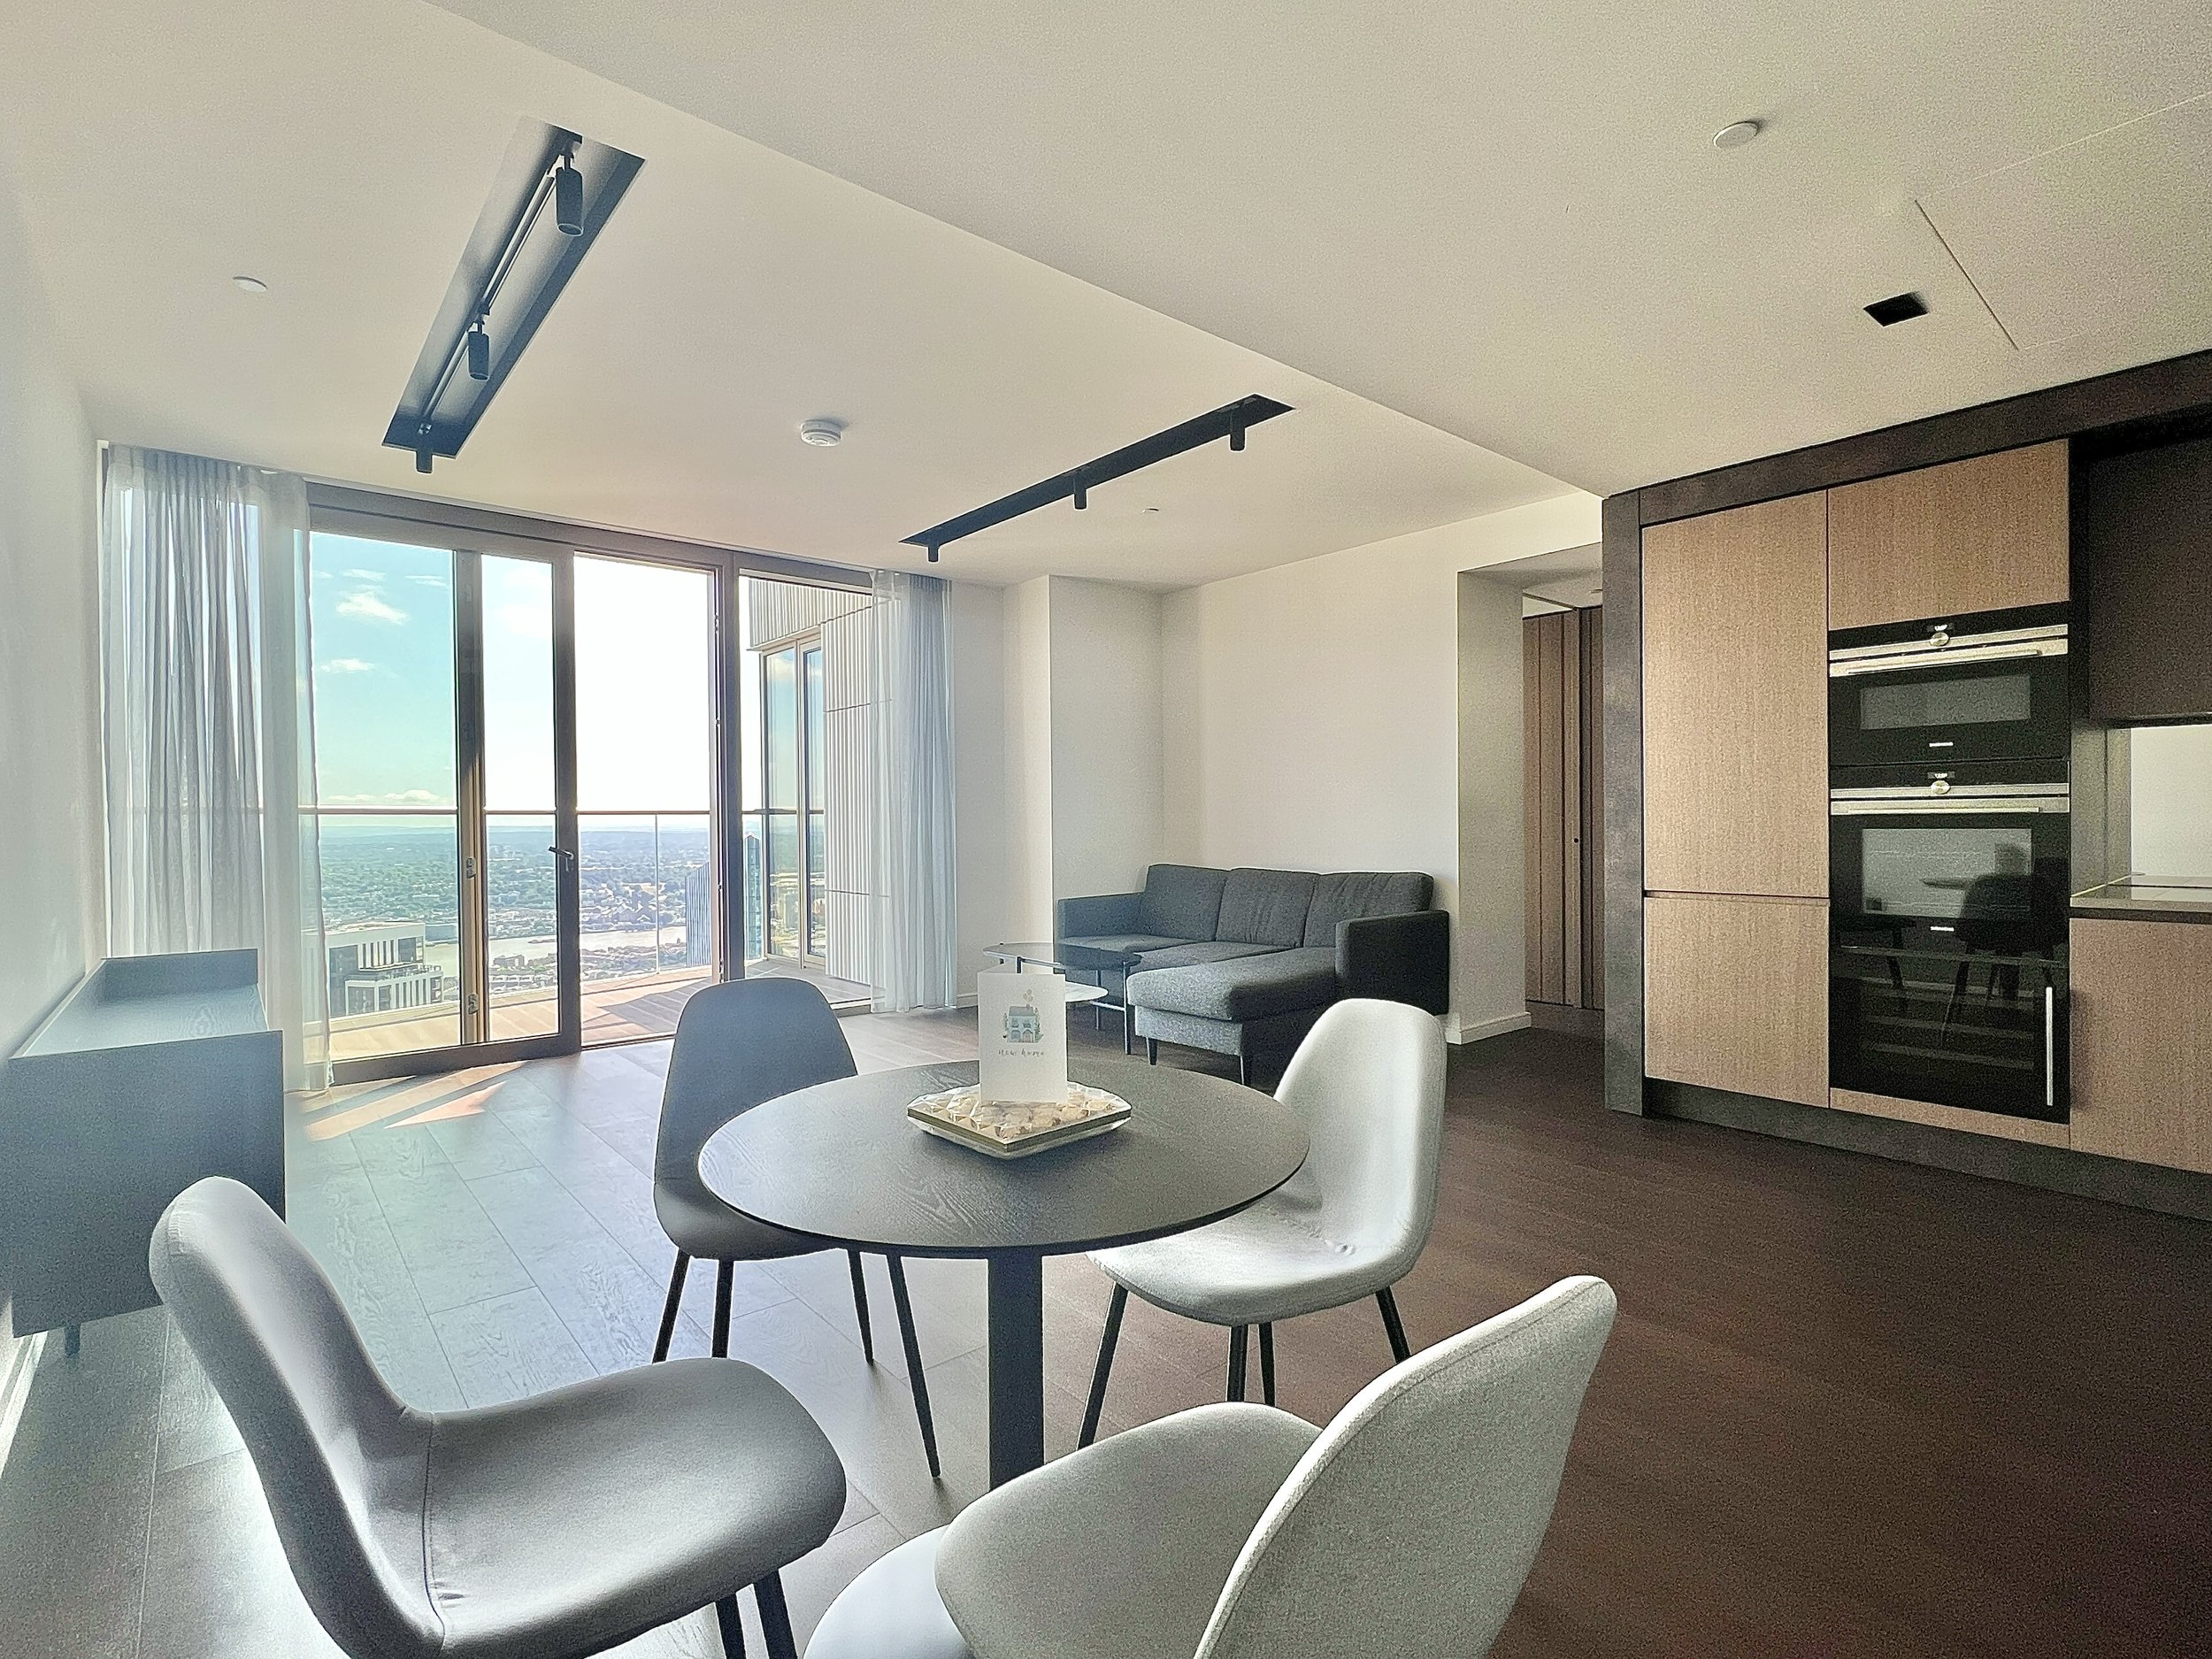
53rd Floor 1 Bedroom
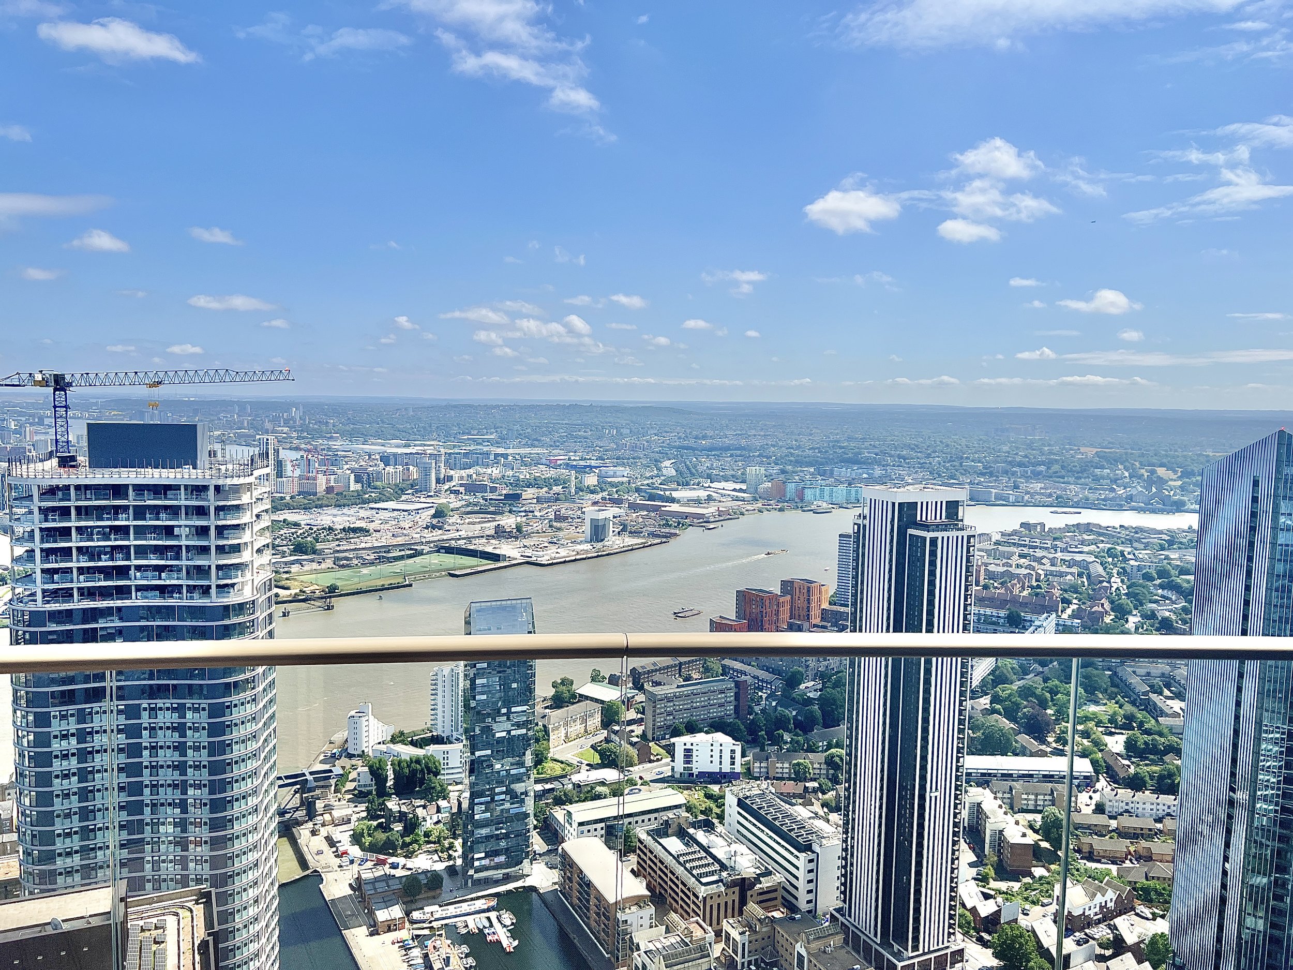
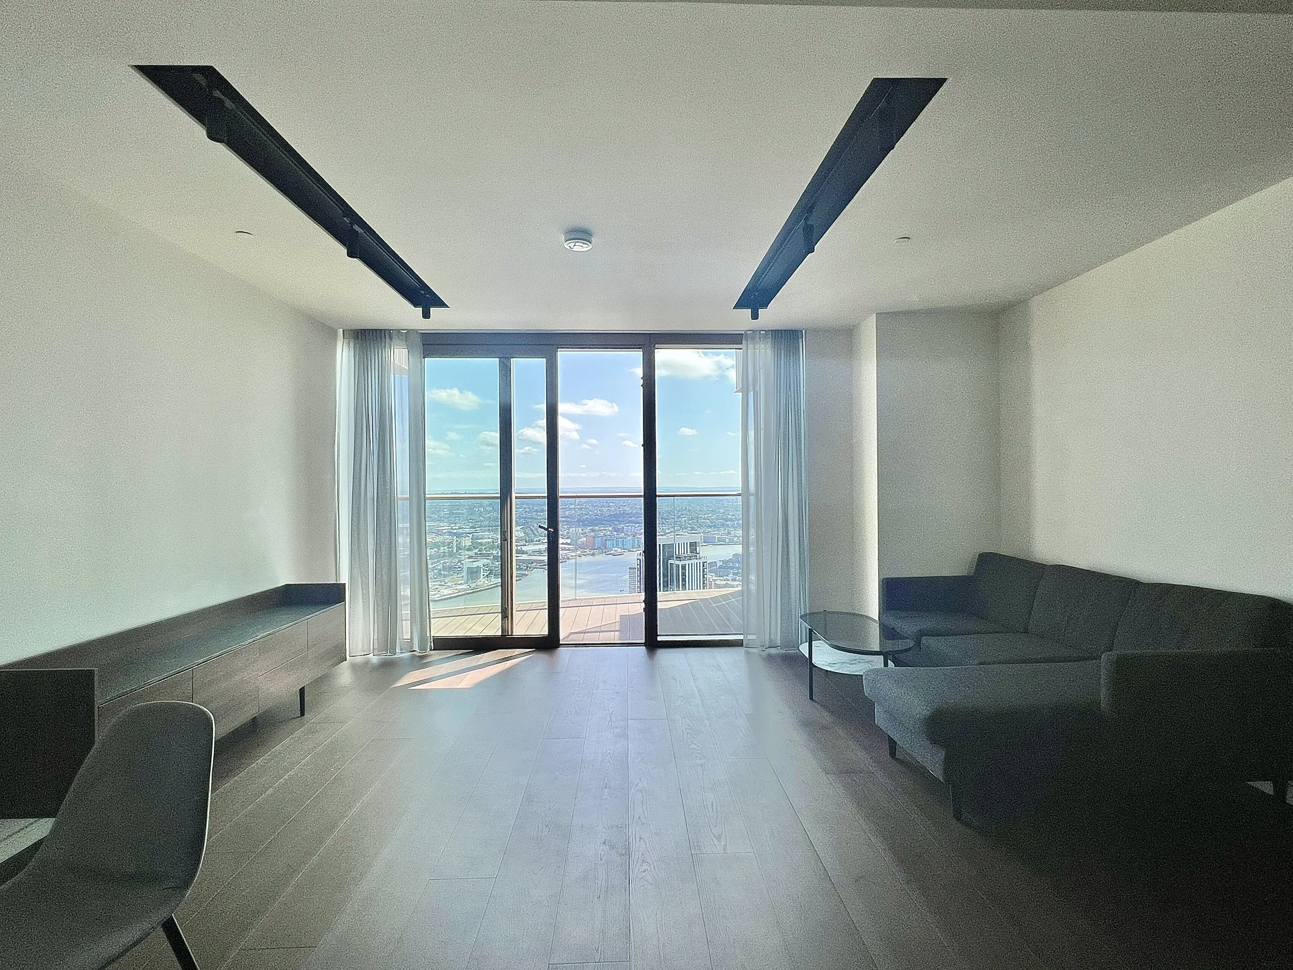
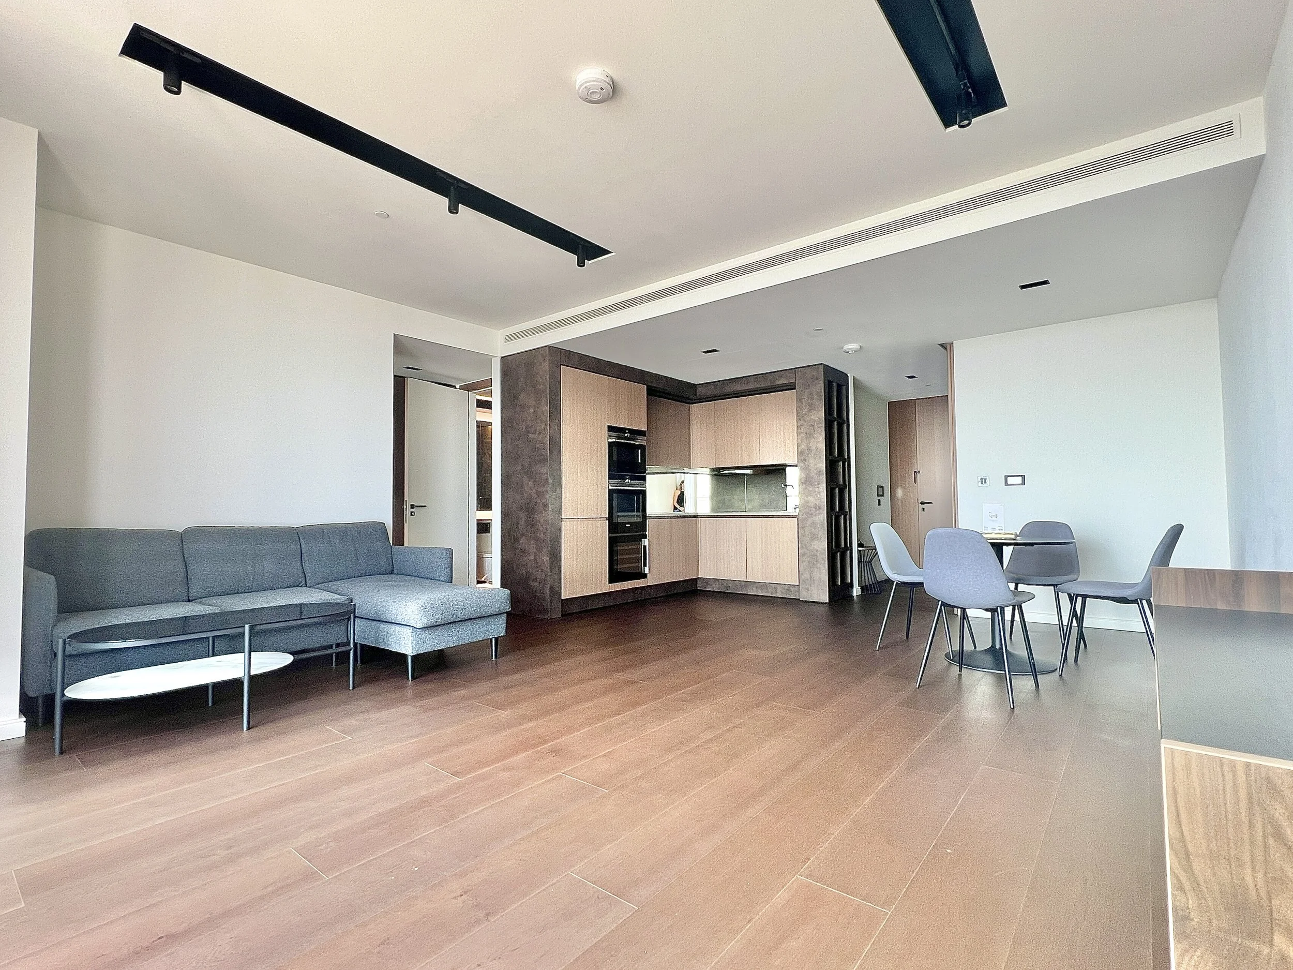
53rd Floor 1 Bedroom
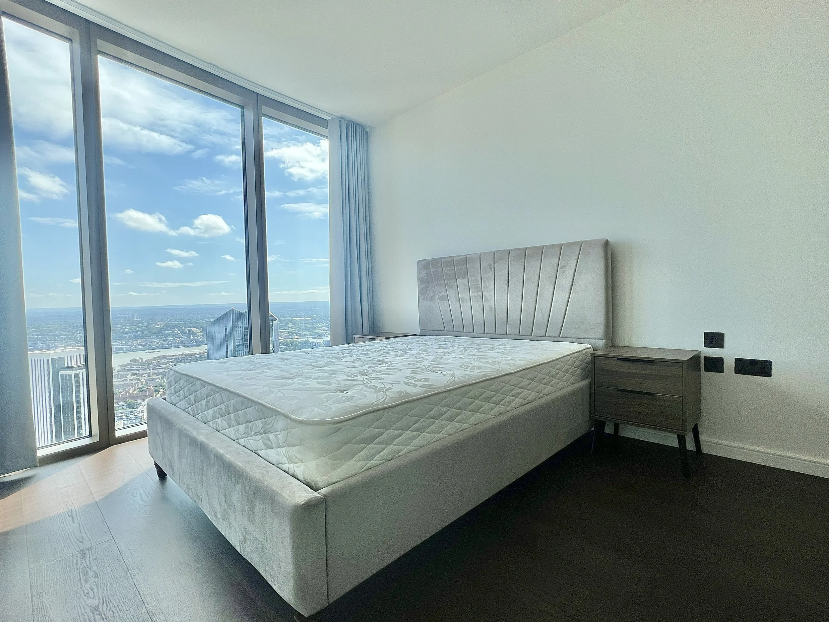
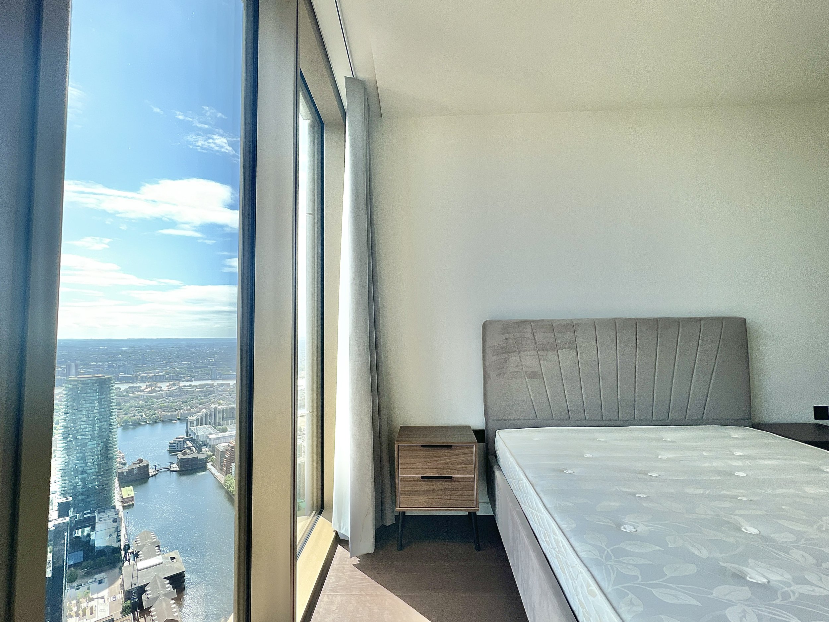
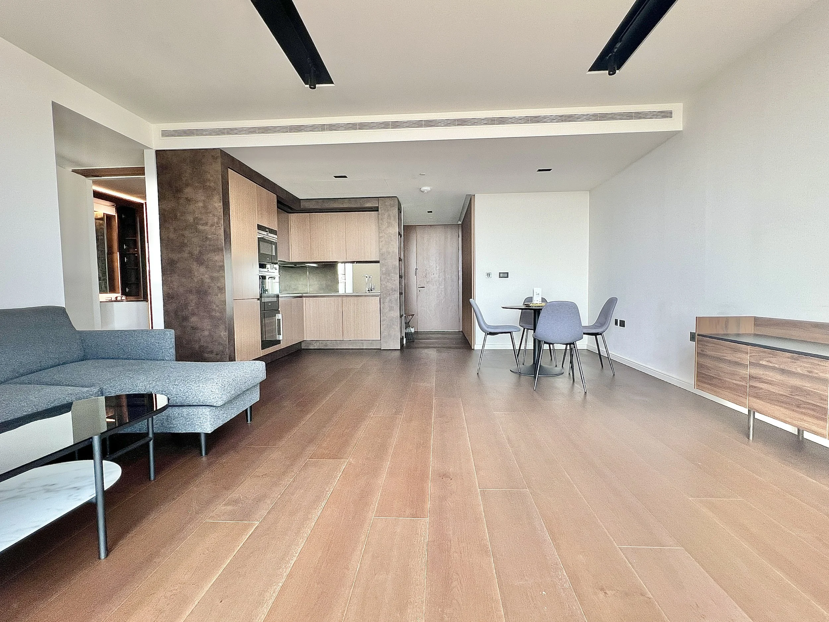
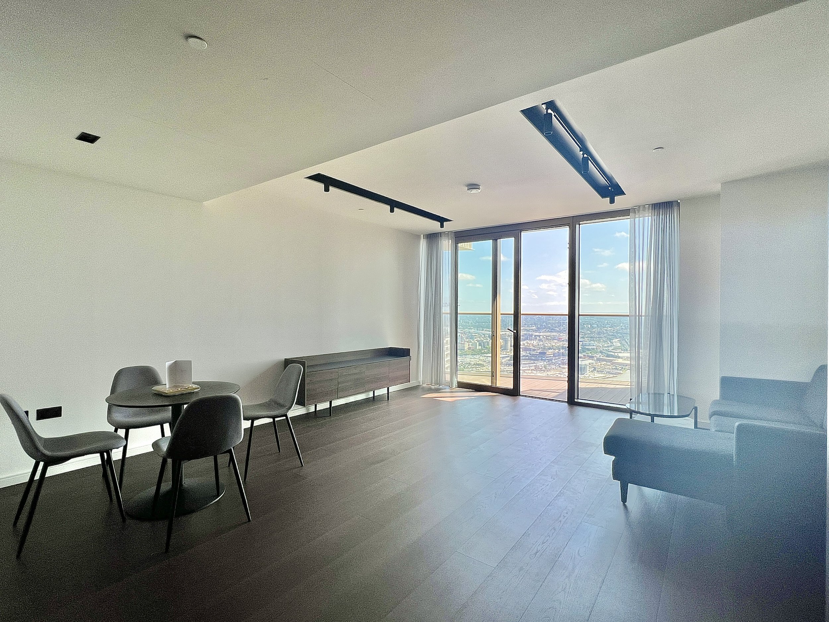
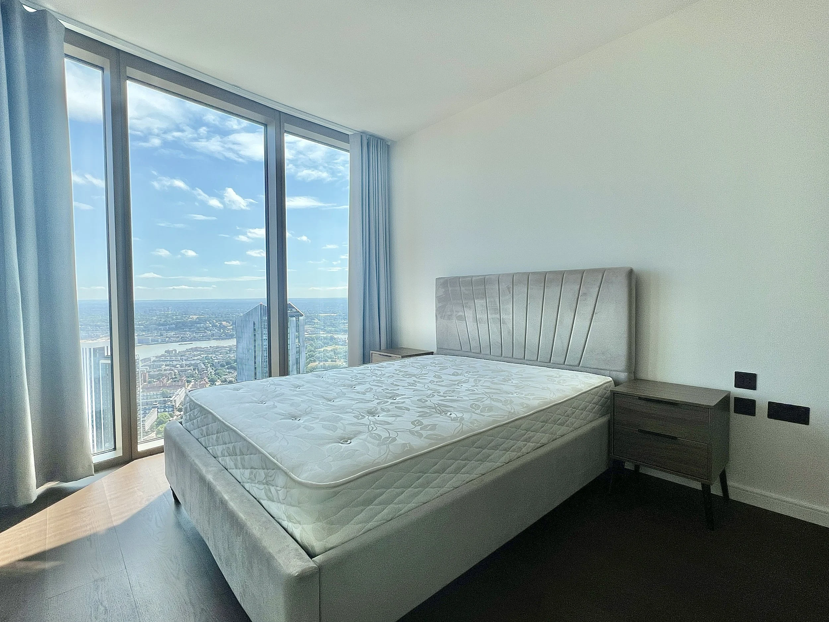
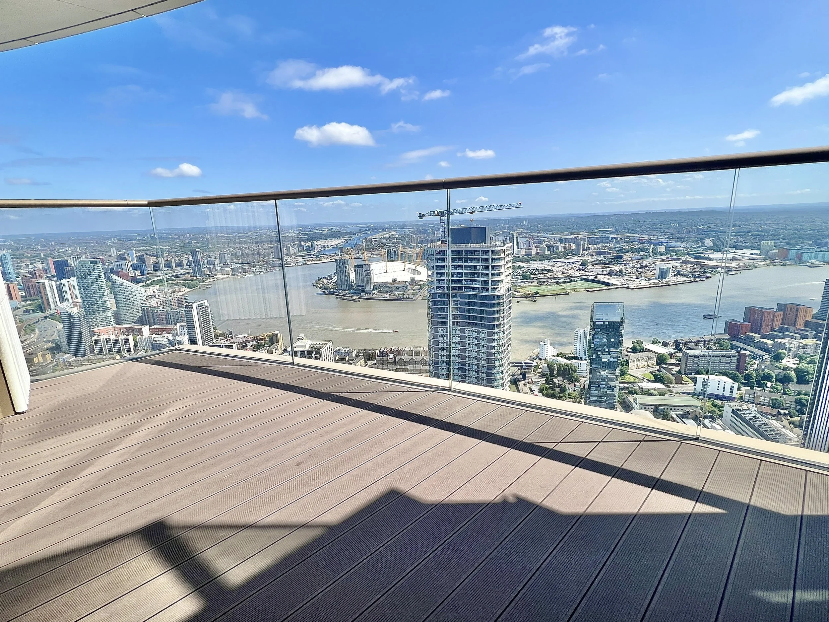
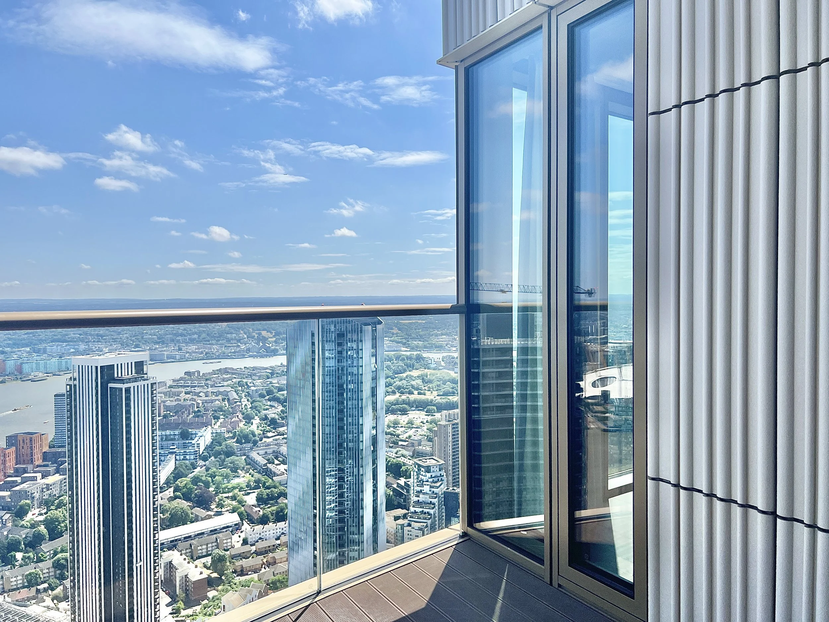
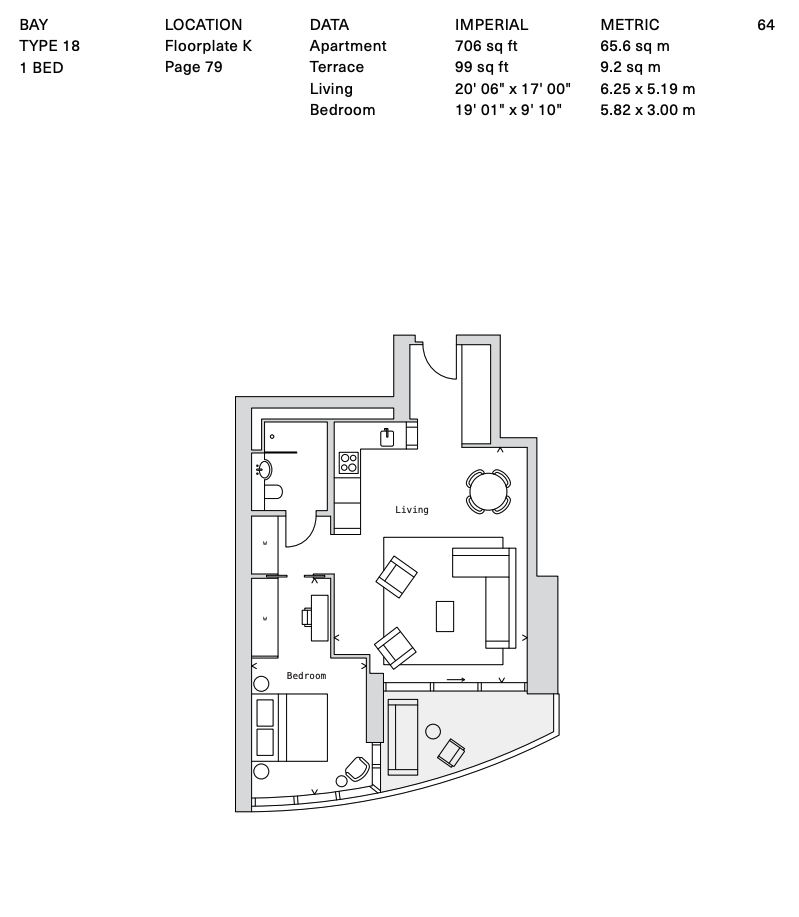
Floorplan
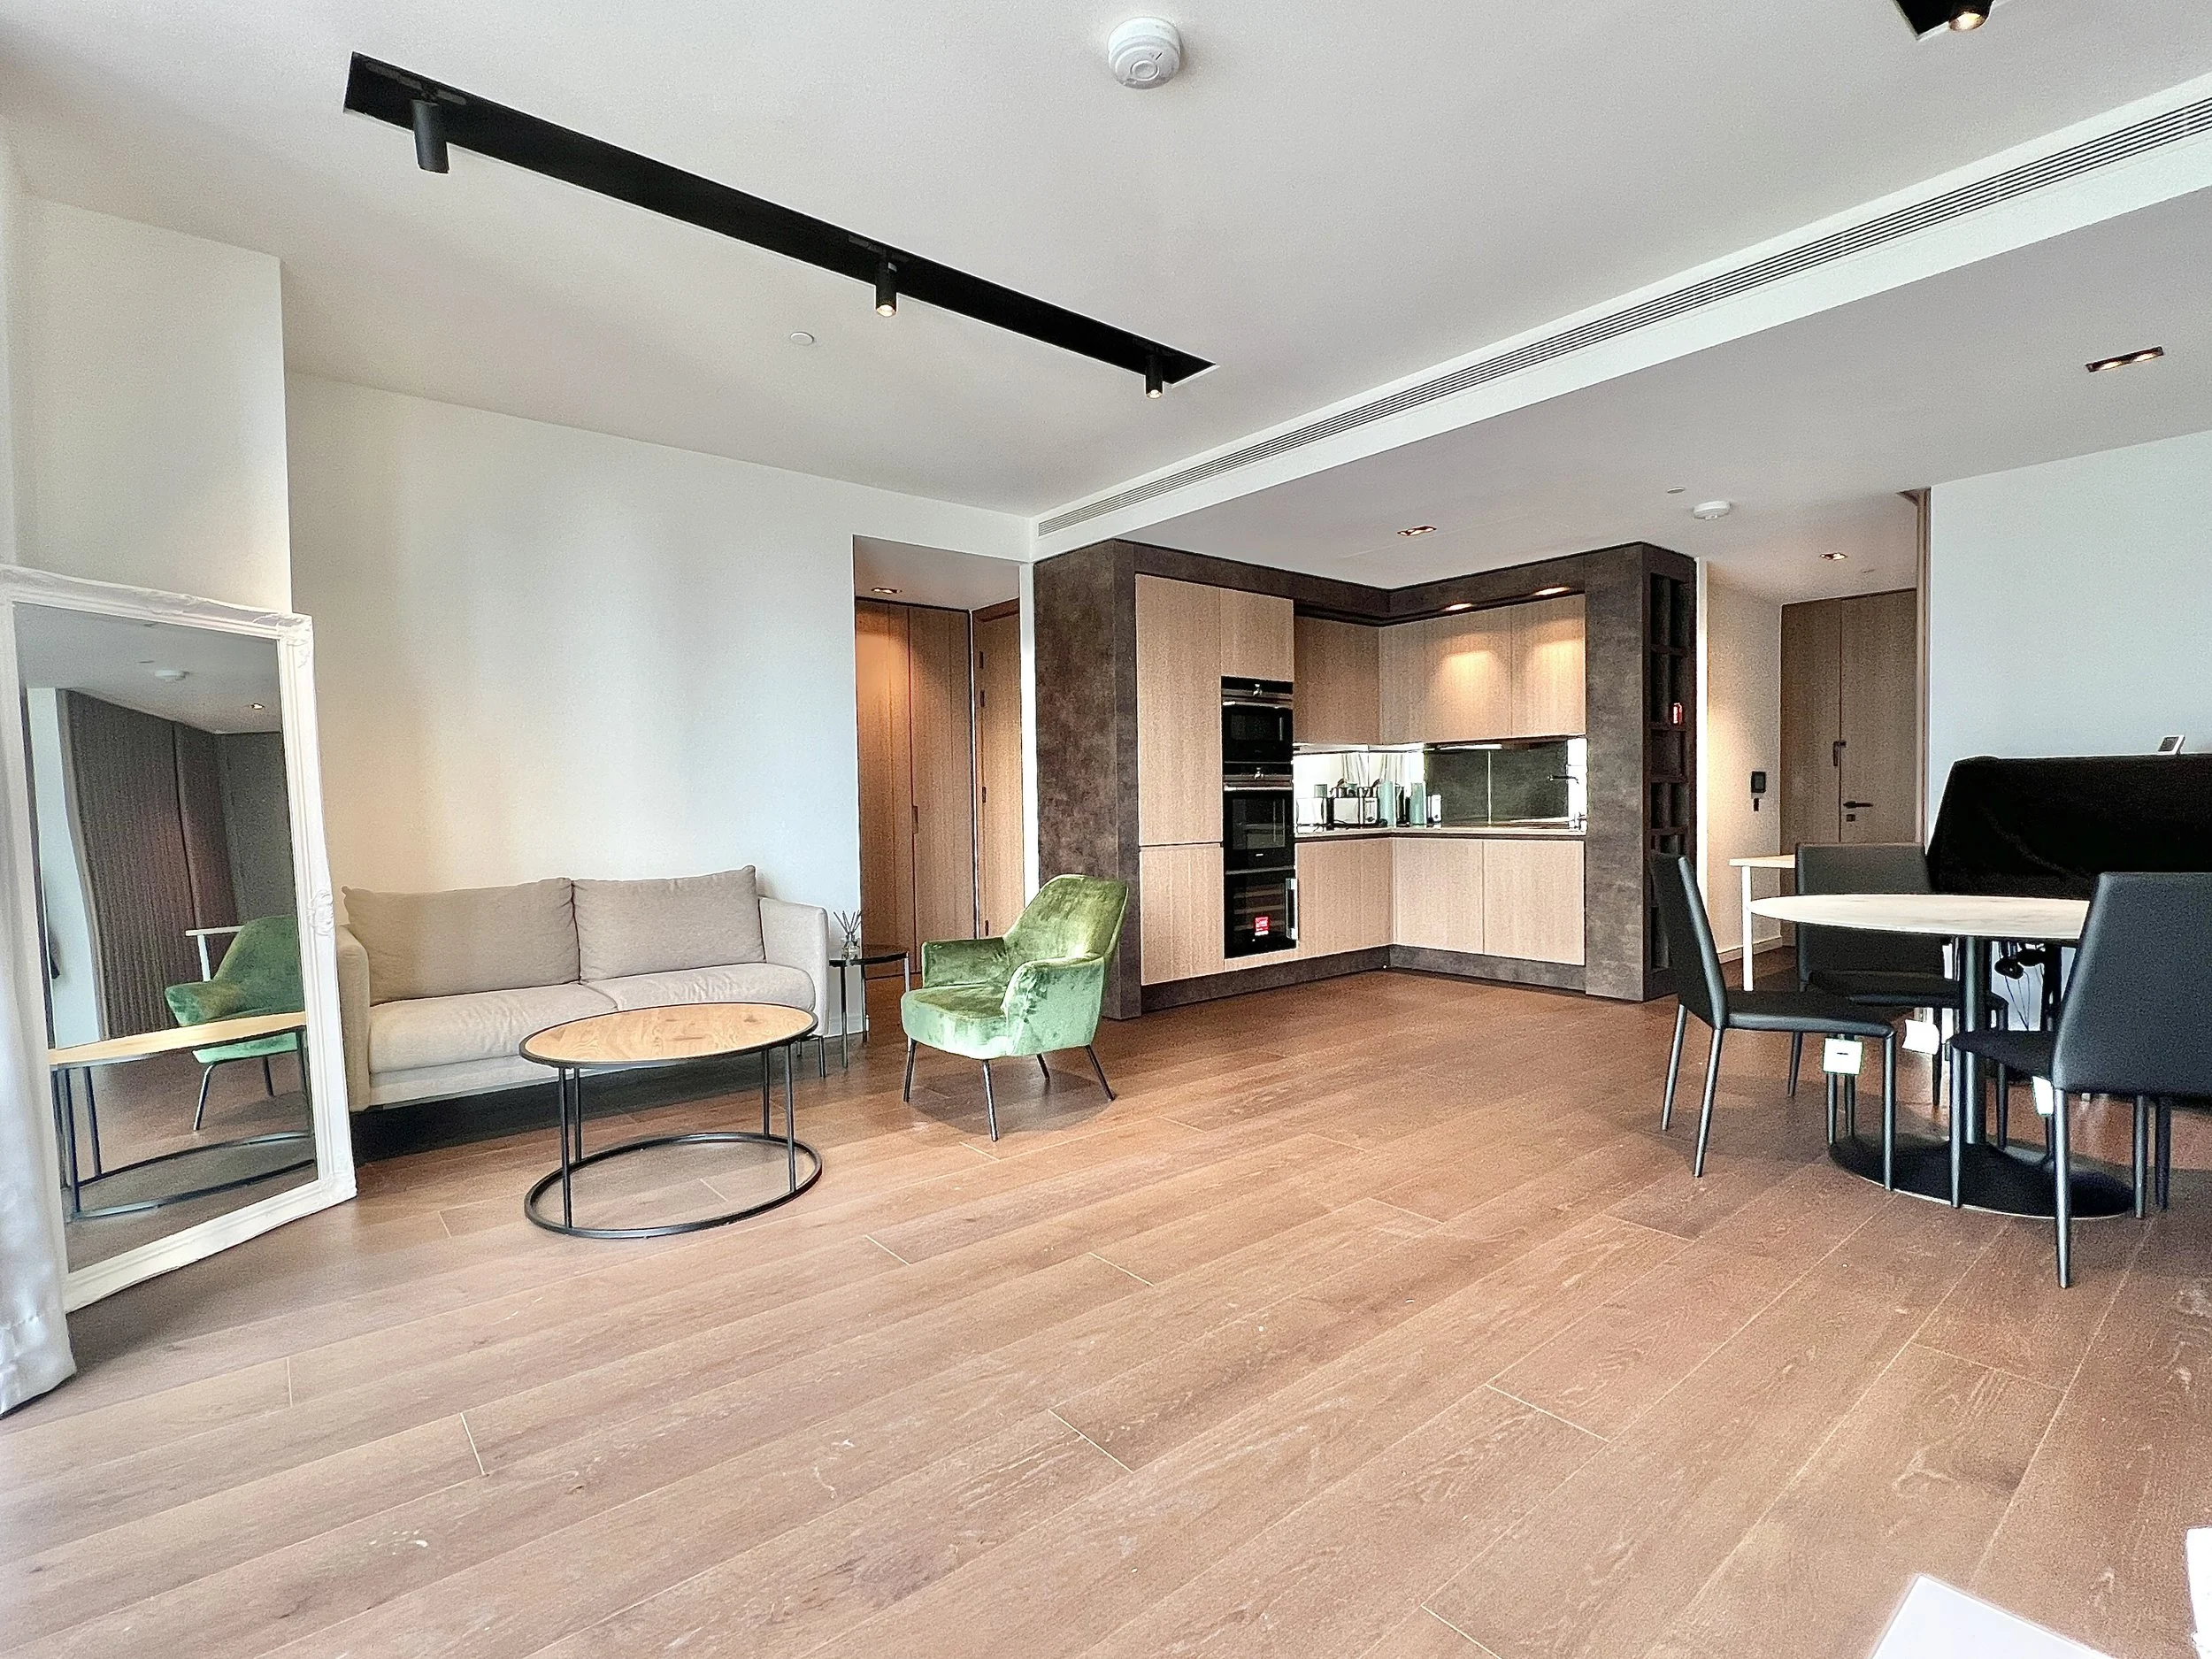
35th Floor 1 Bedroom
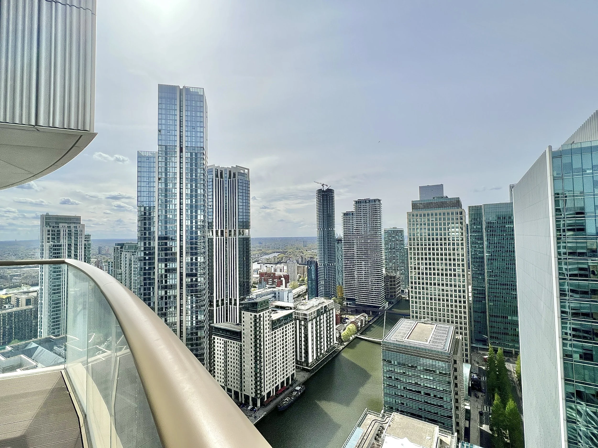
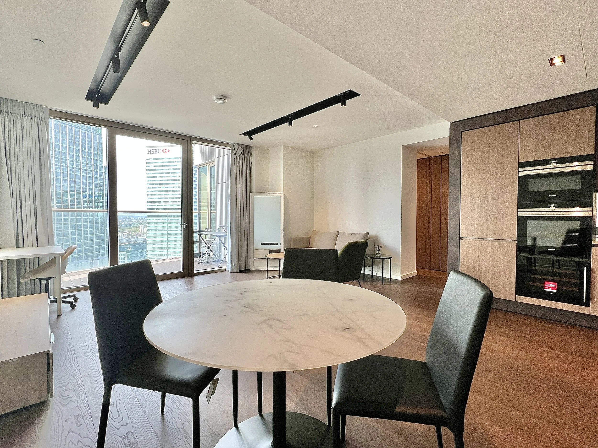
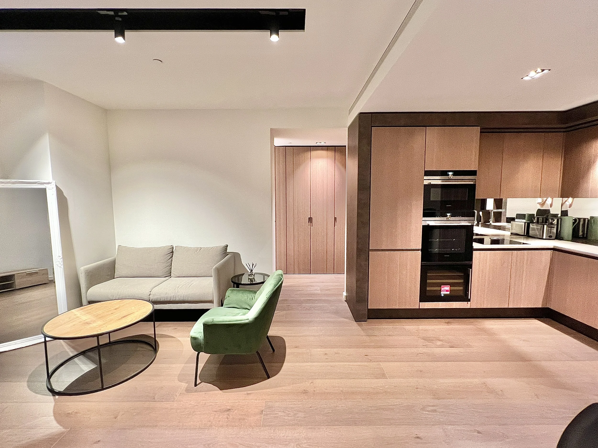
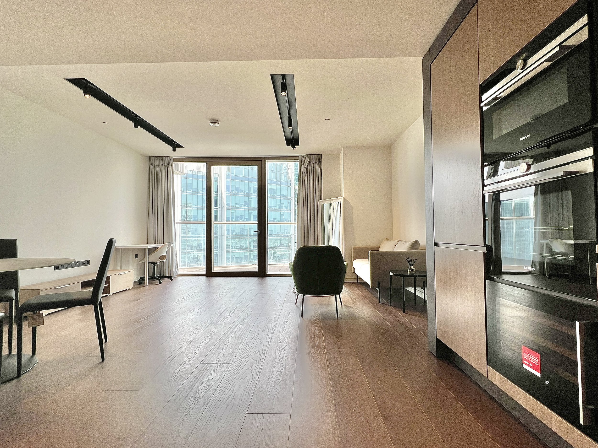
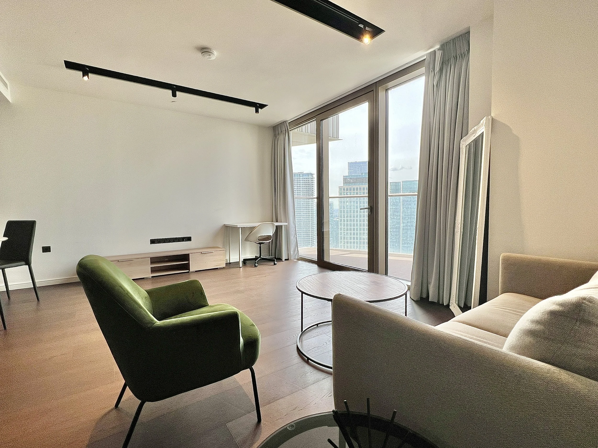
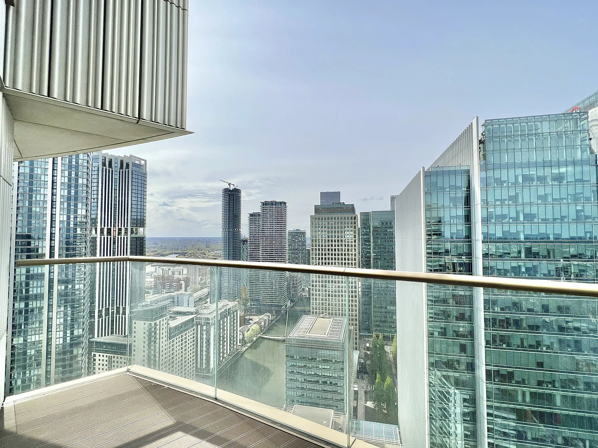
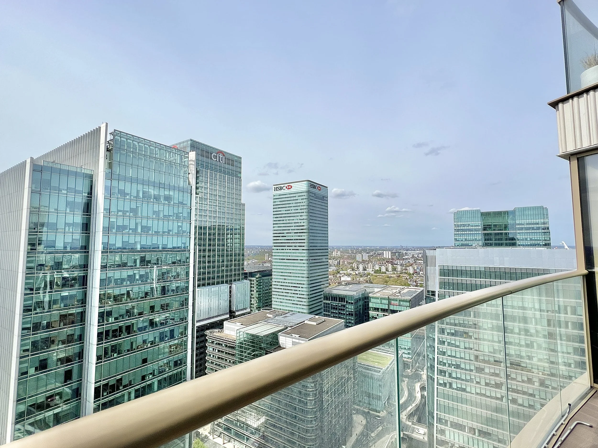
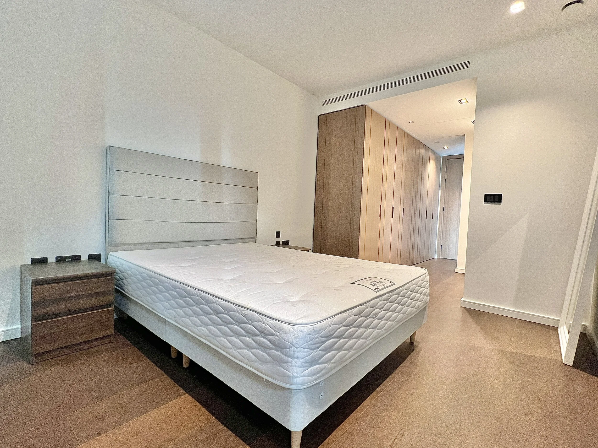
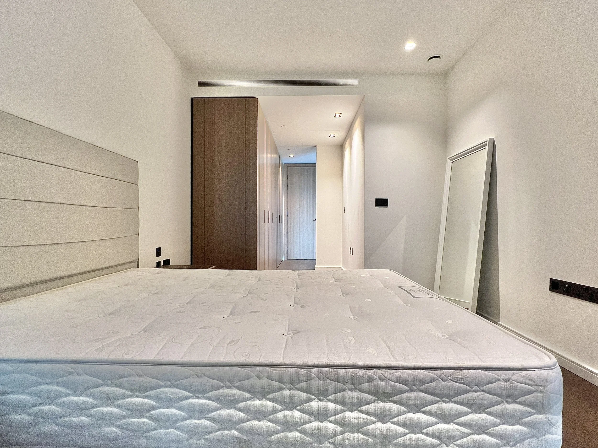
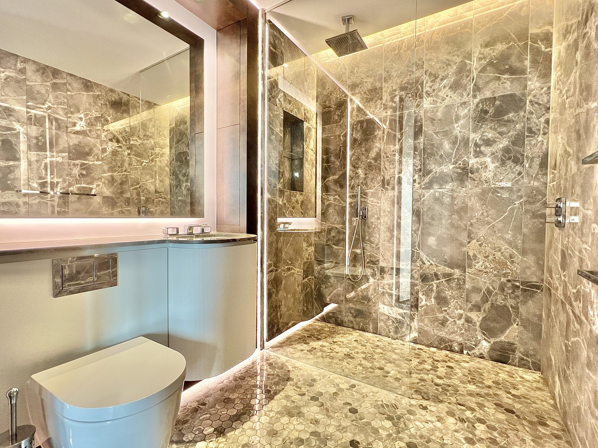
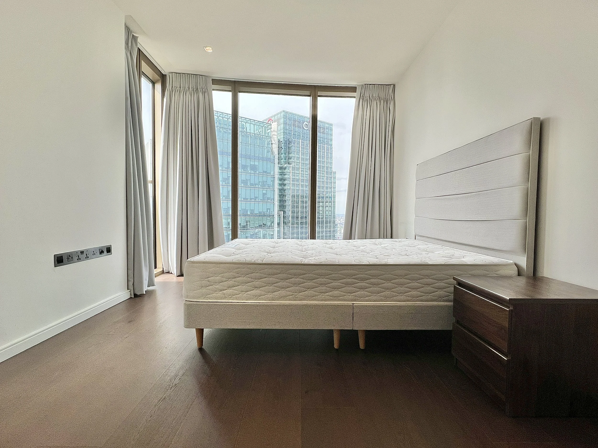
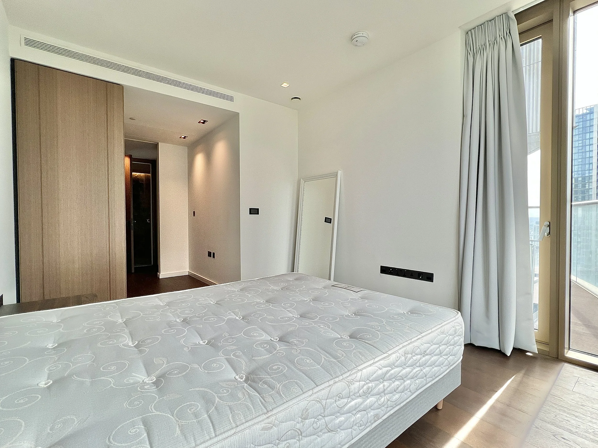
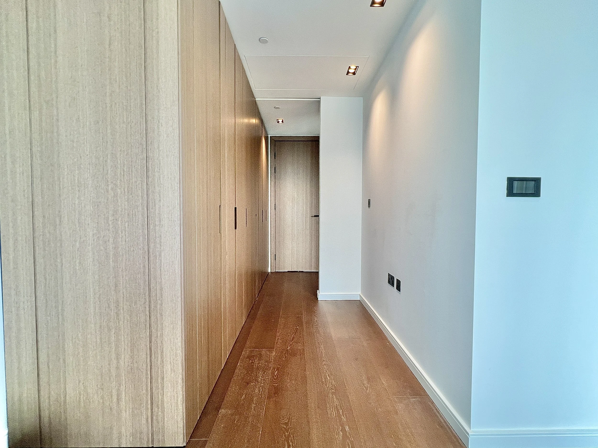
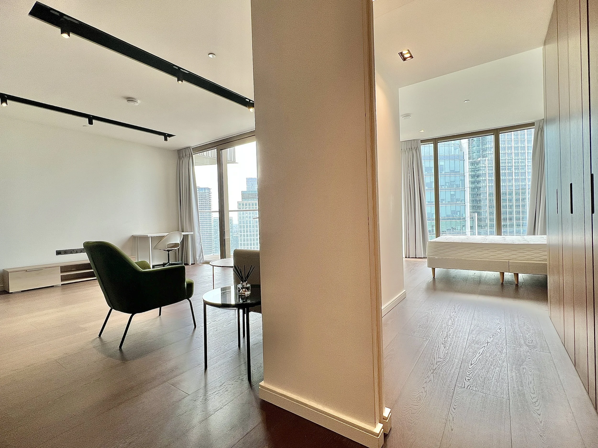
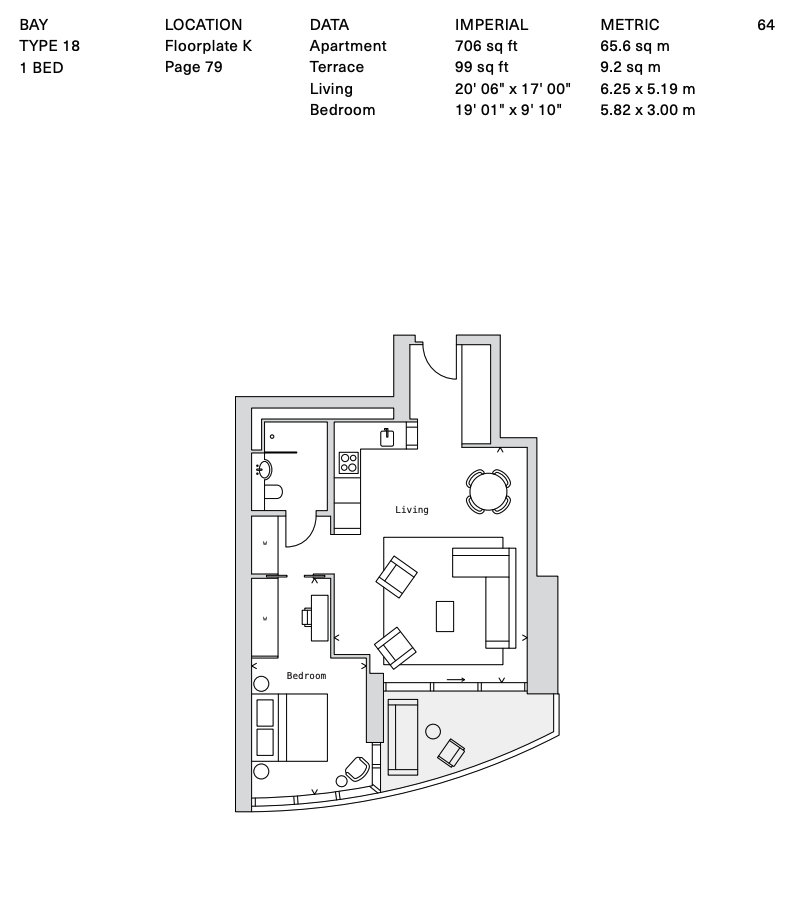
Floorplan
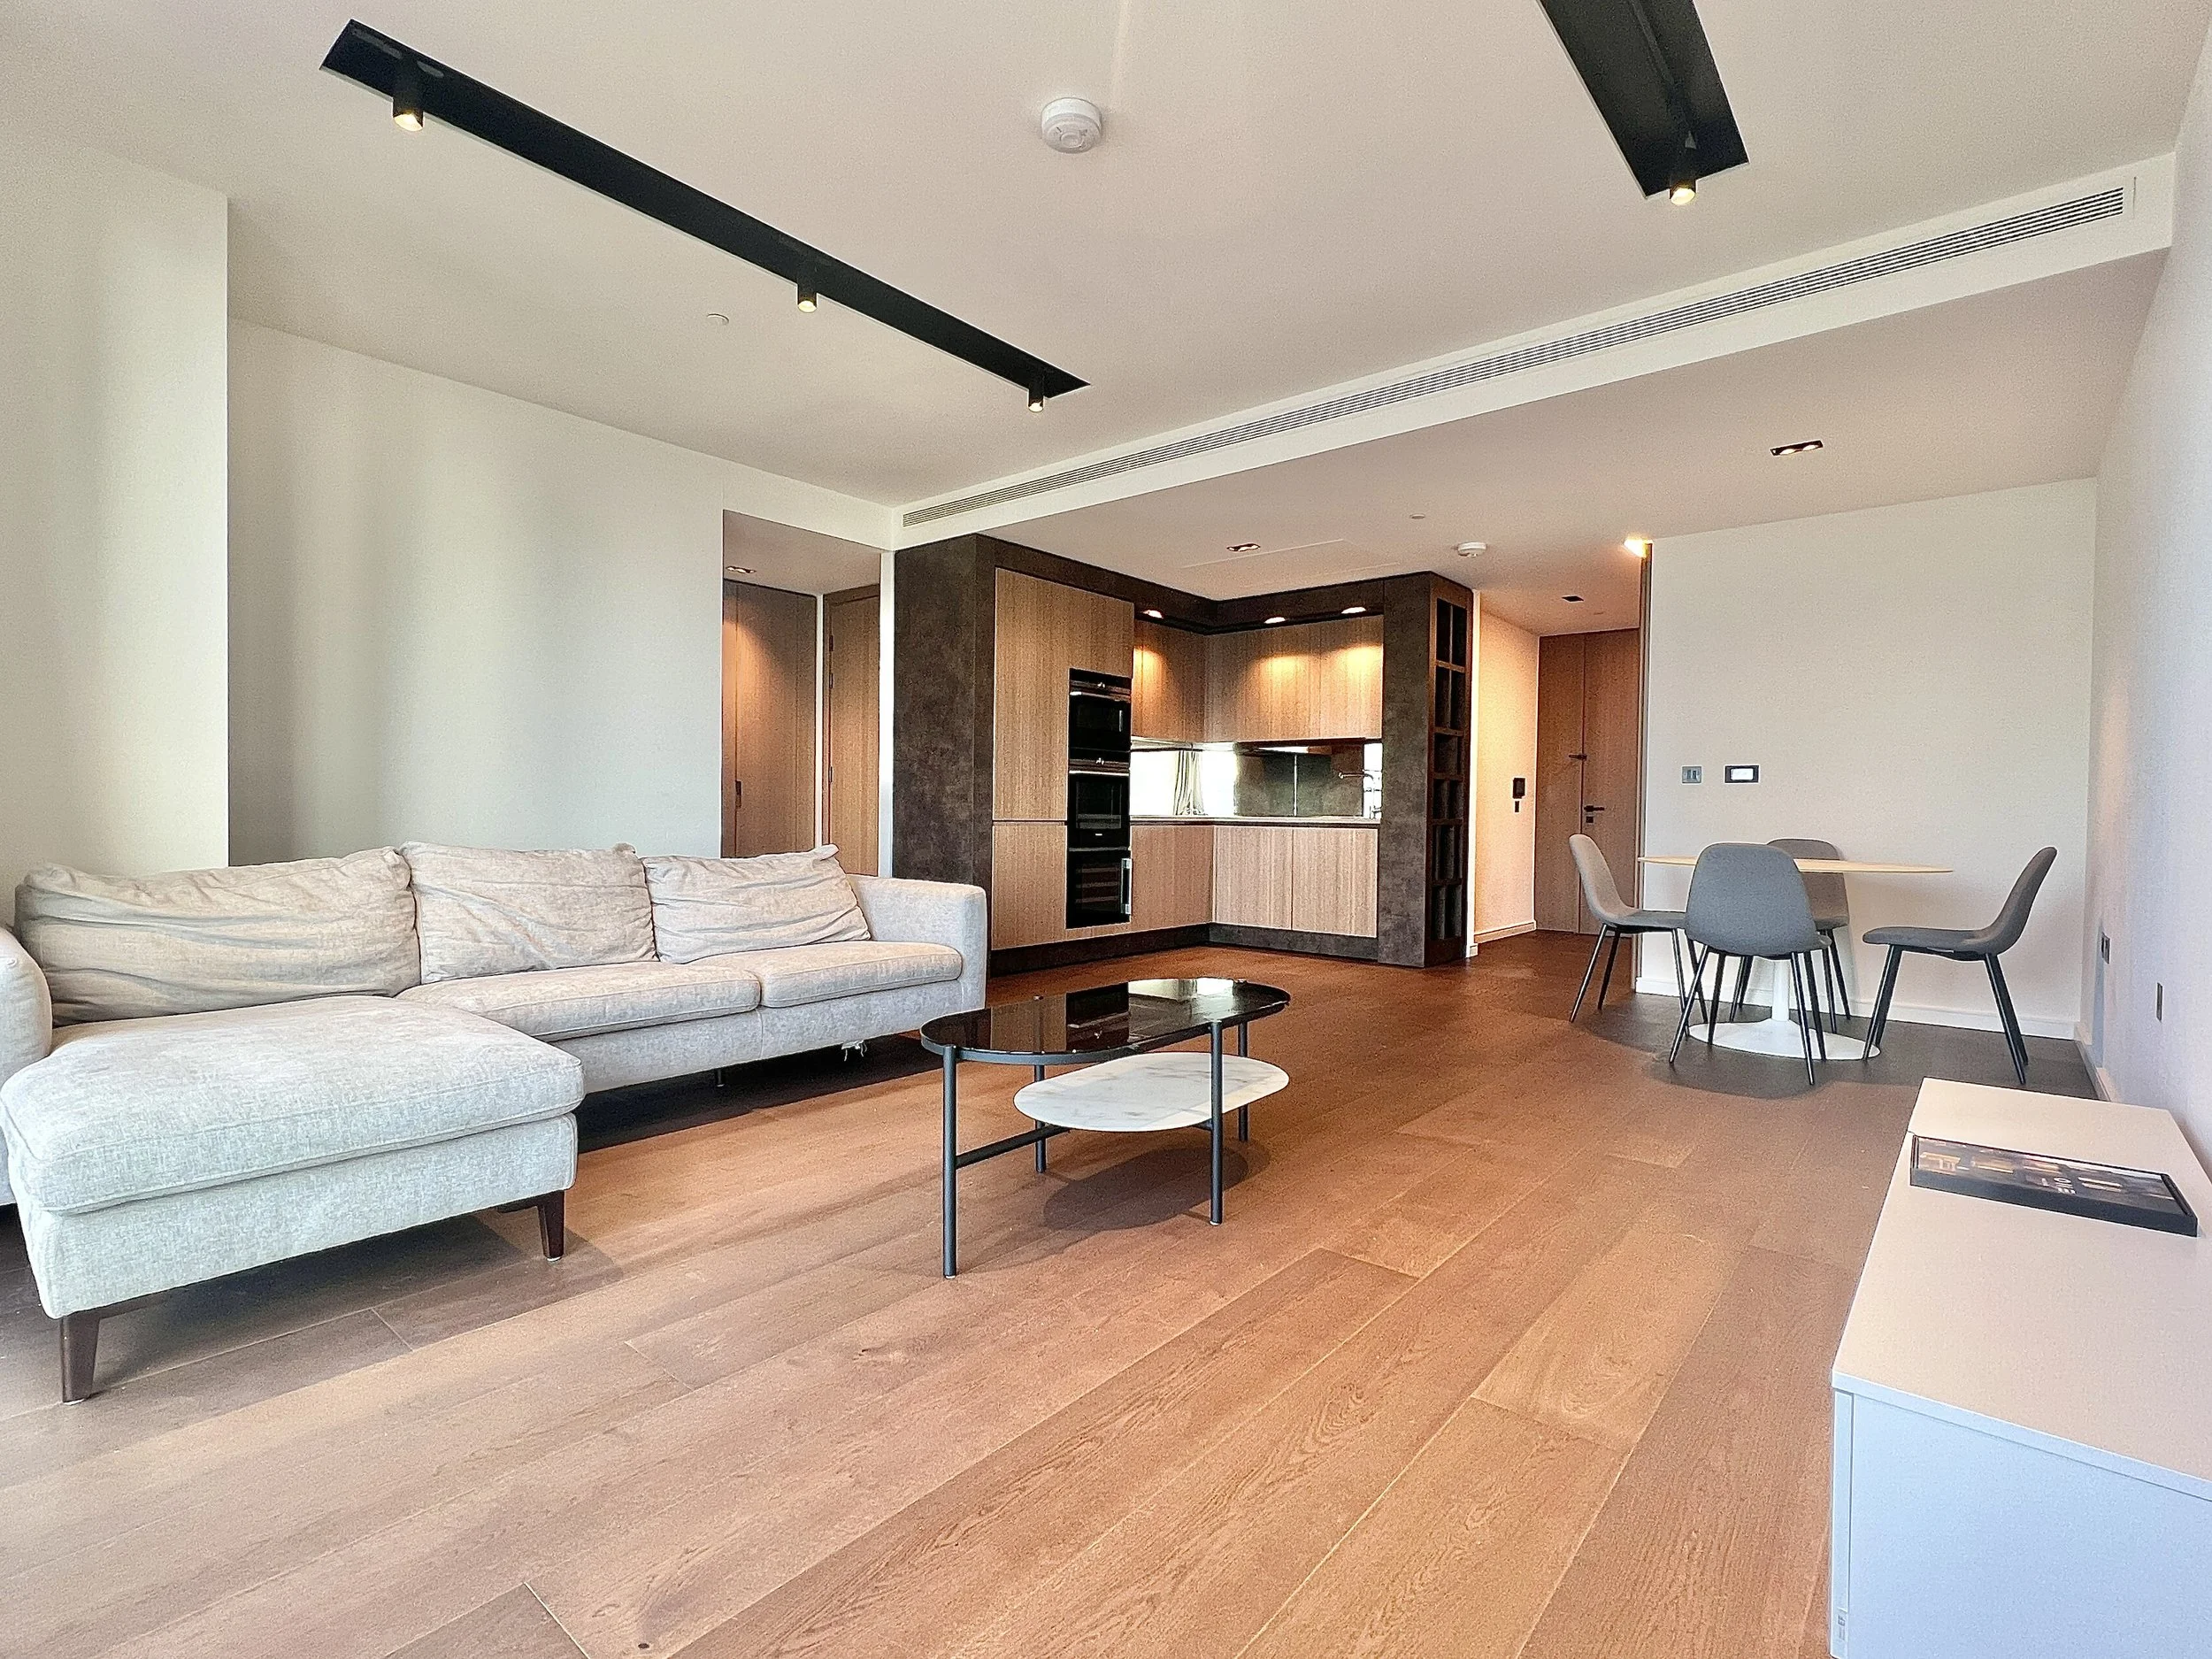
41st Floor 1 Bedroom
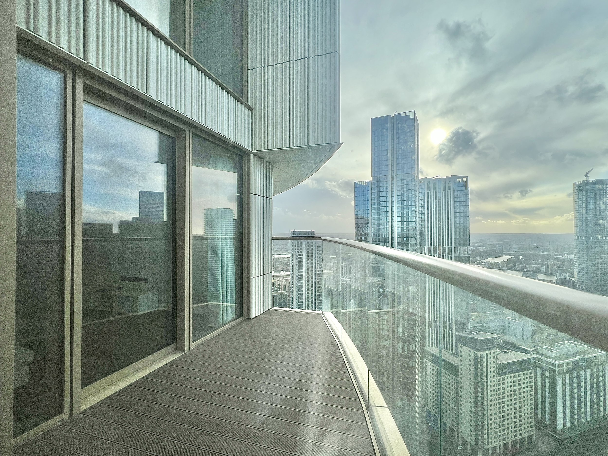
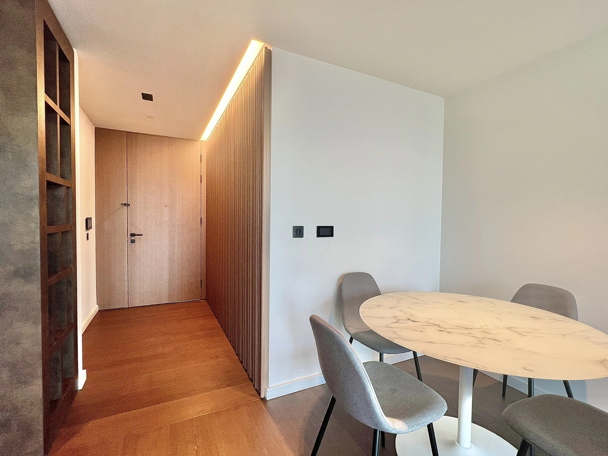
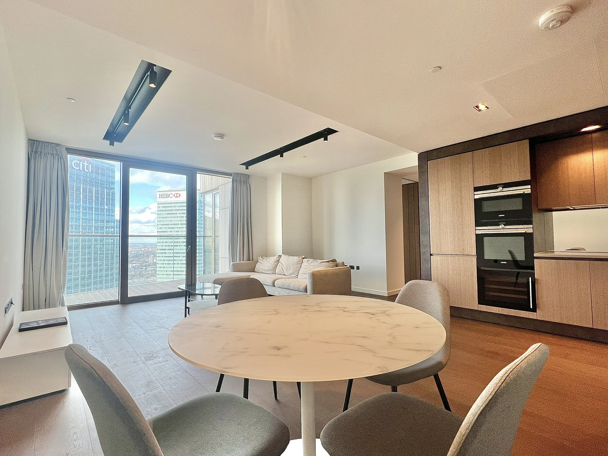
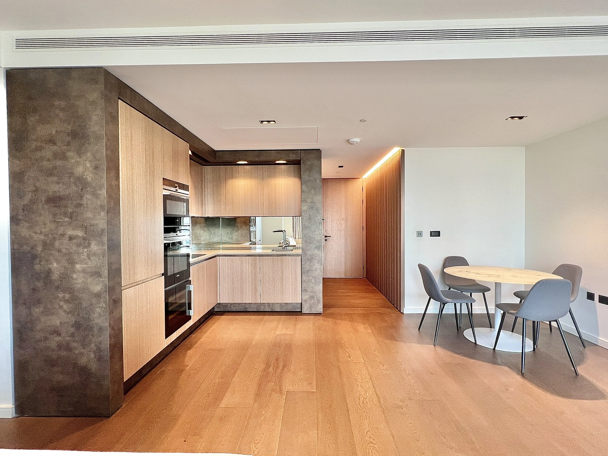
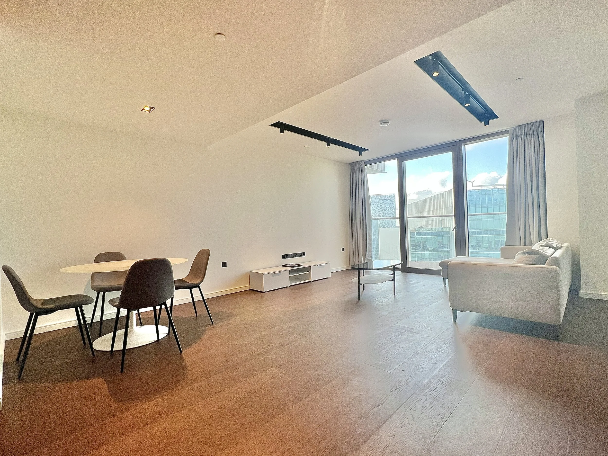
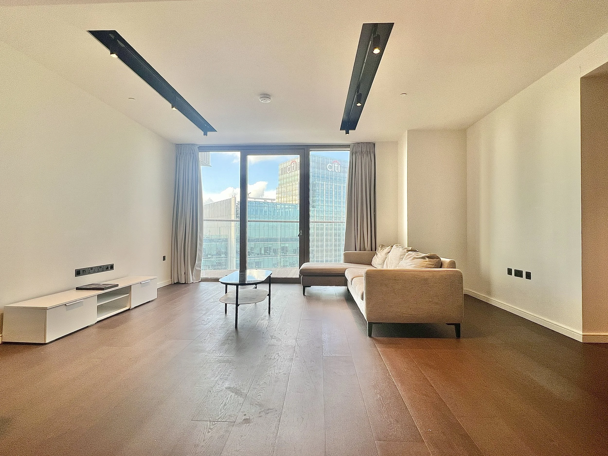
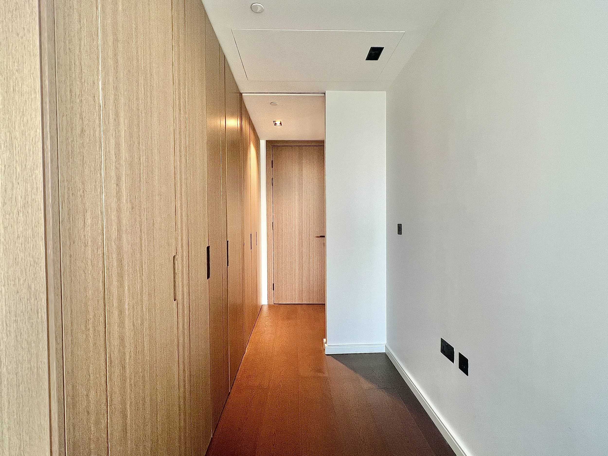
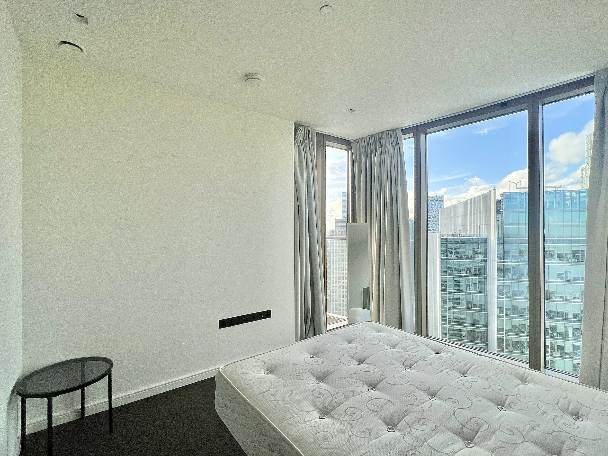
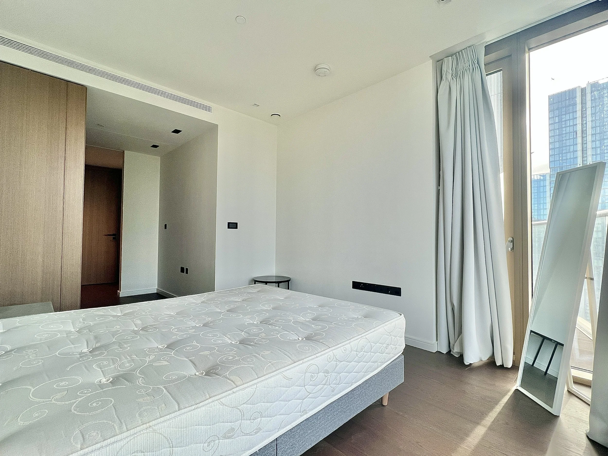
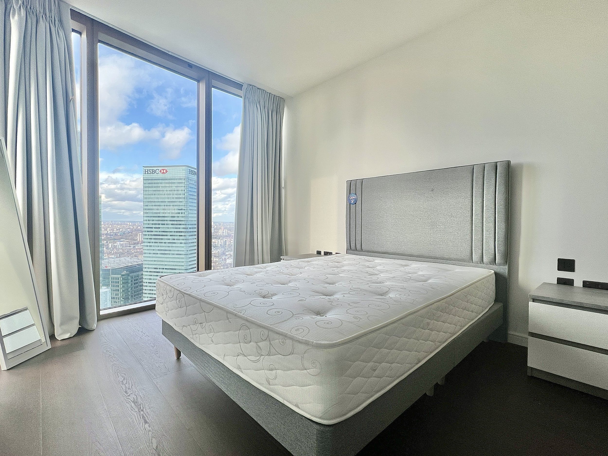
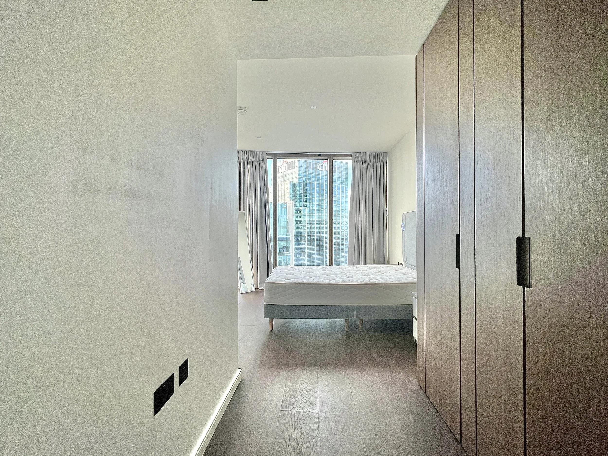
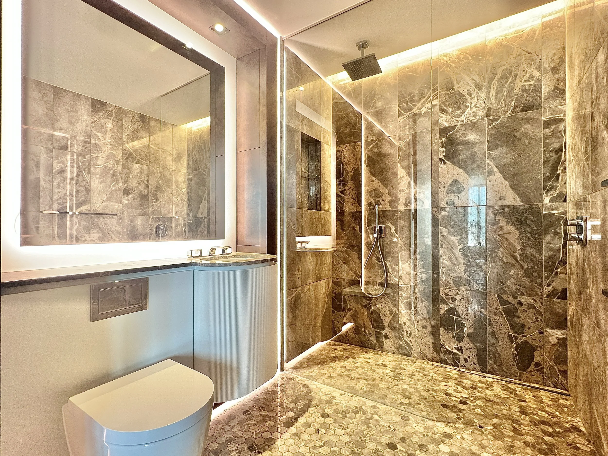
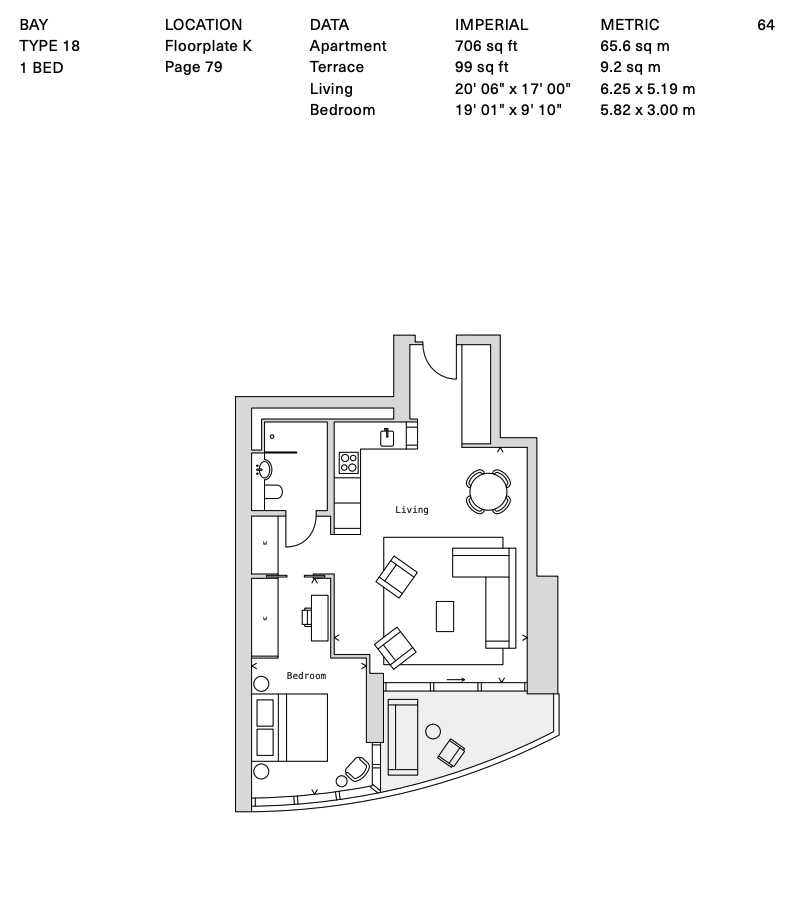
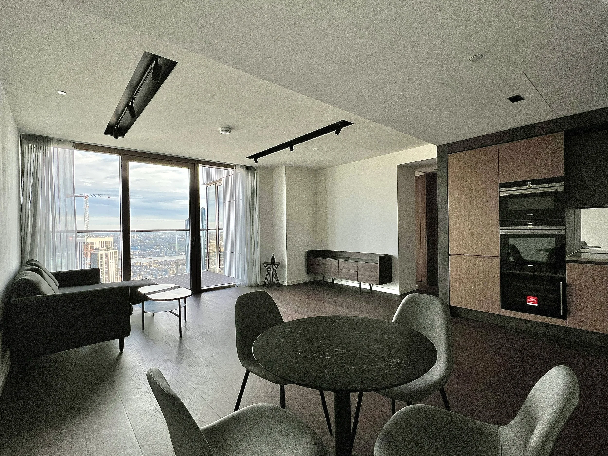
47th Floor 1 Bedroom
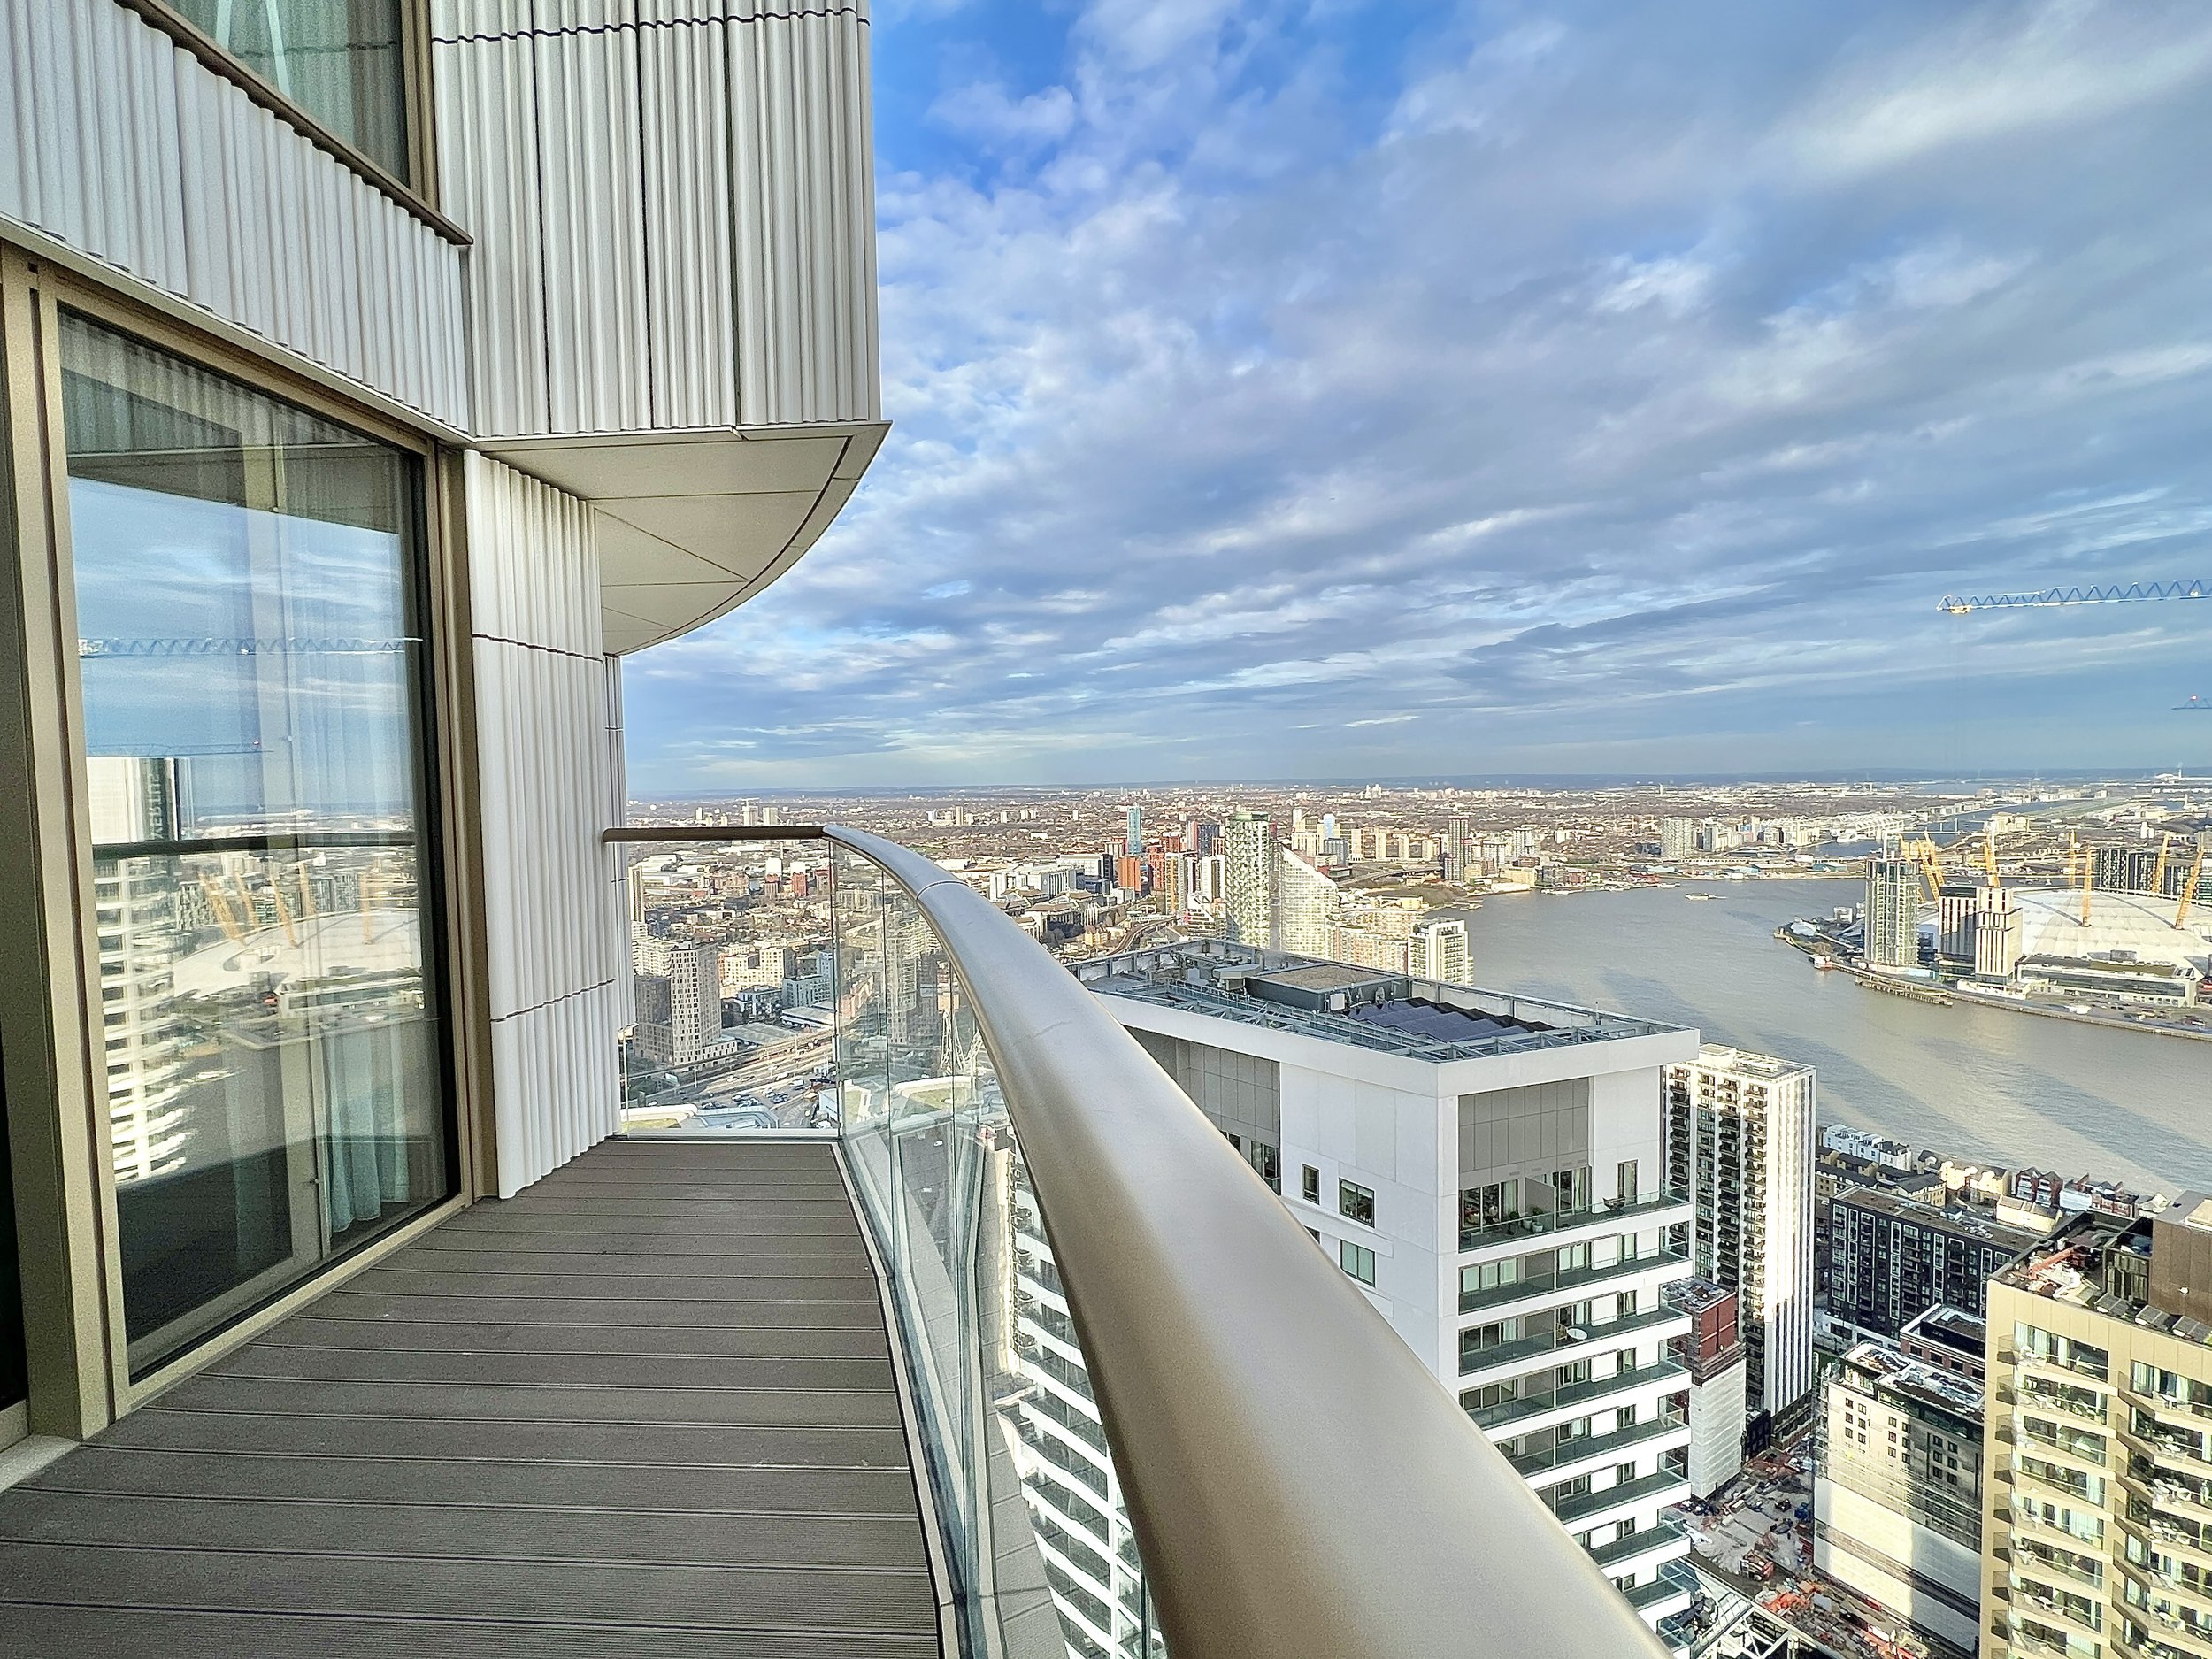
47th Floor 1 Bedroom
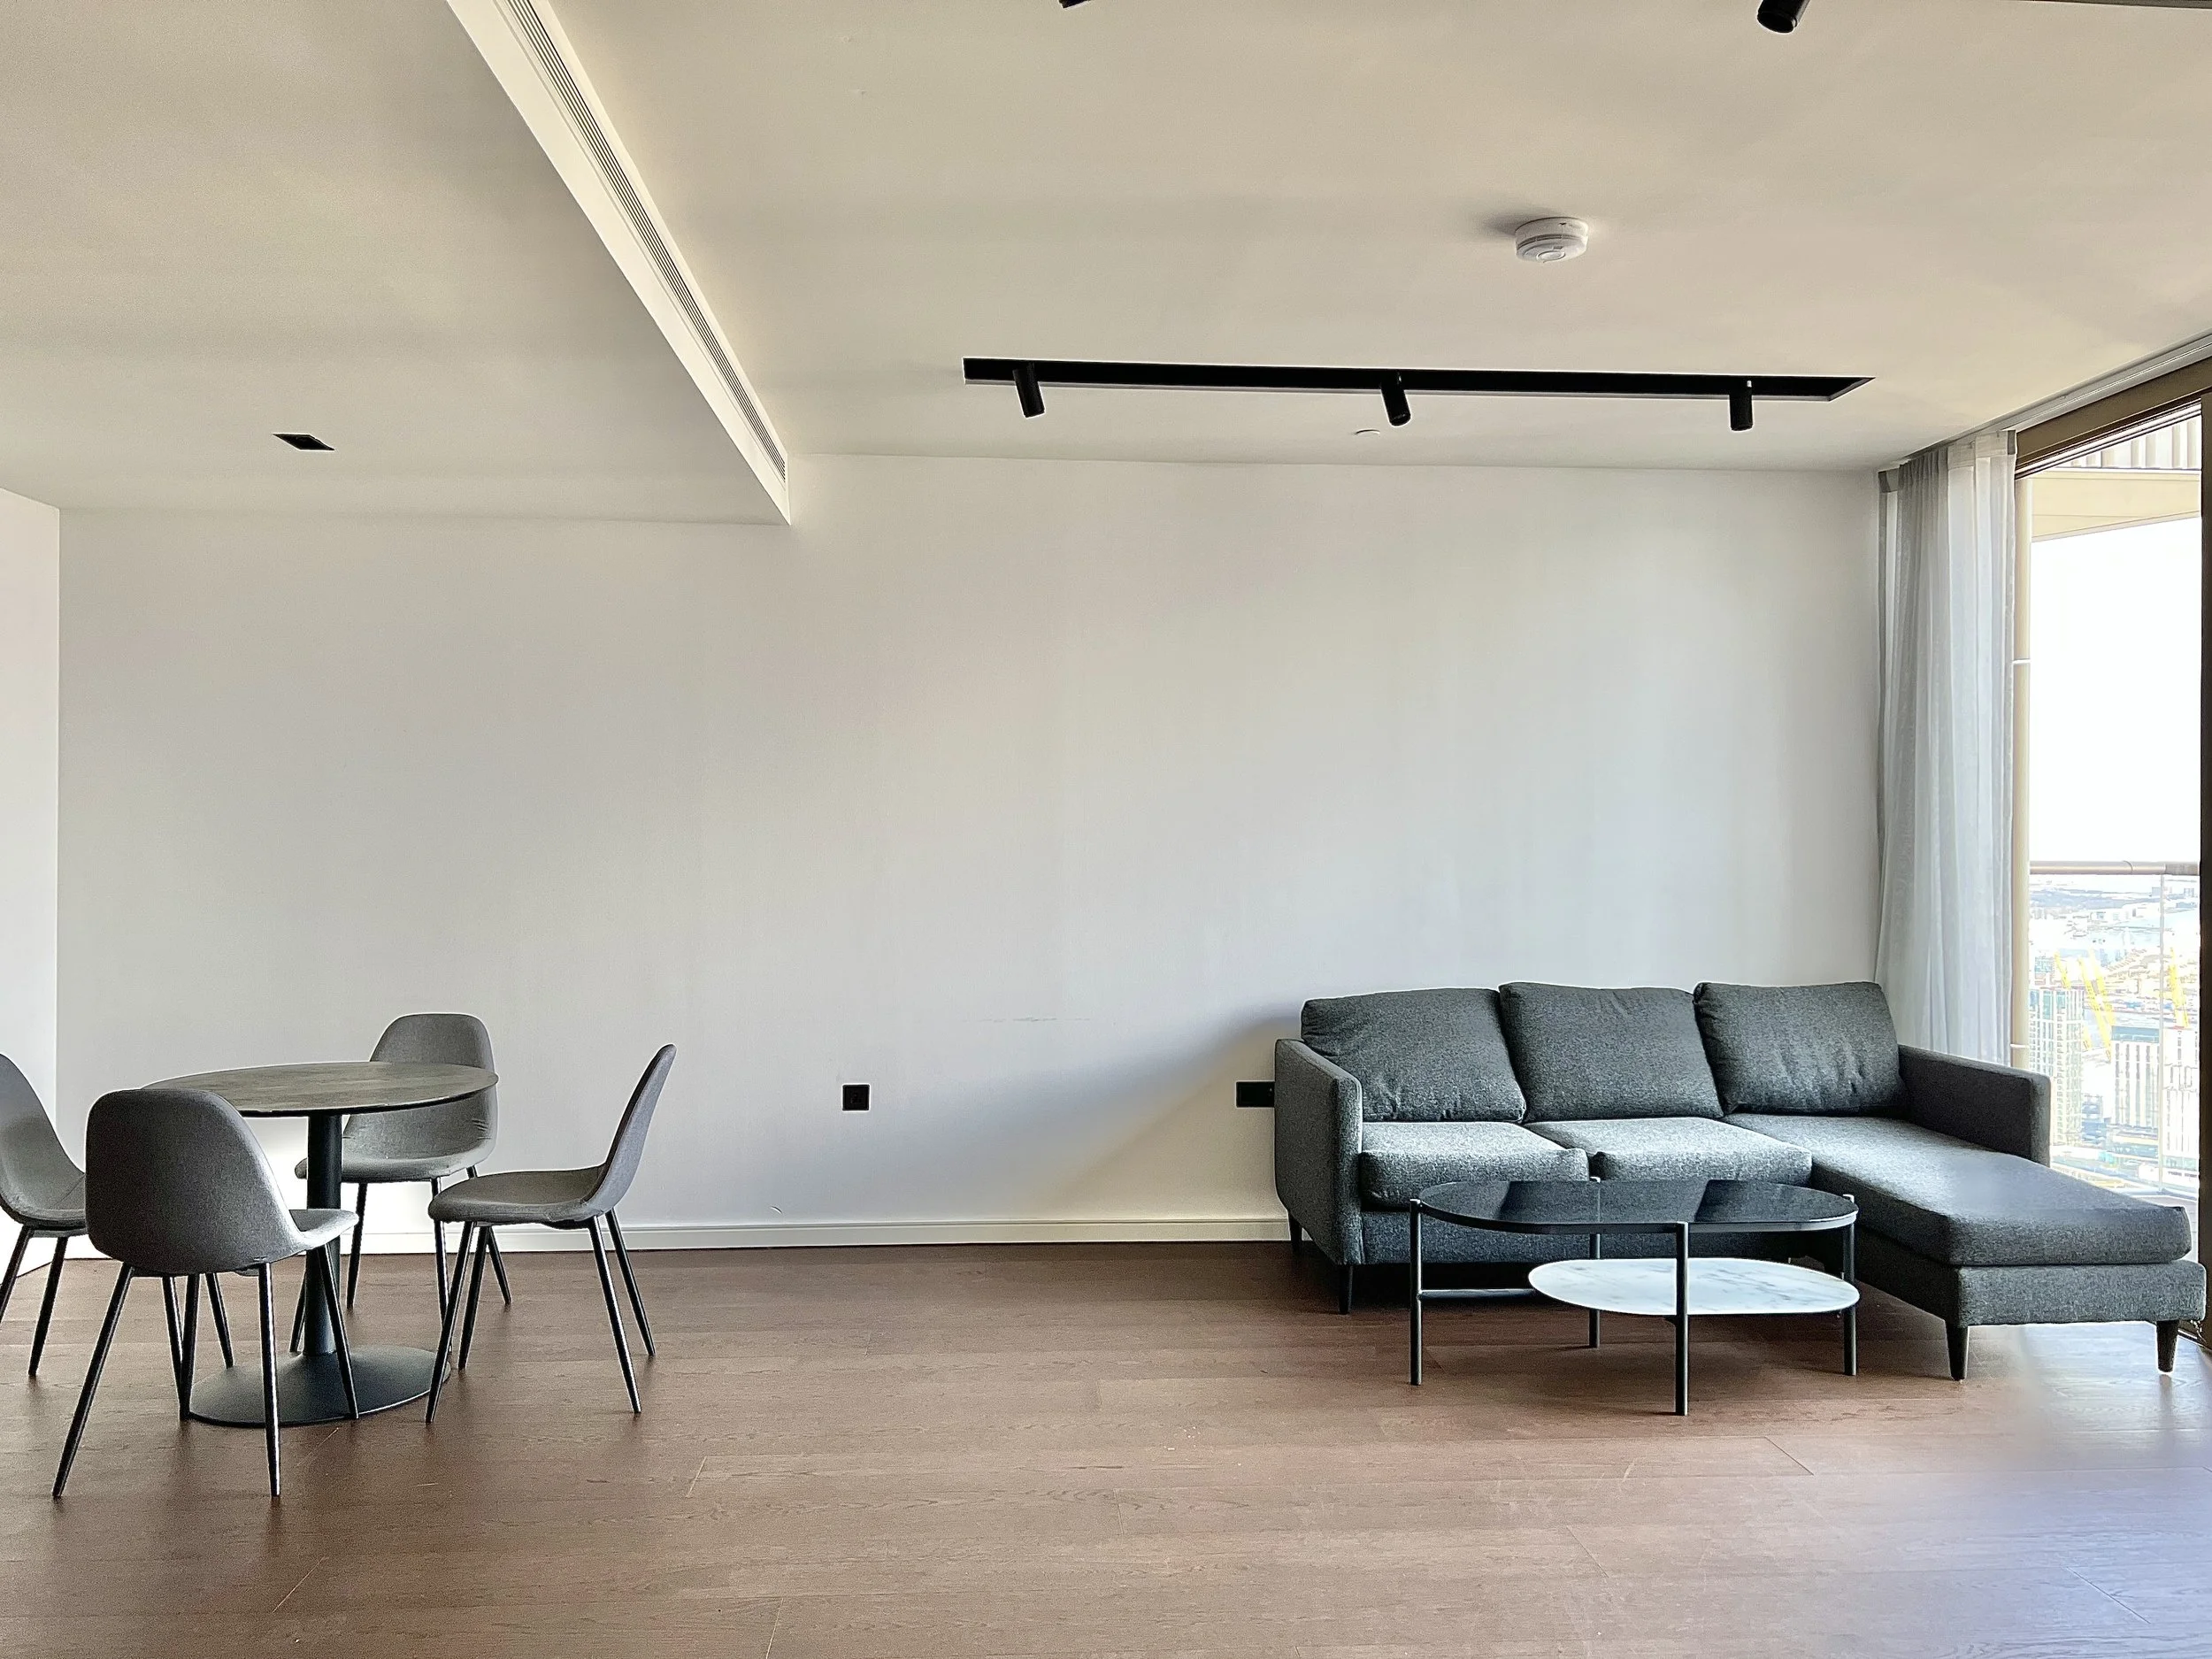
47th Floor 1 Bedroom
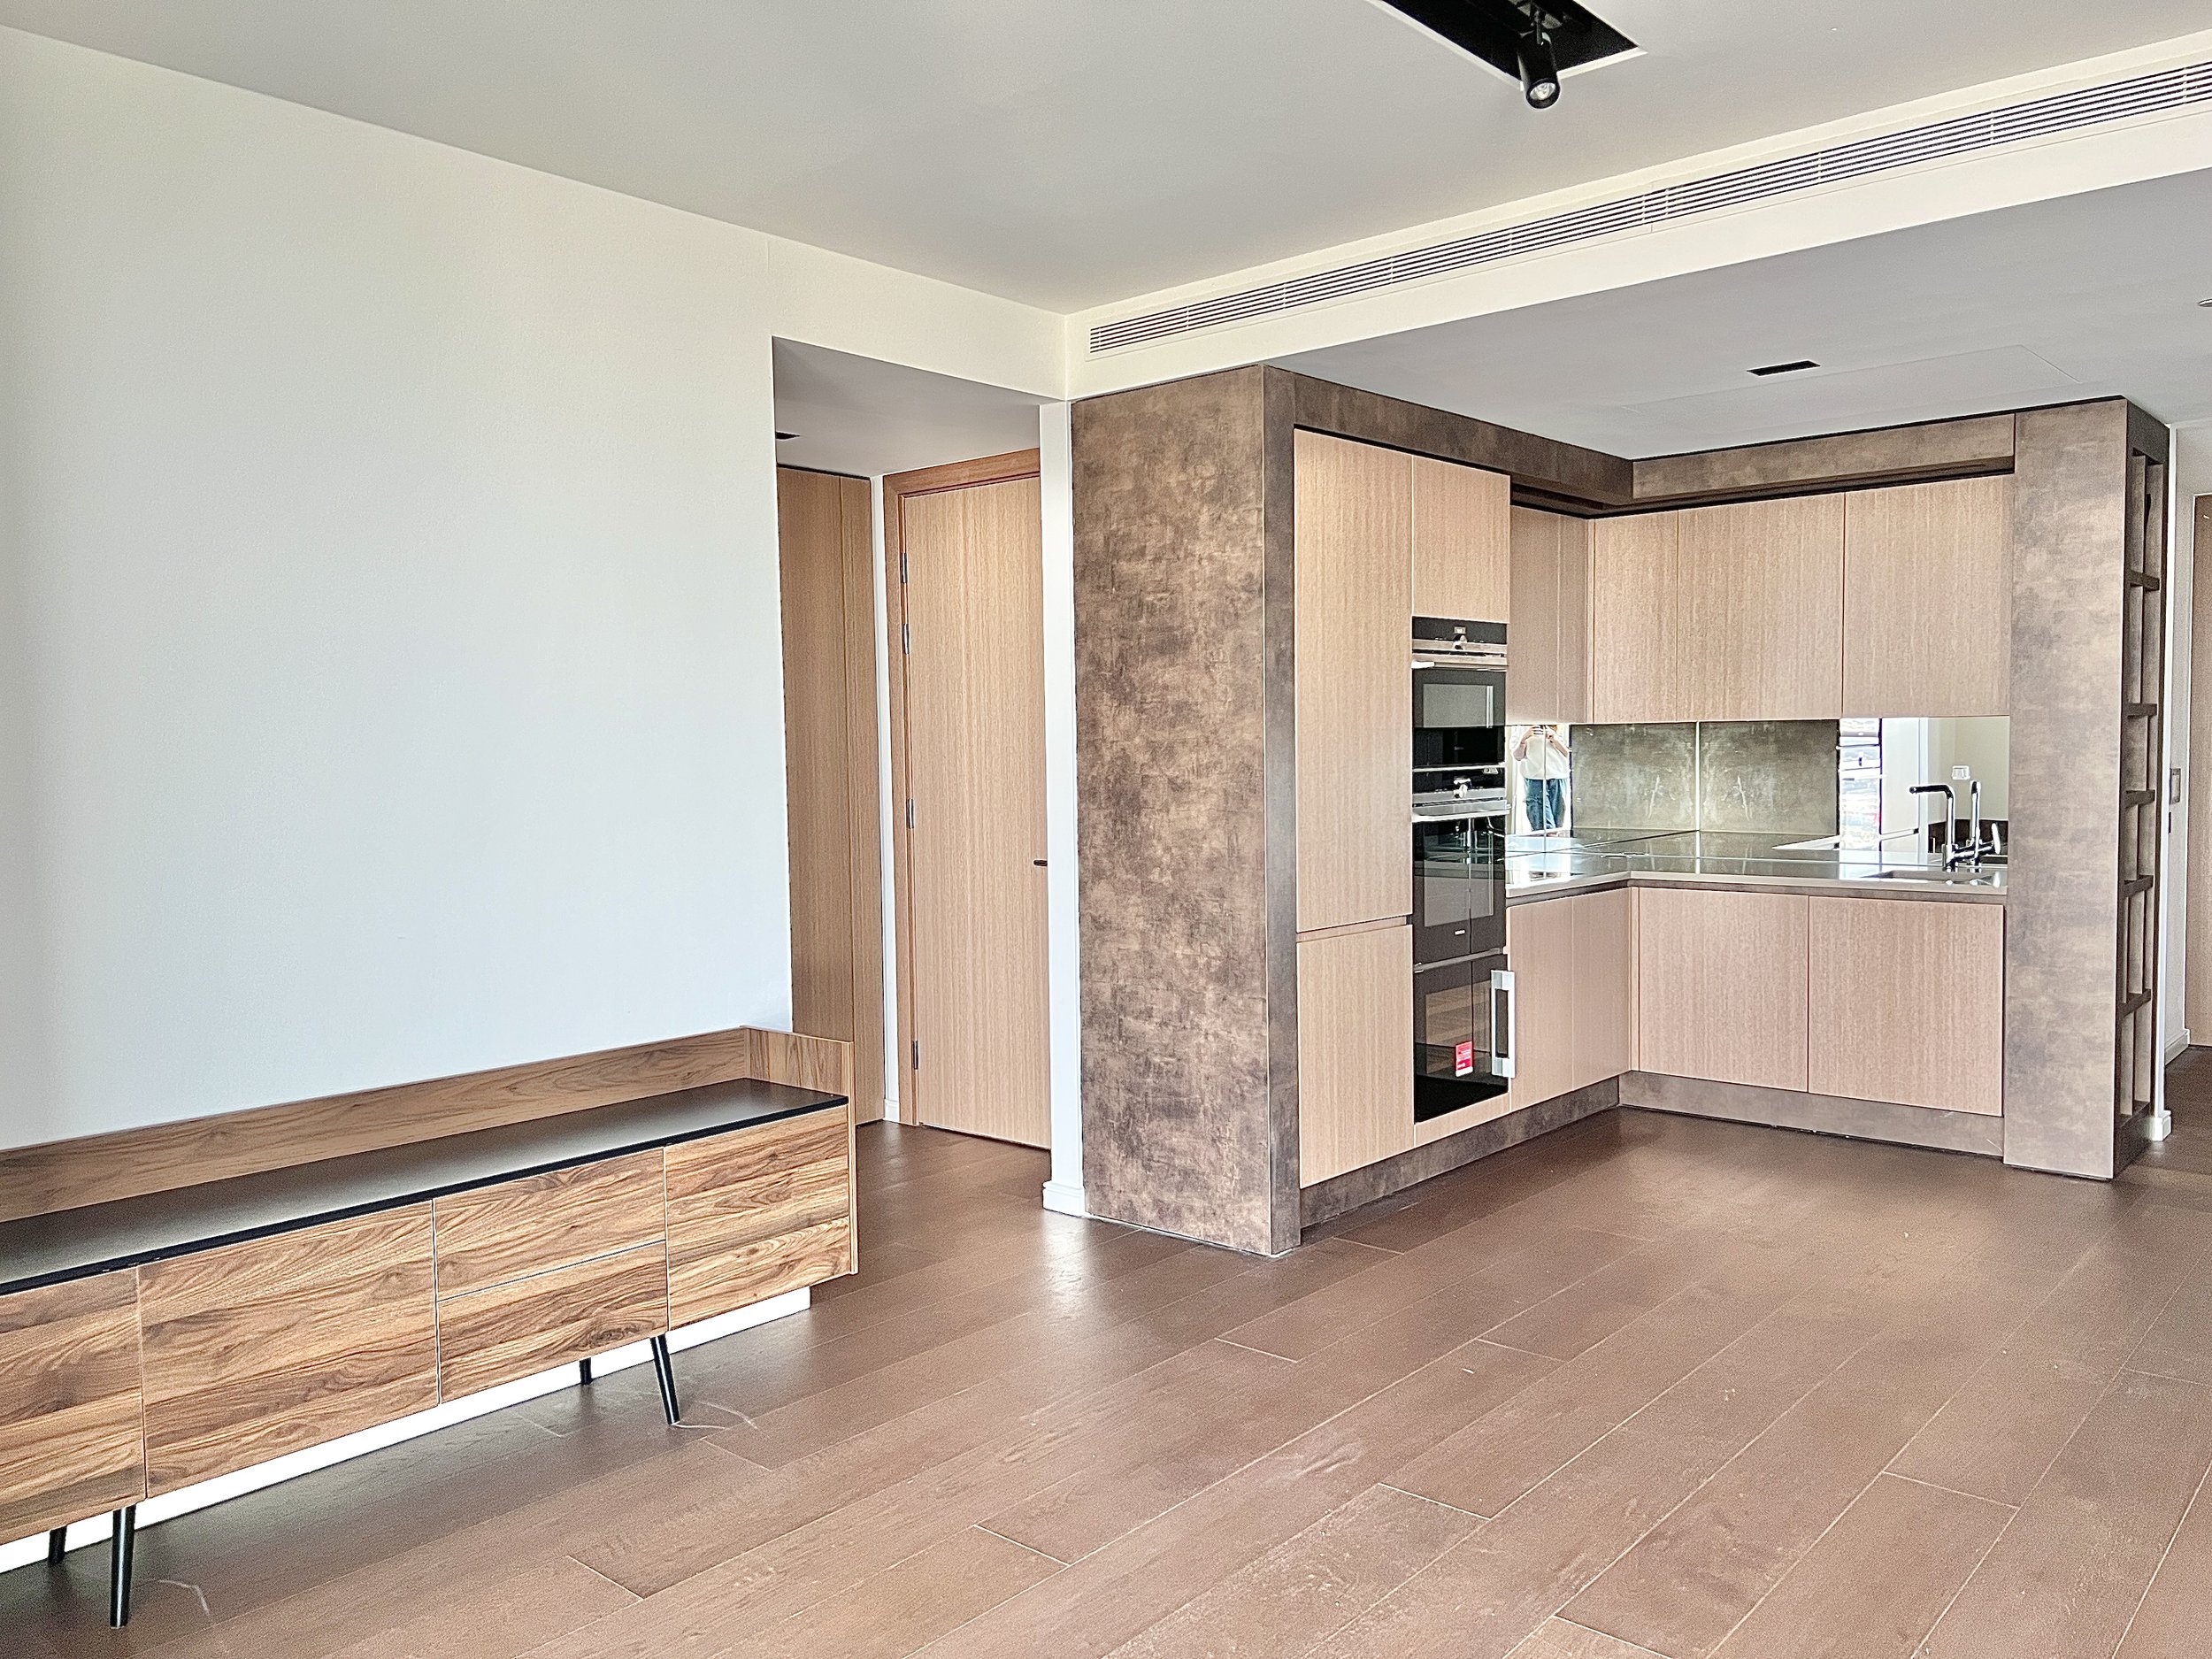
47th Floor 1 Bedroom
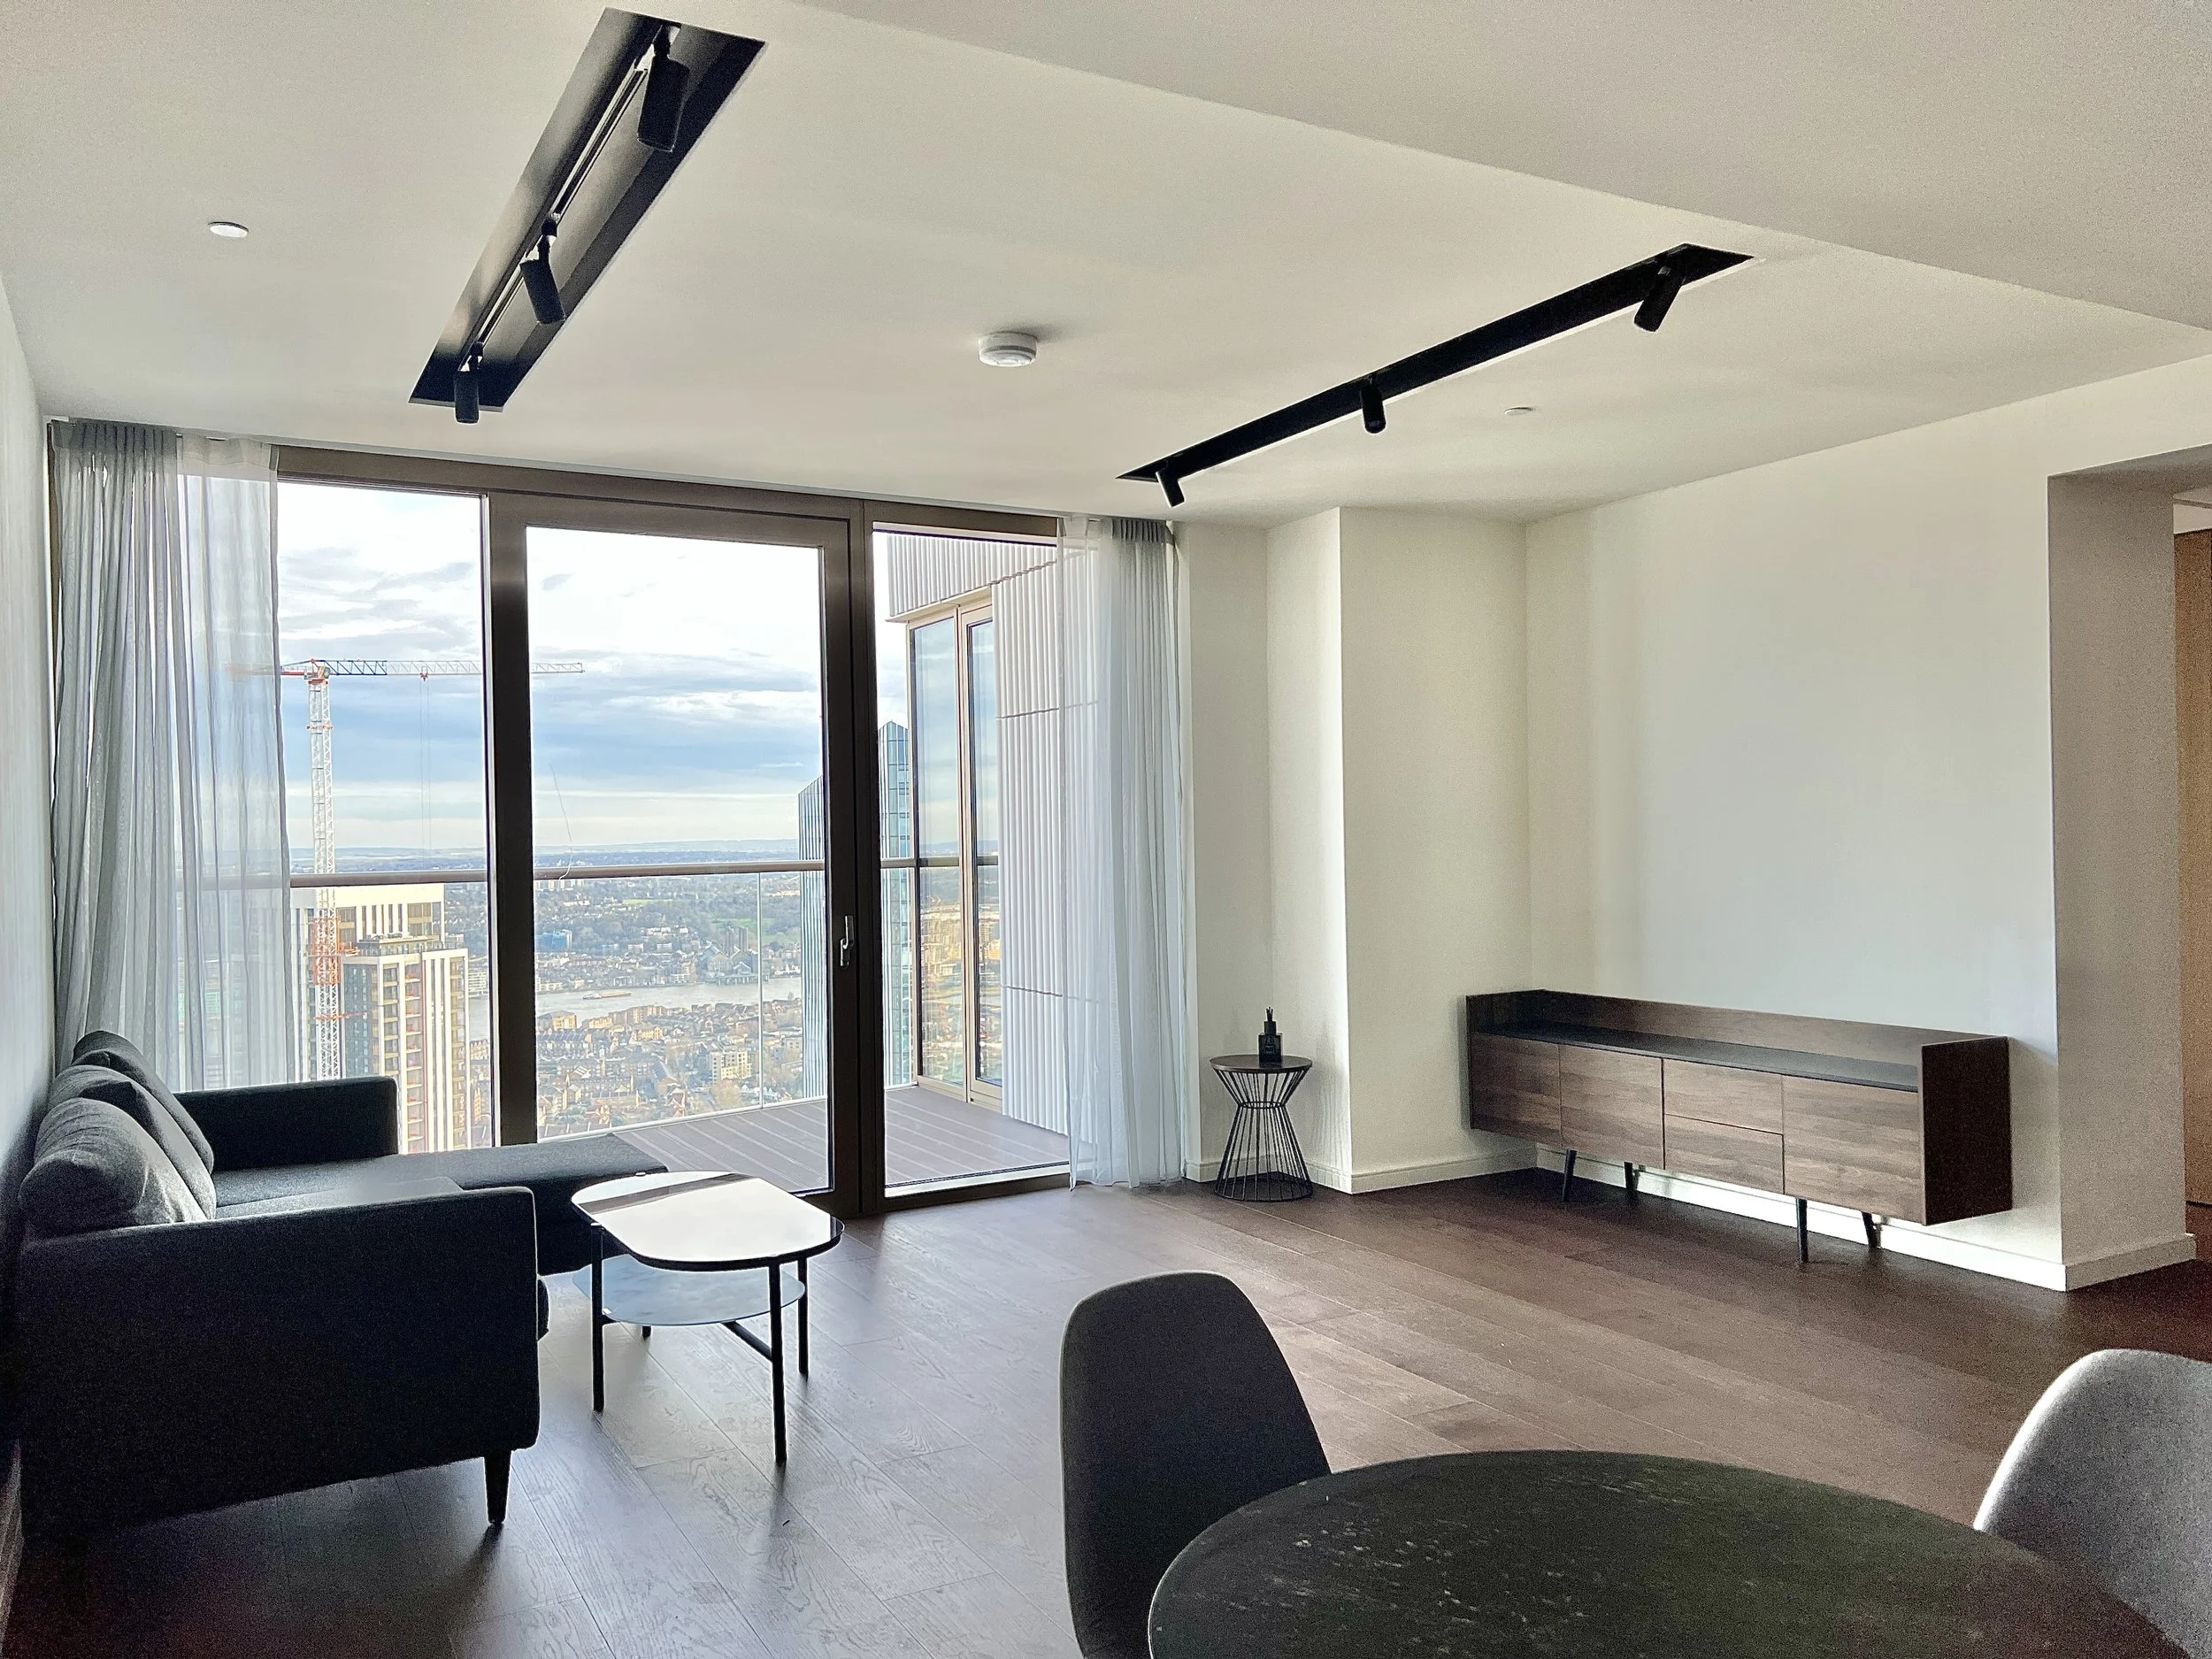
47th Floor 1 Bedroom
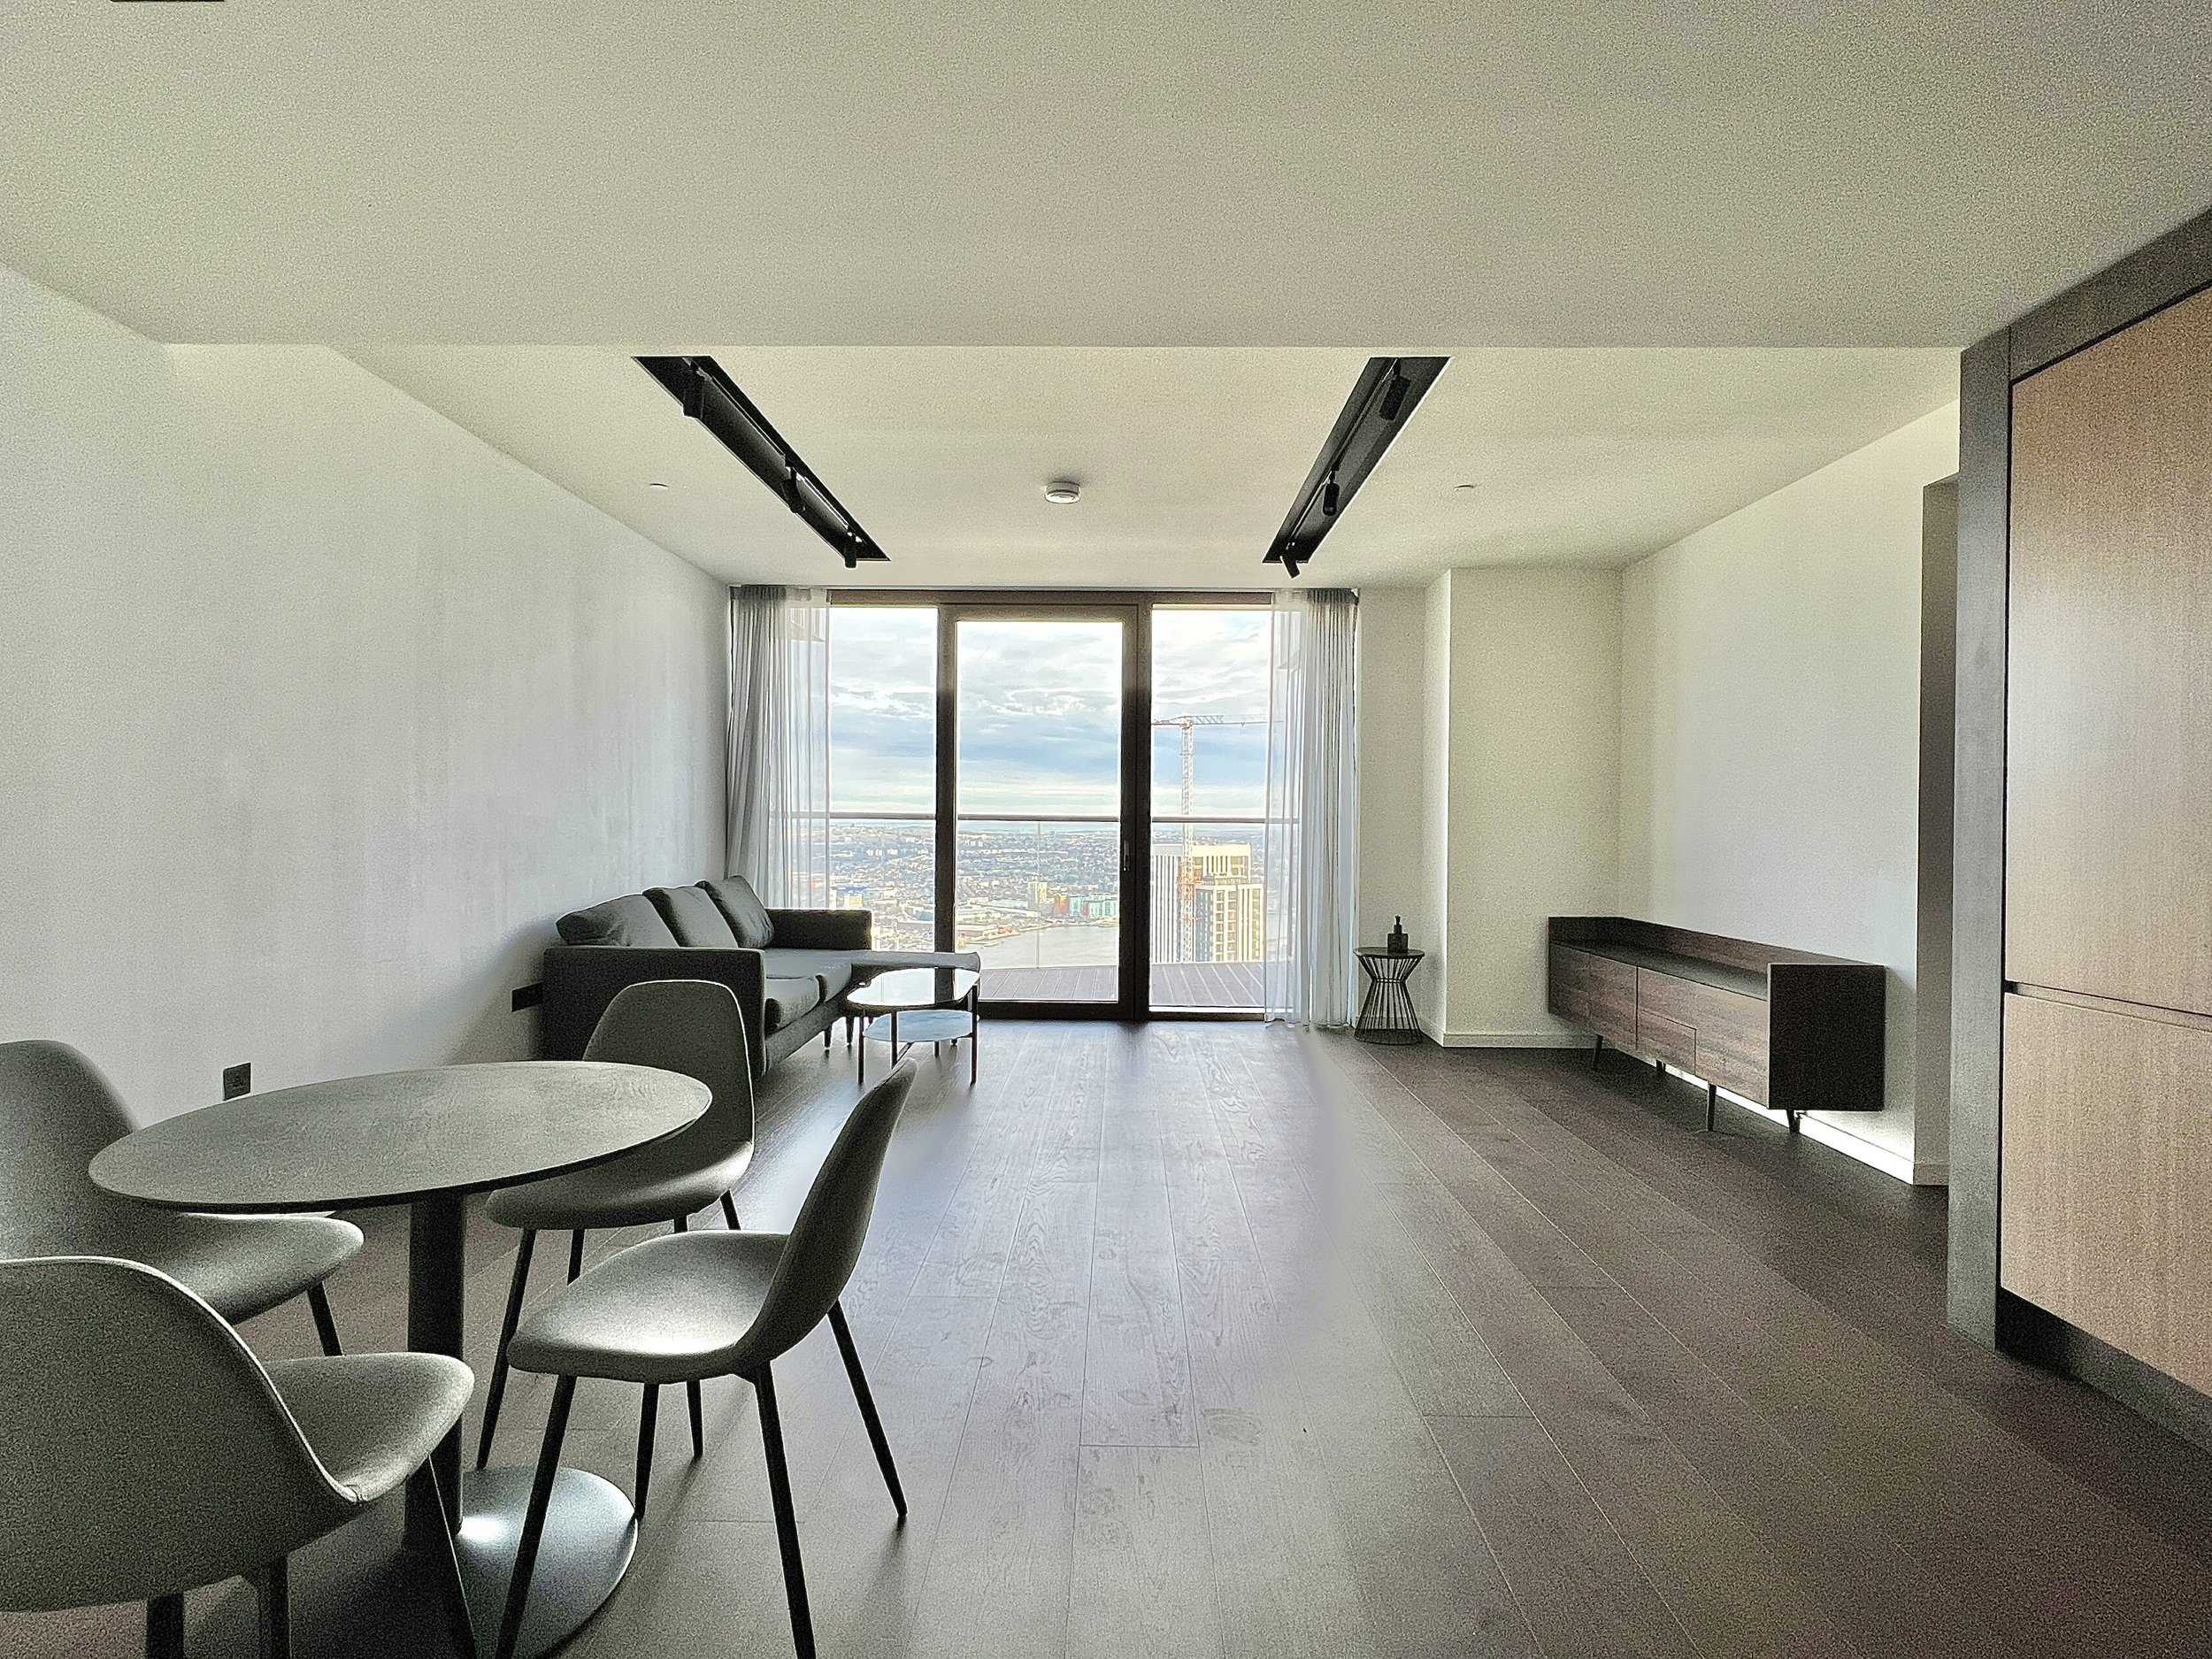
47th Floor 1 Bedroom
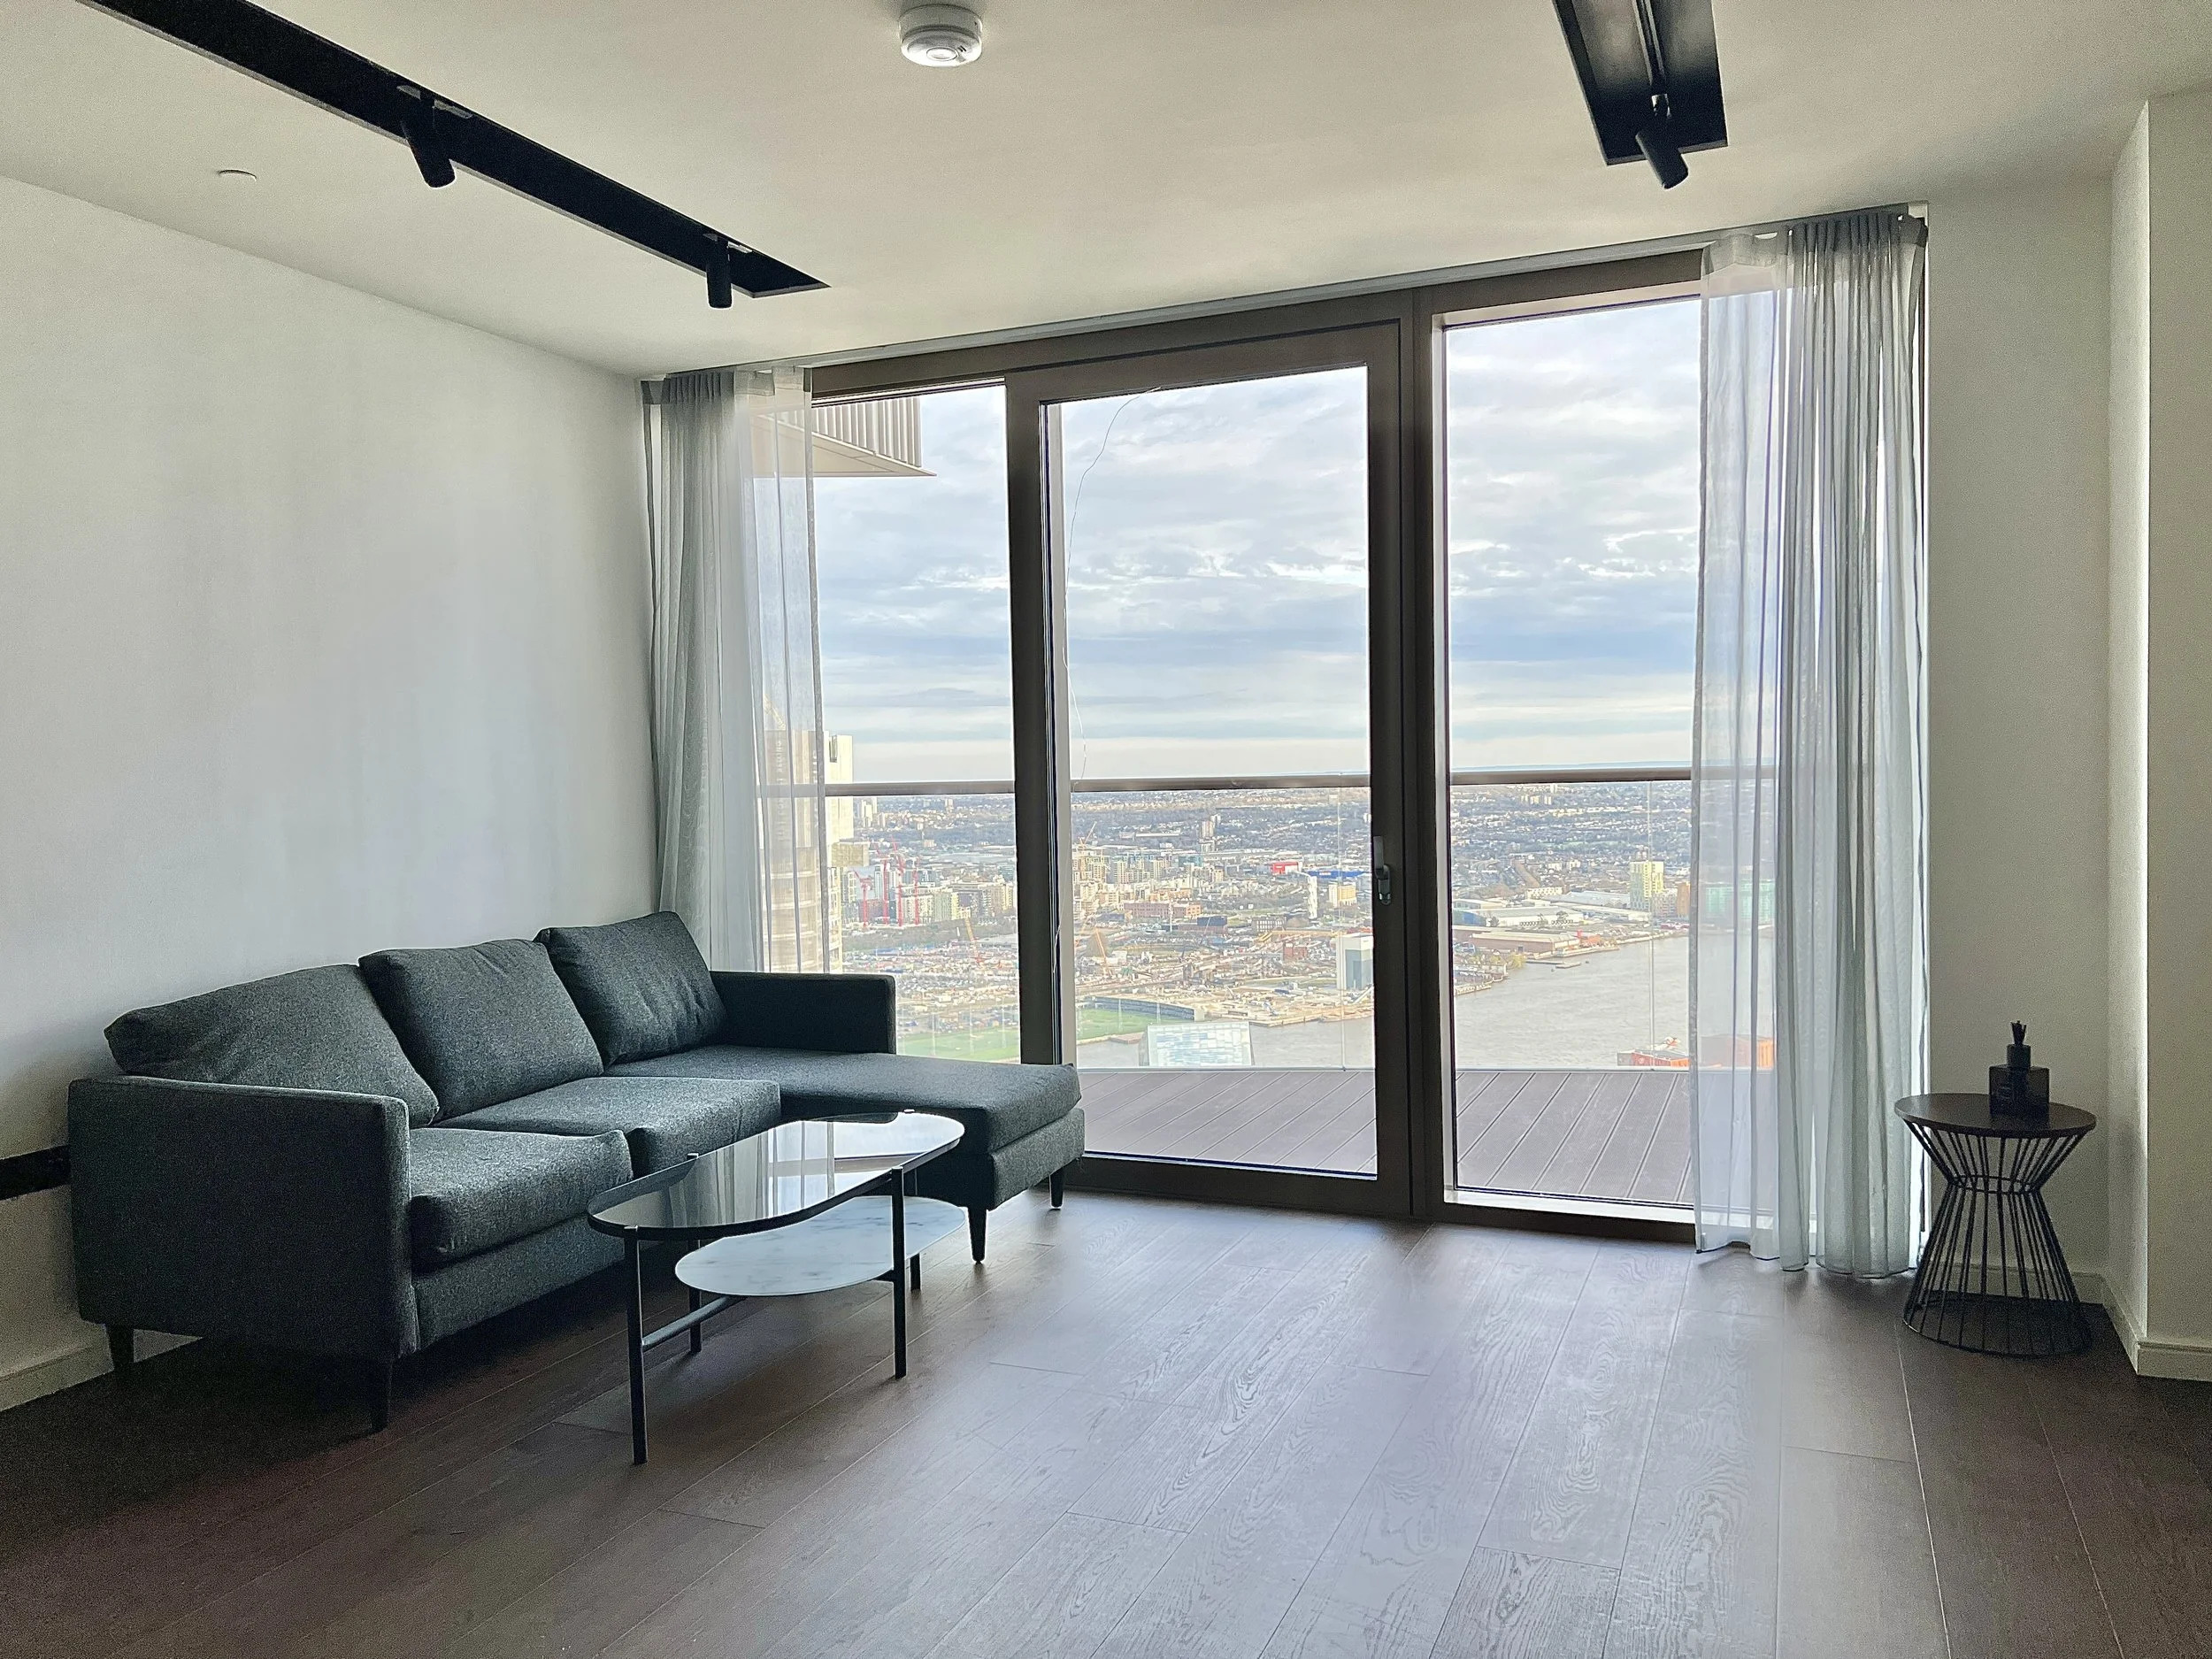
47th Floor 1 Bedroom
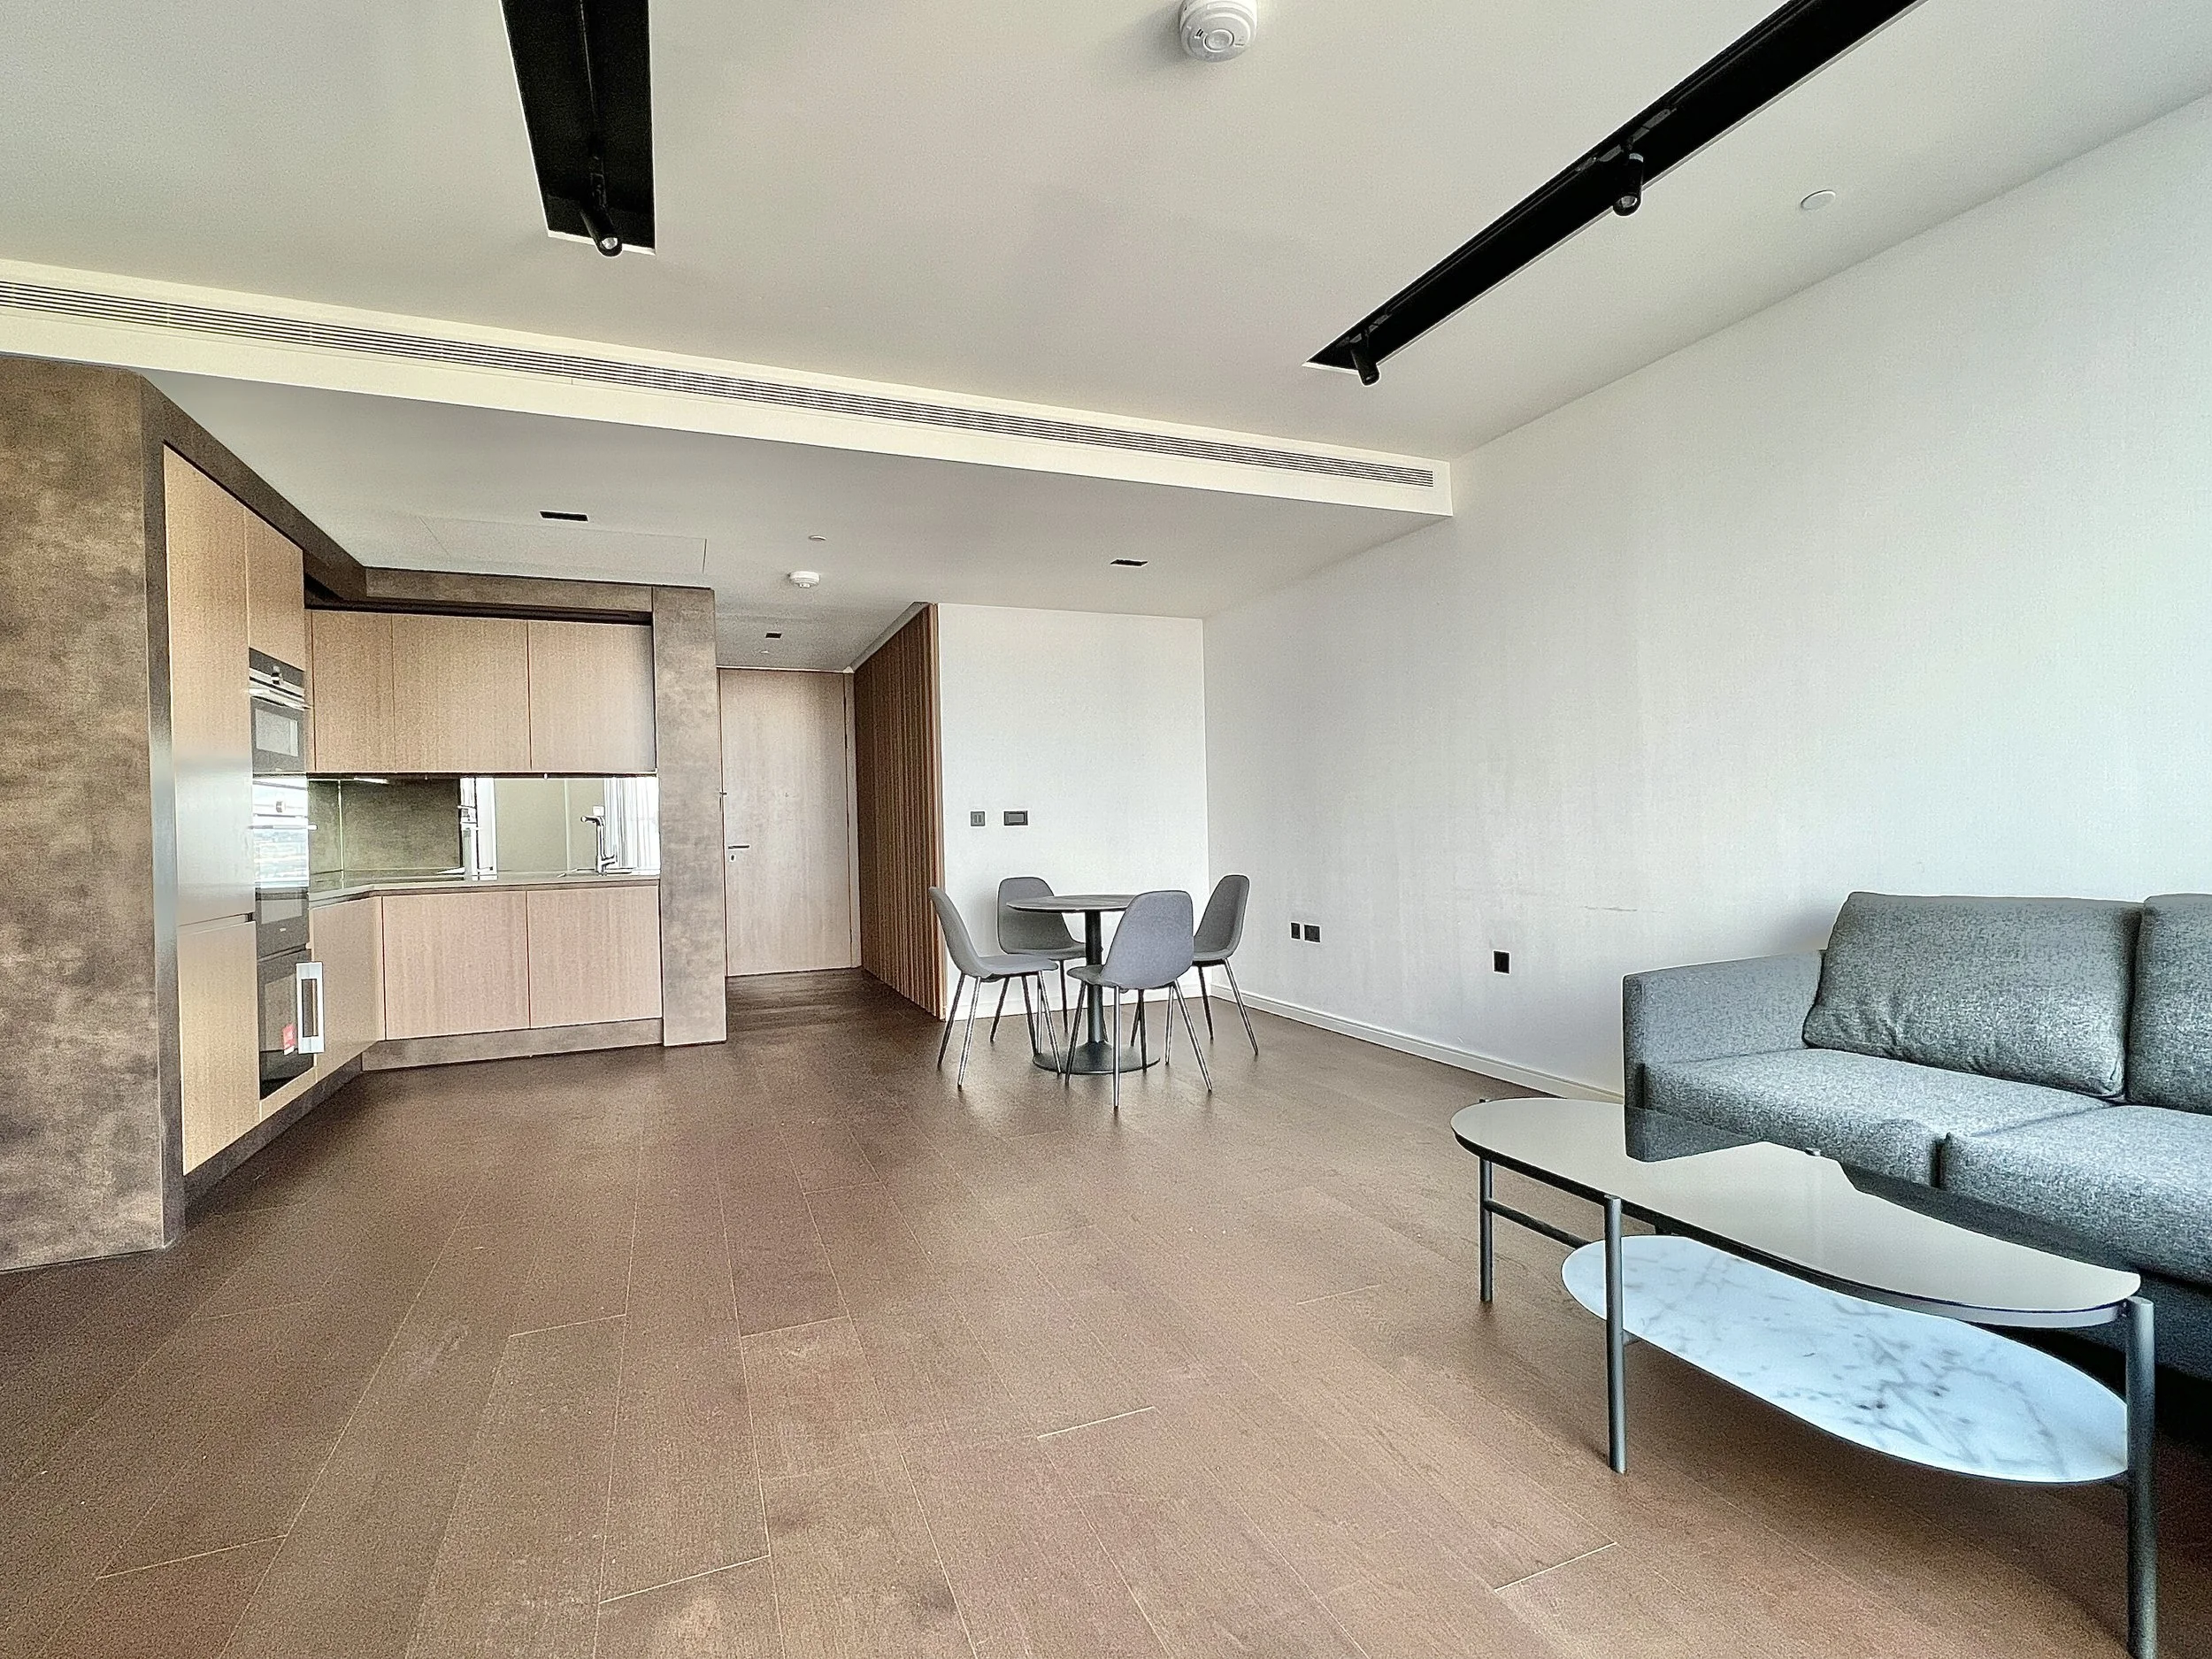
47th Floor 1 Bedroom
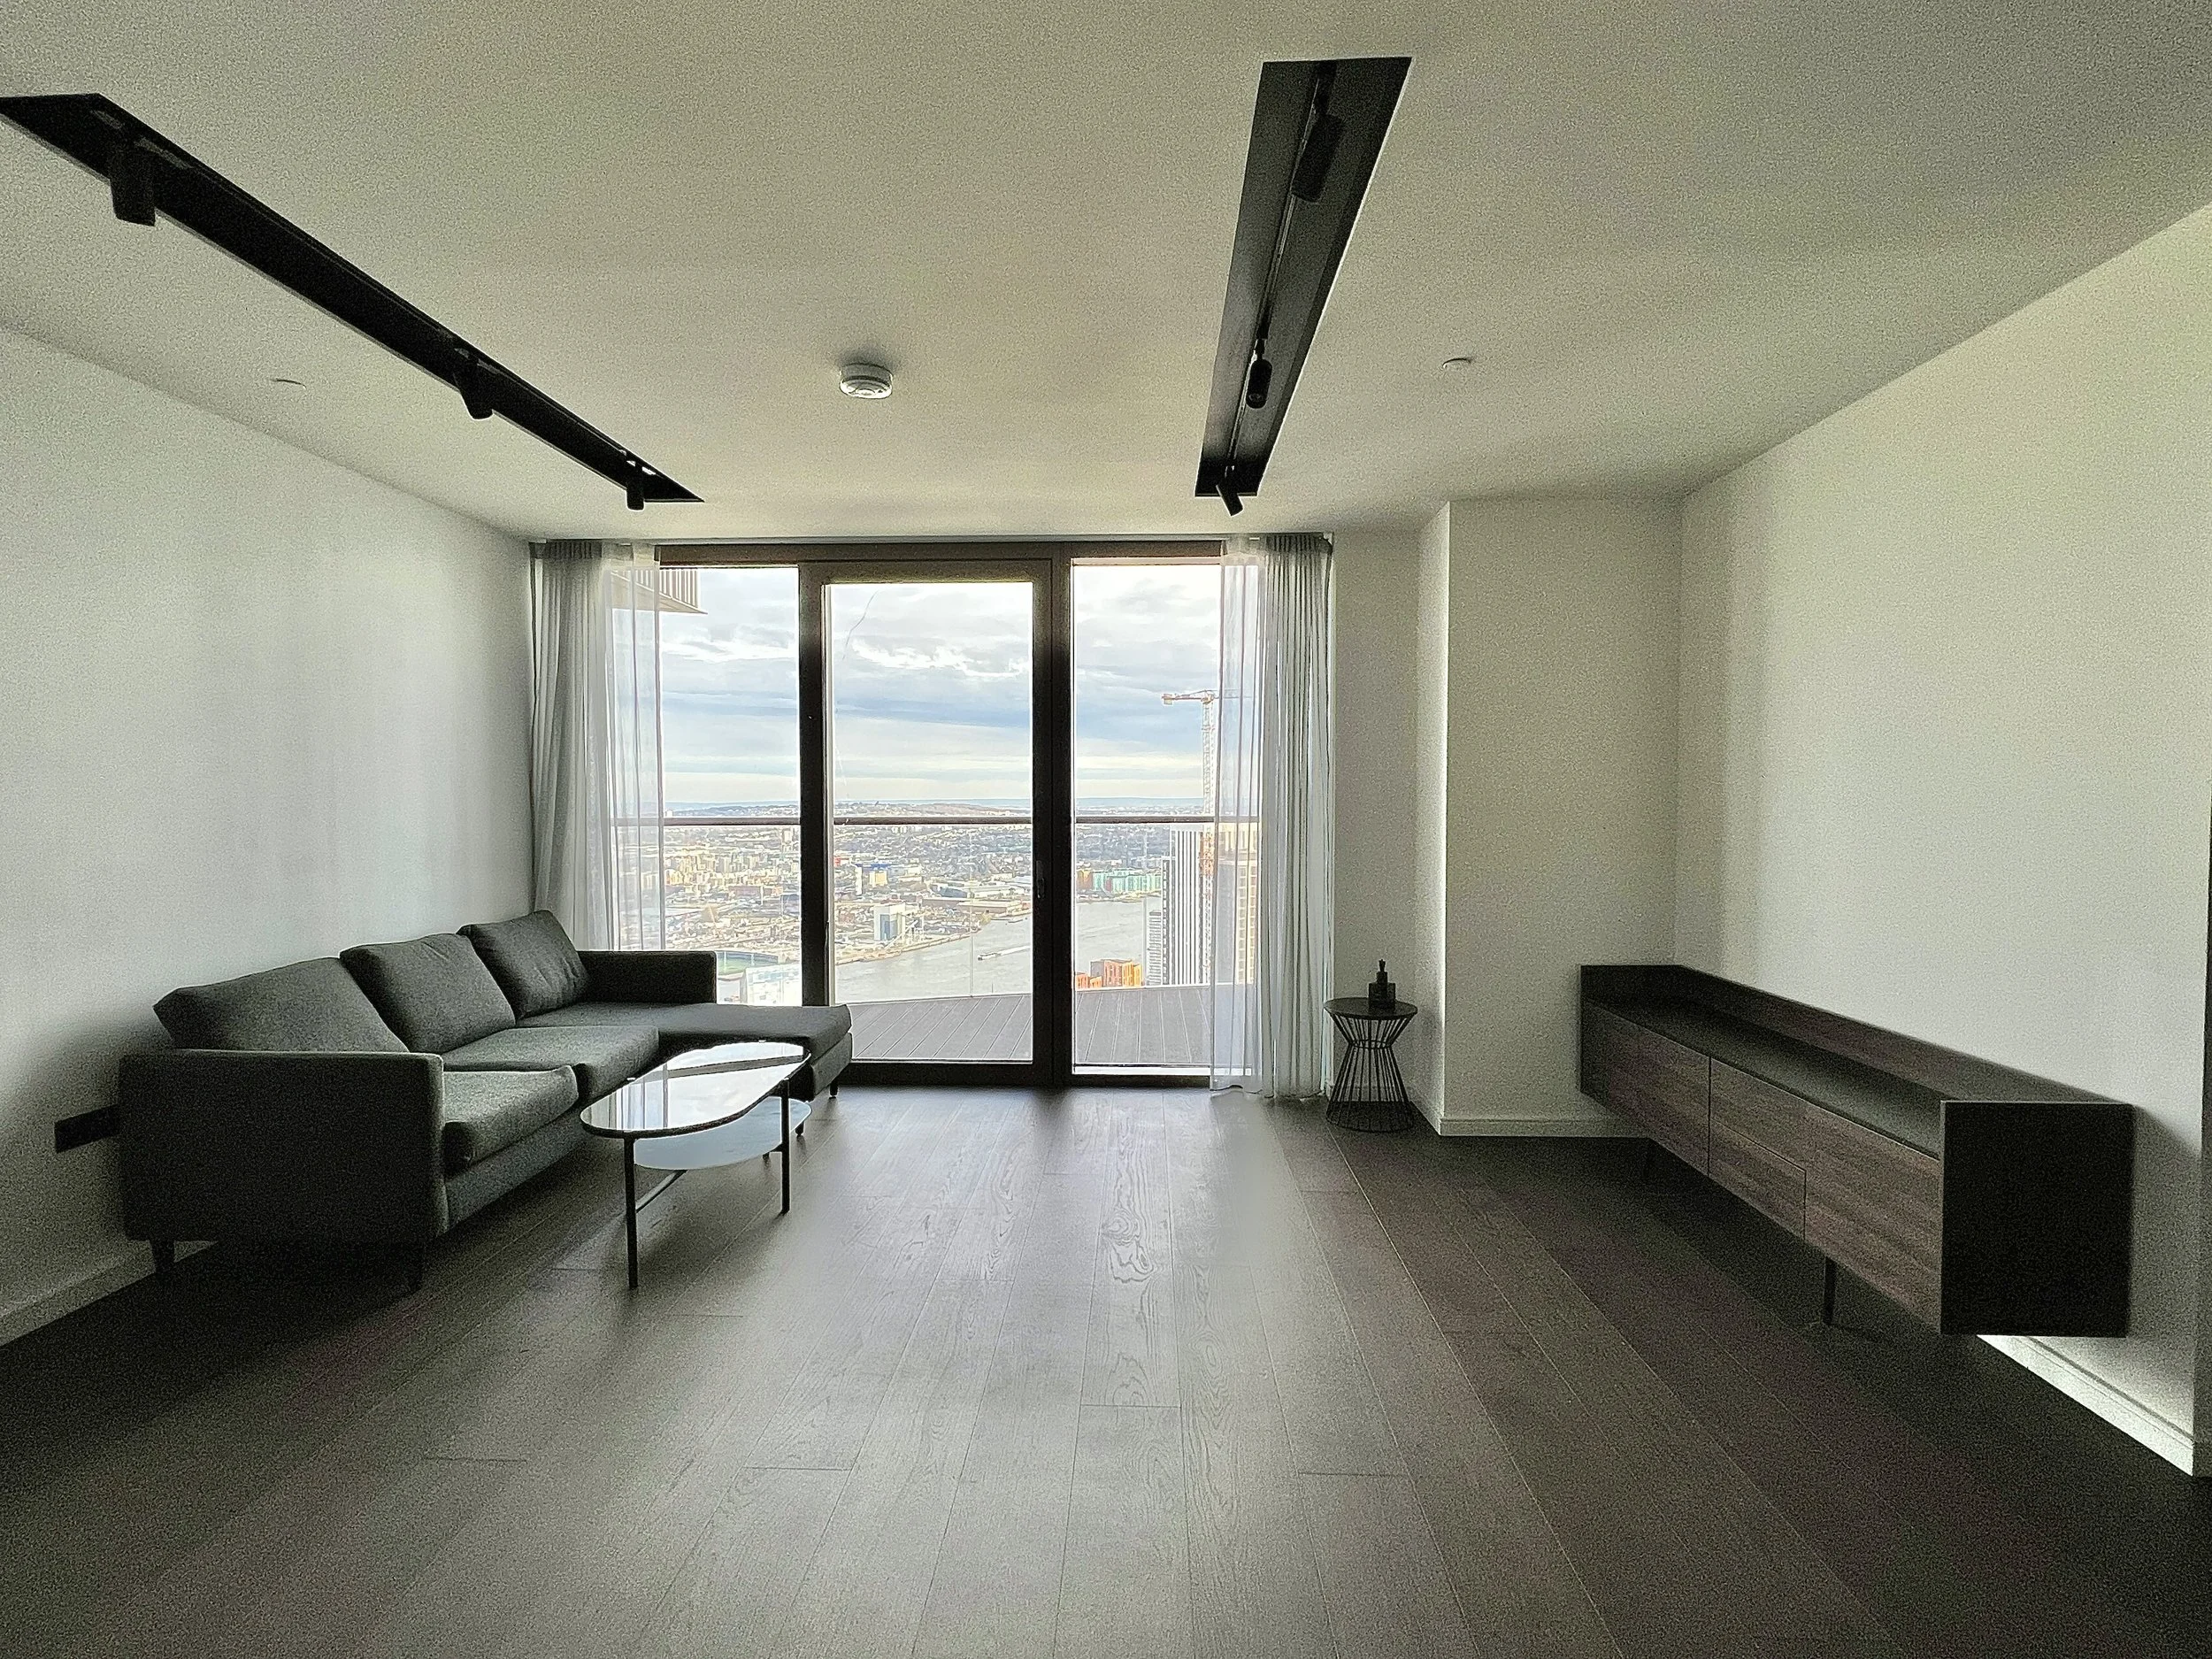
47th Floor 1 Bedroom
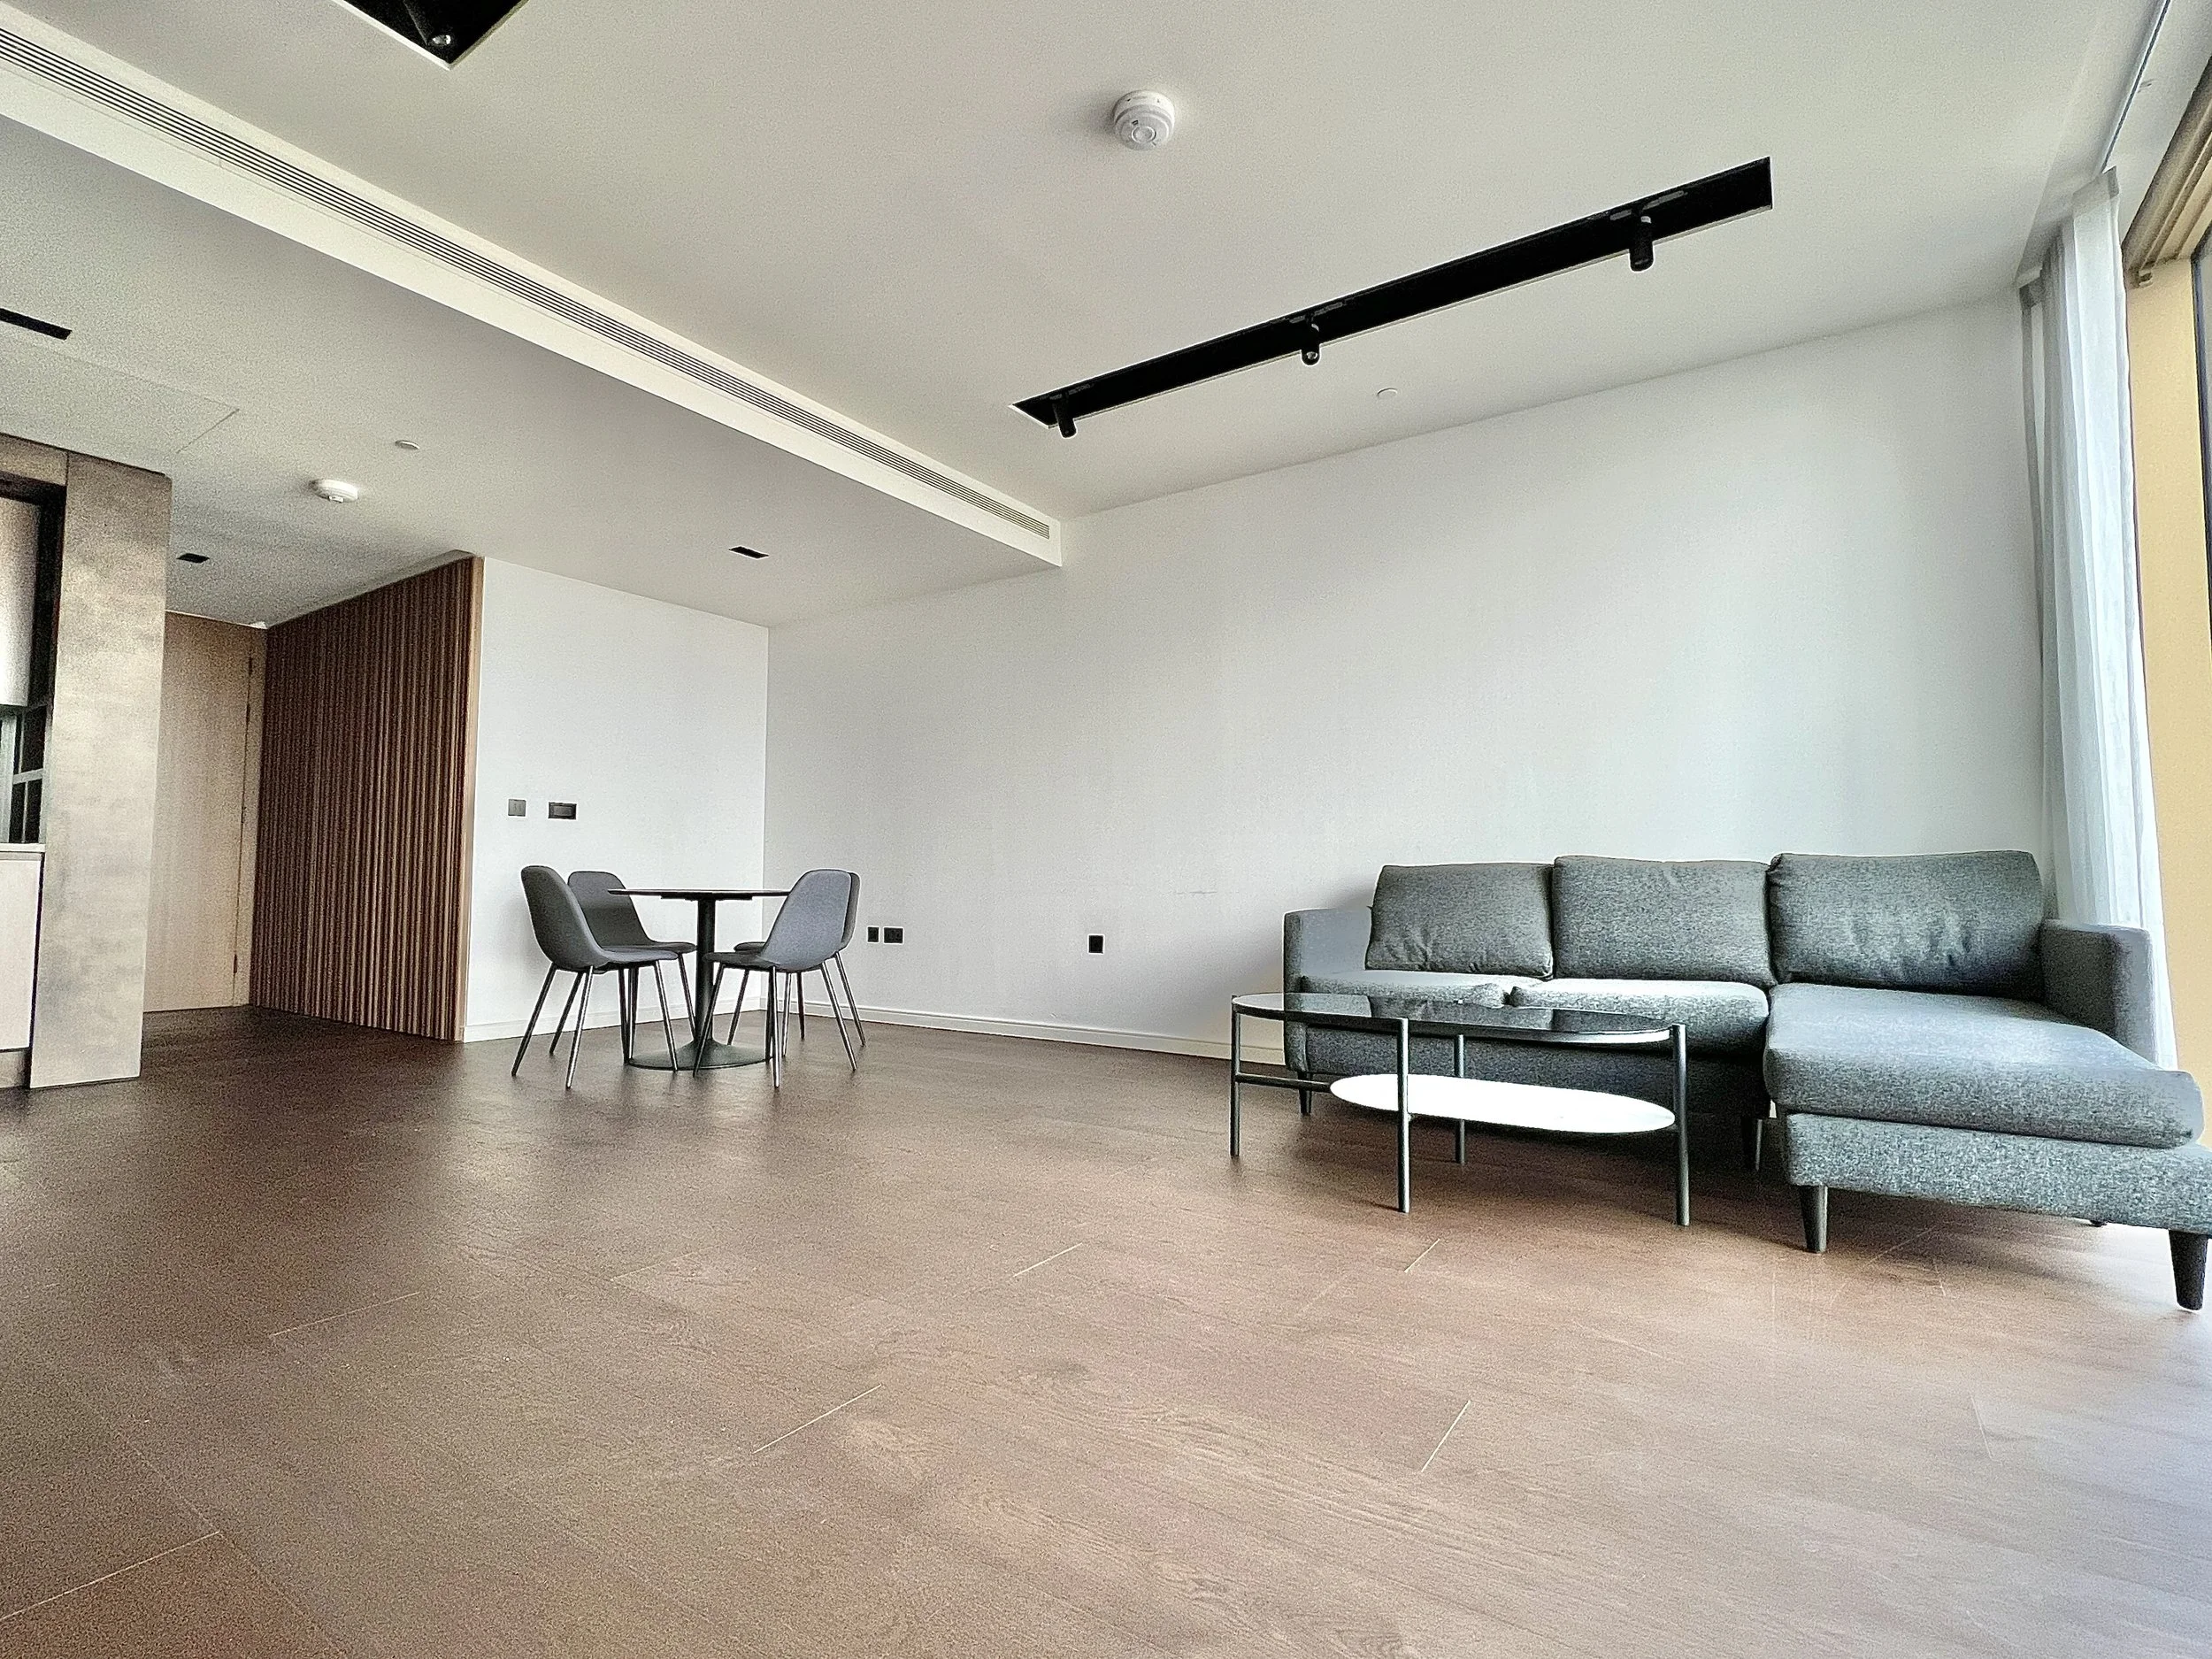
47th Floor 1 Bedroom
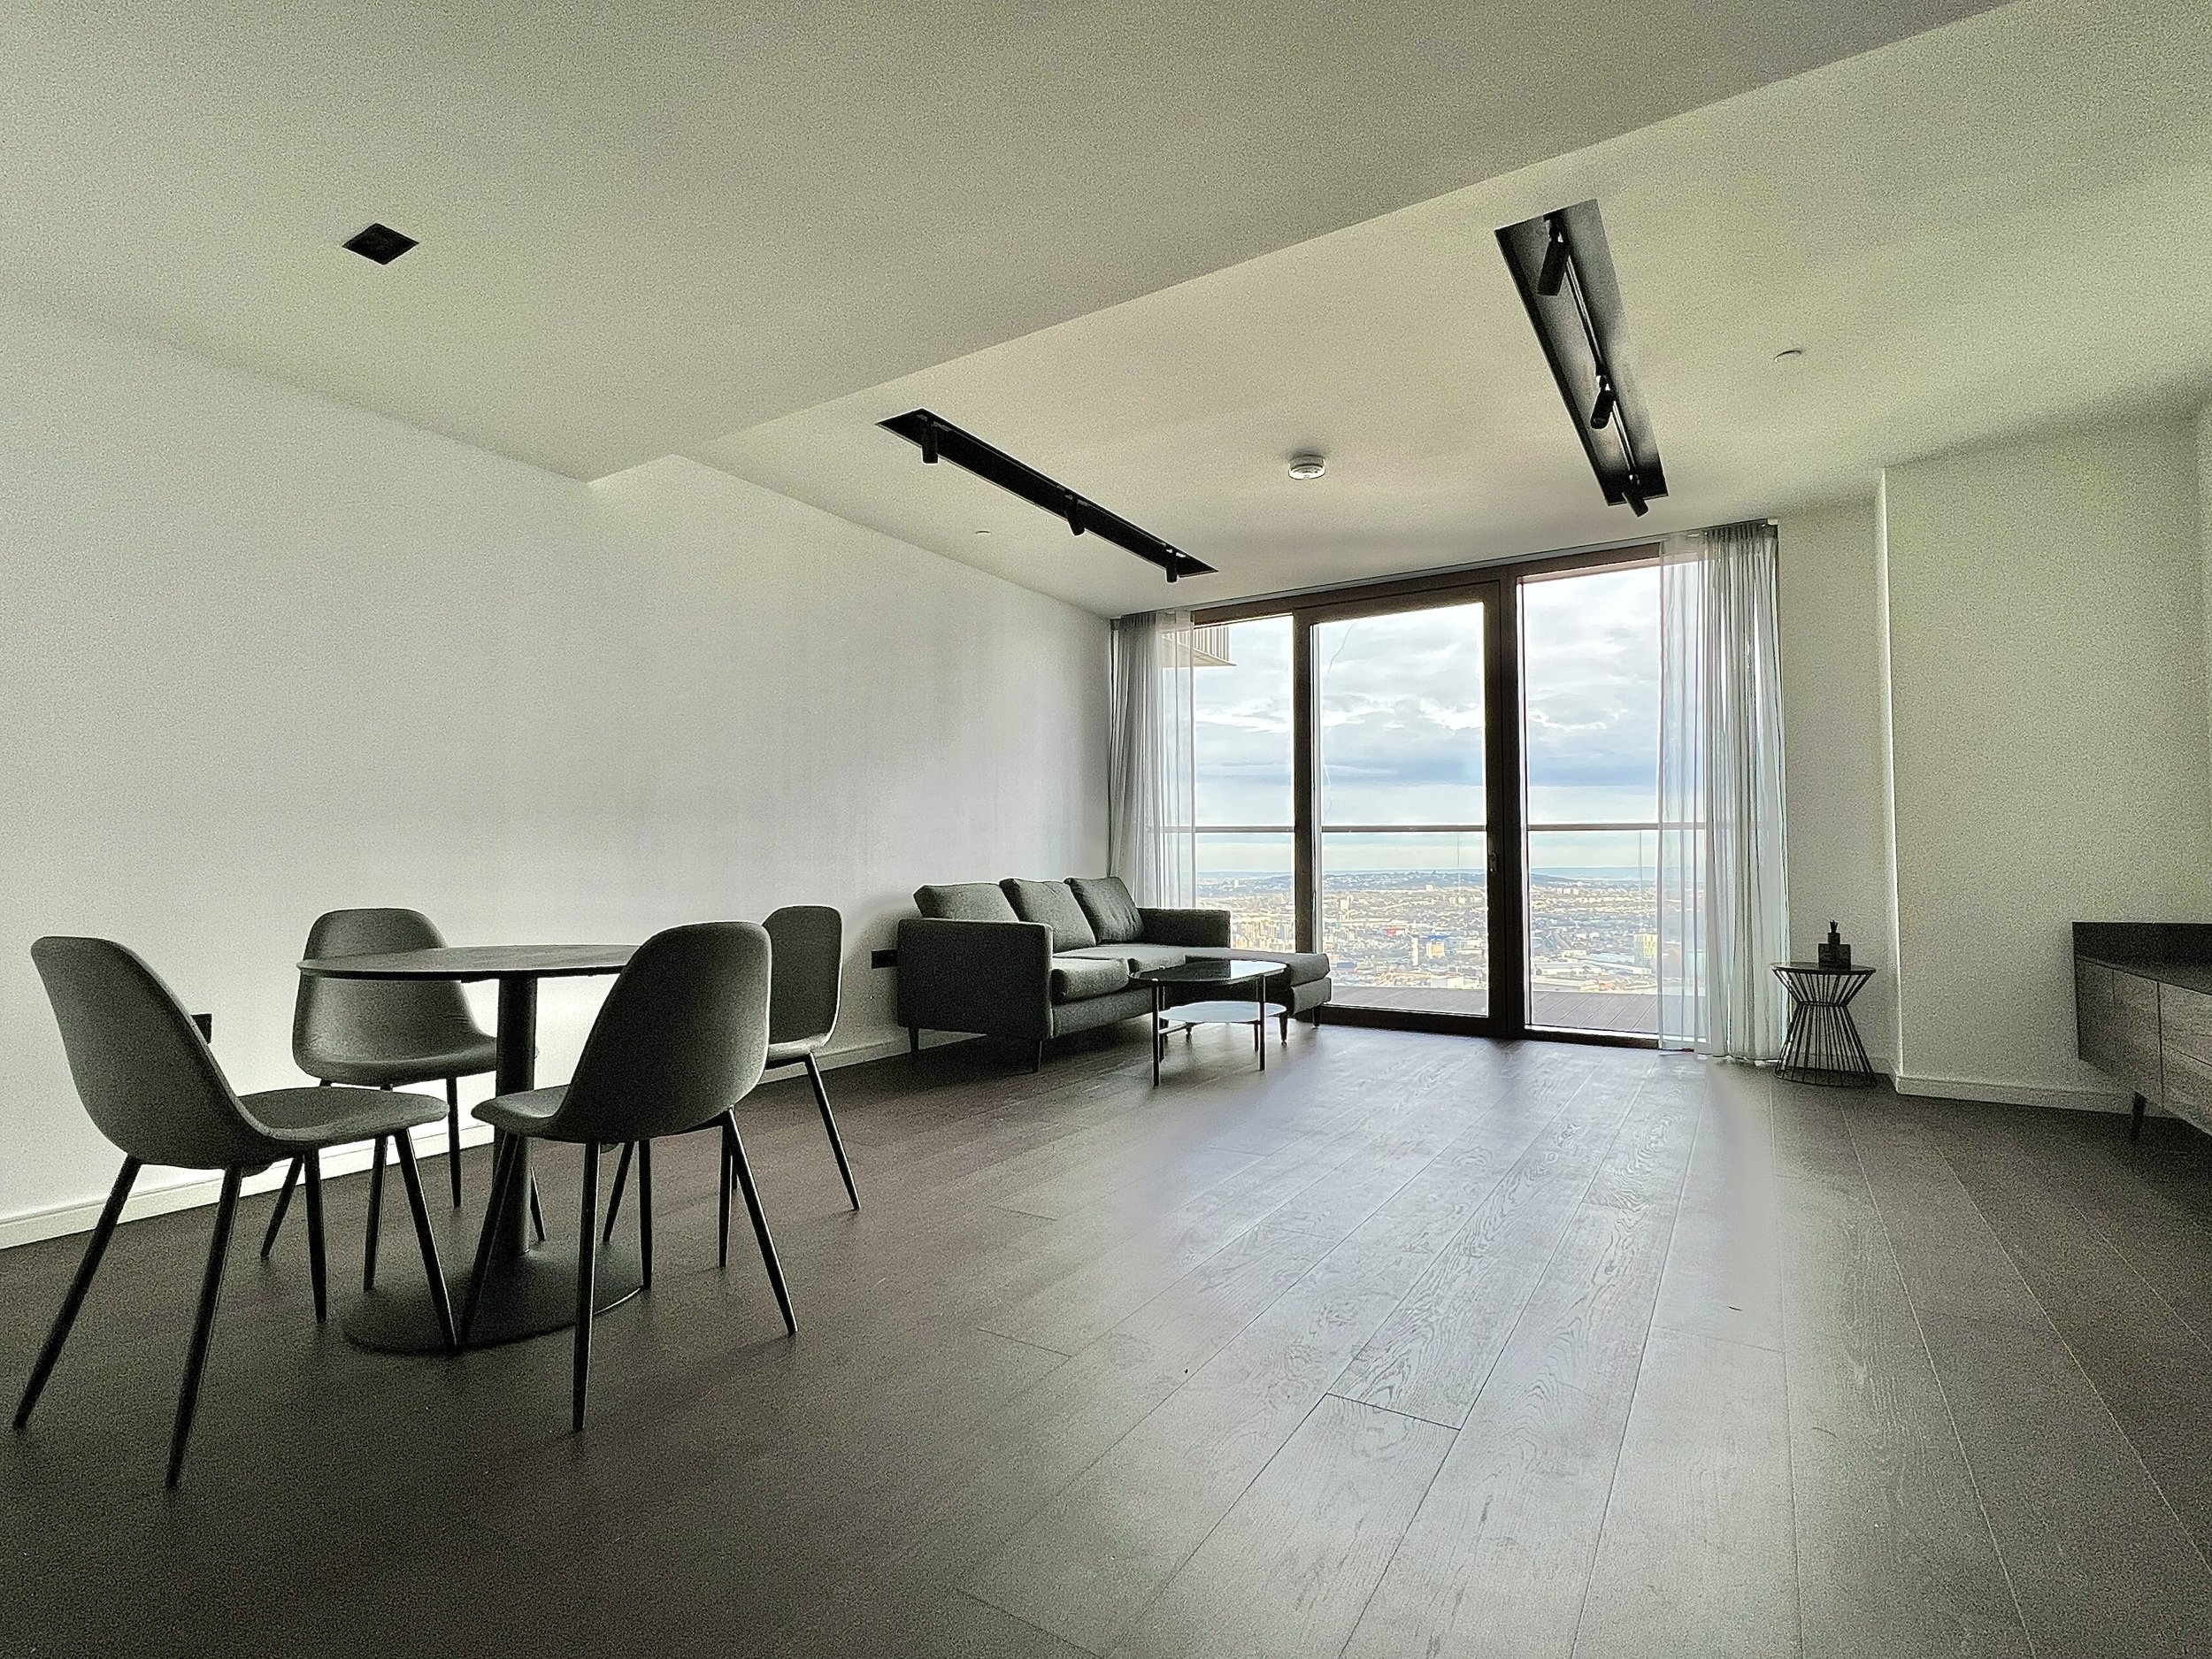
47th Floor 1 Bedroom
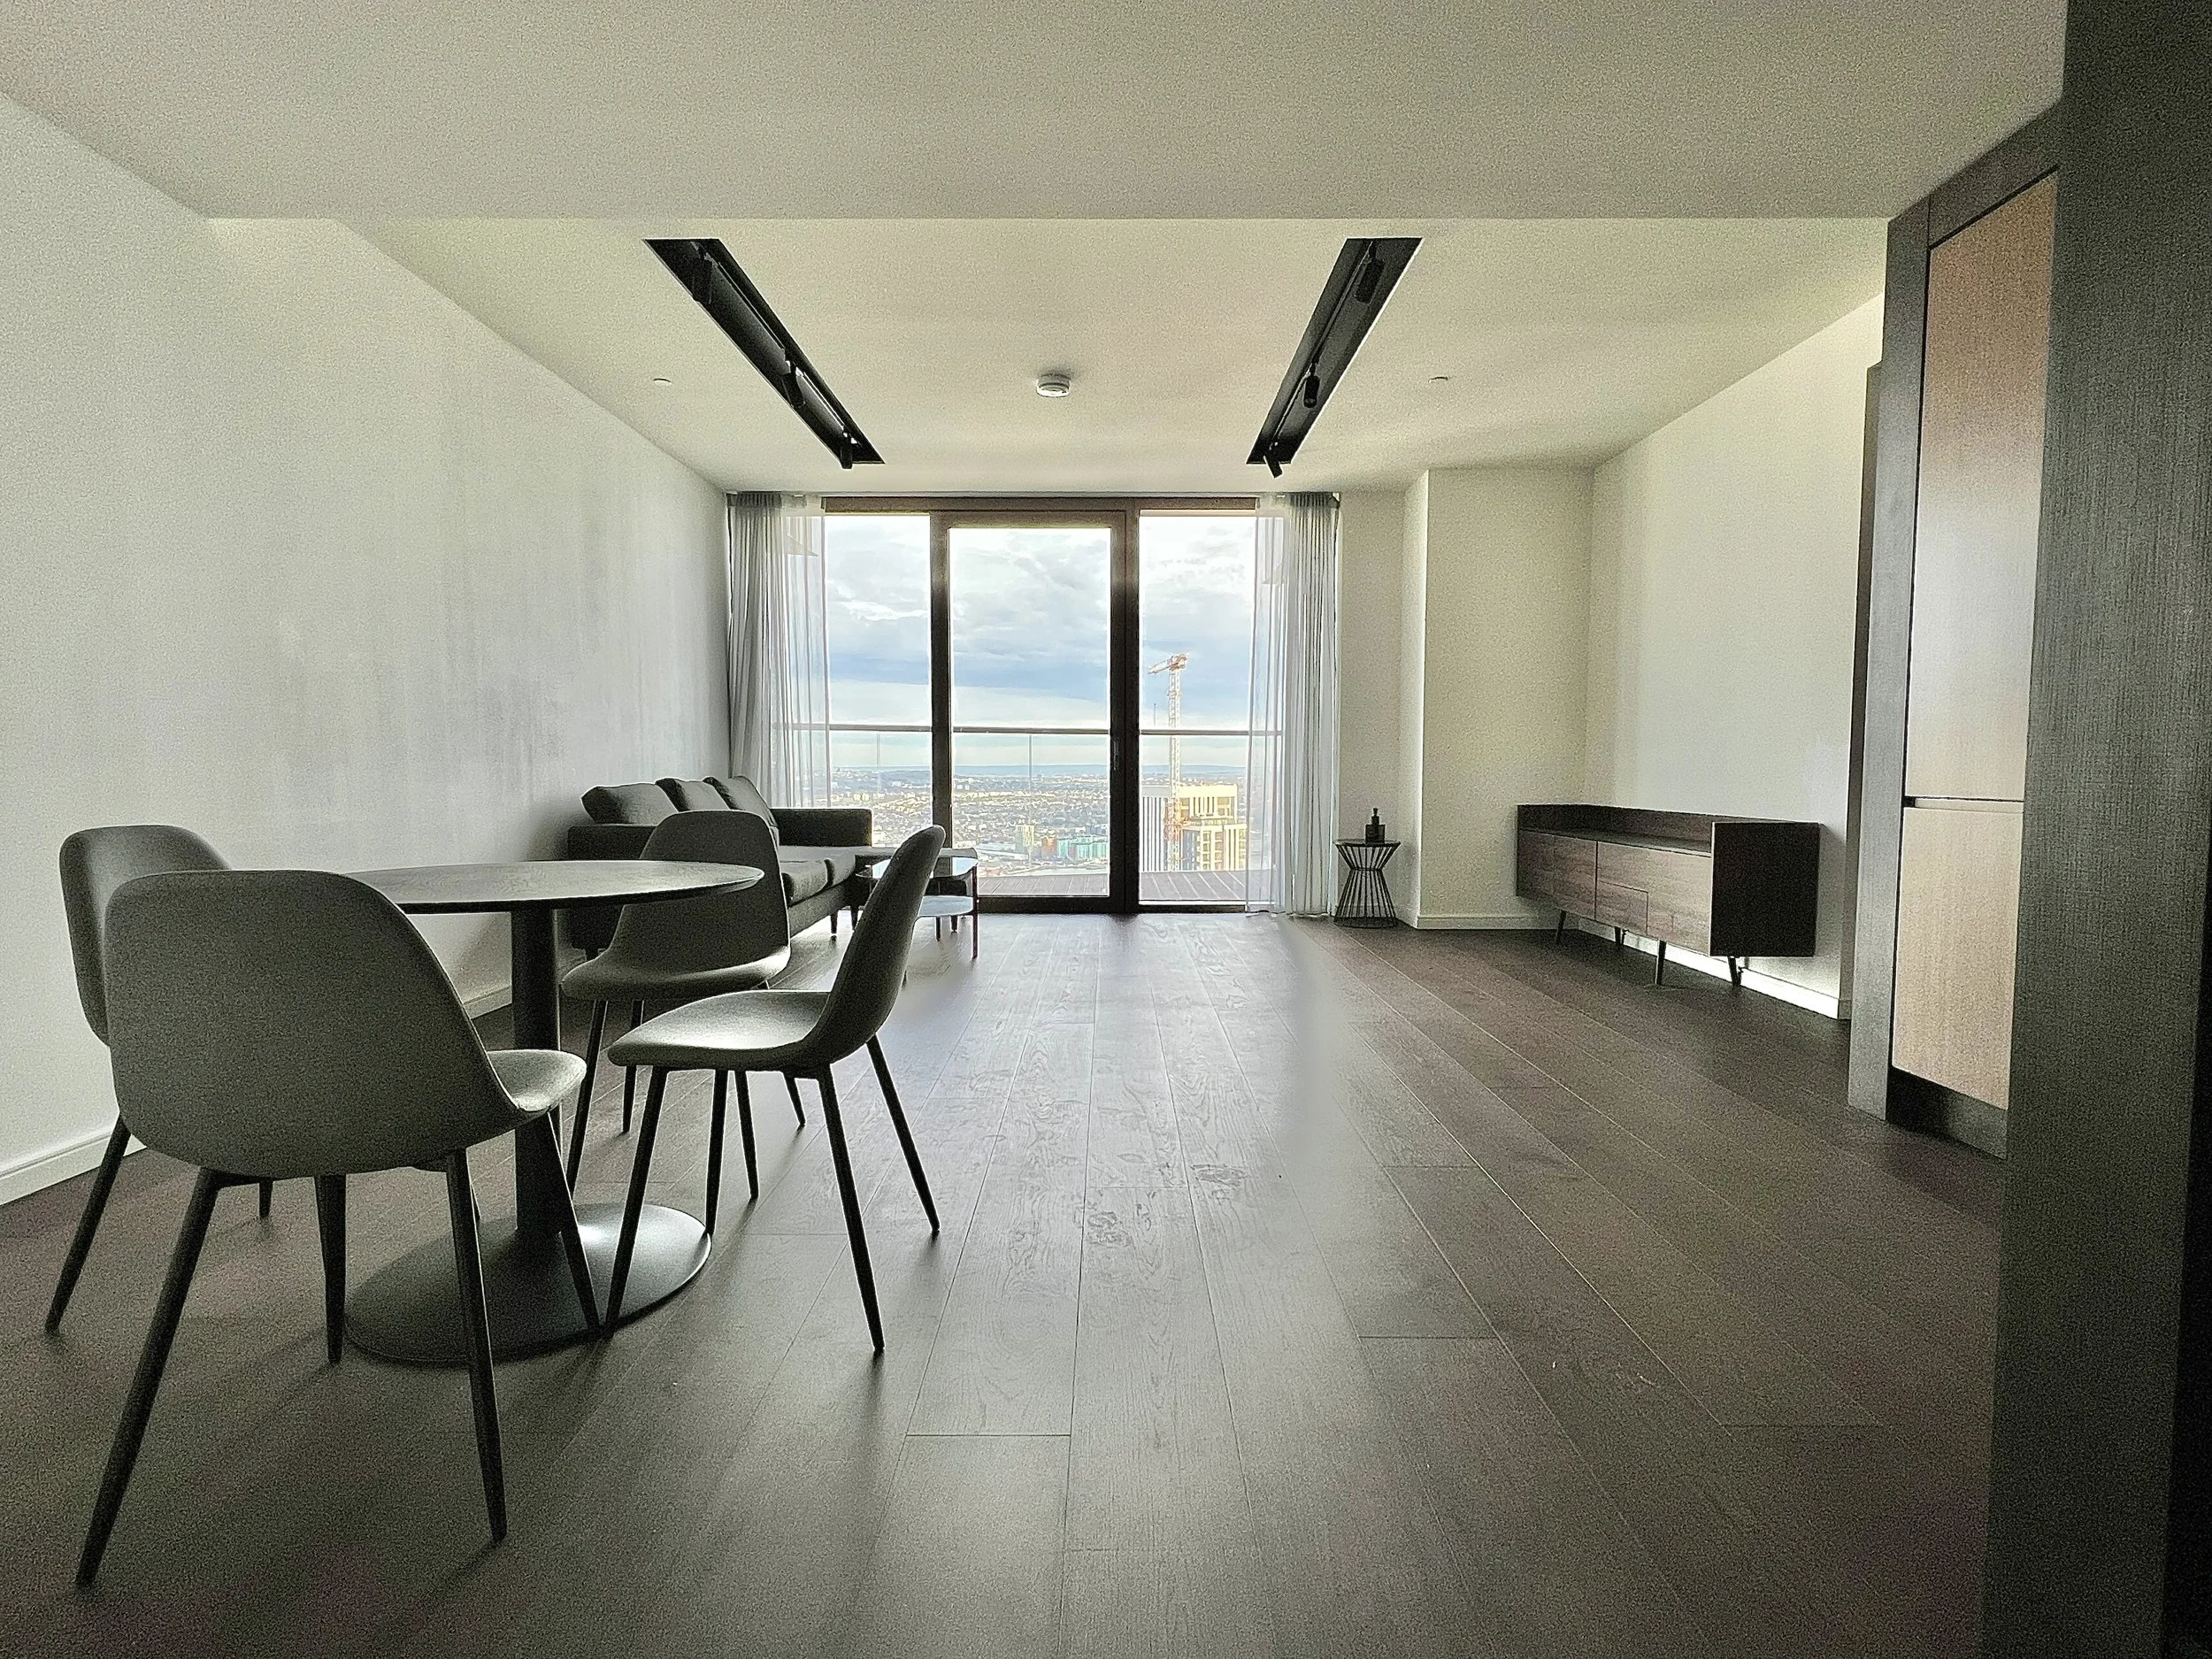
47th Floor 1 Bedroom
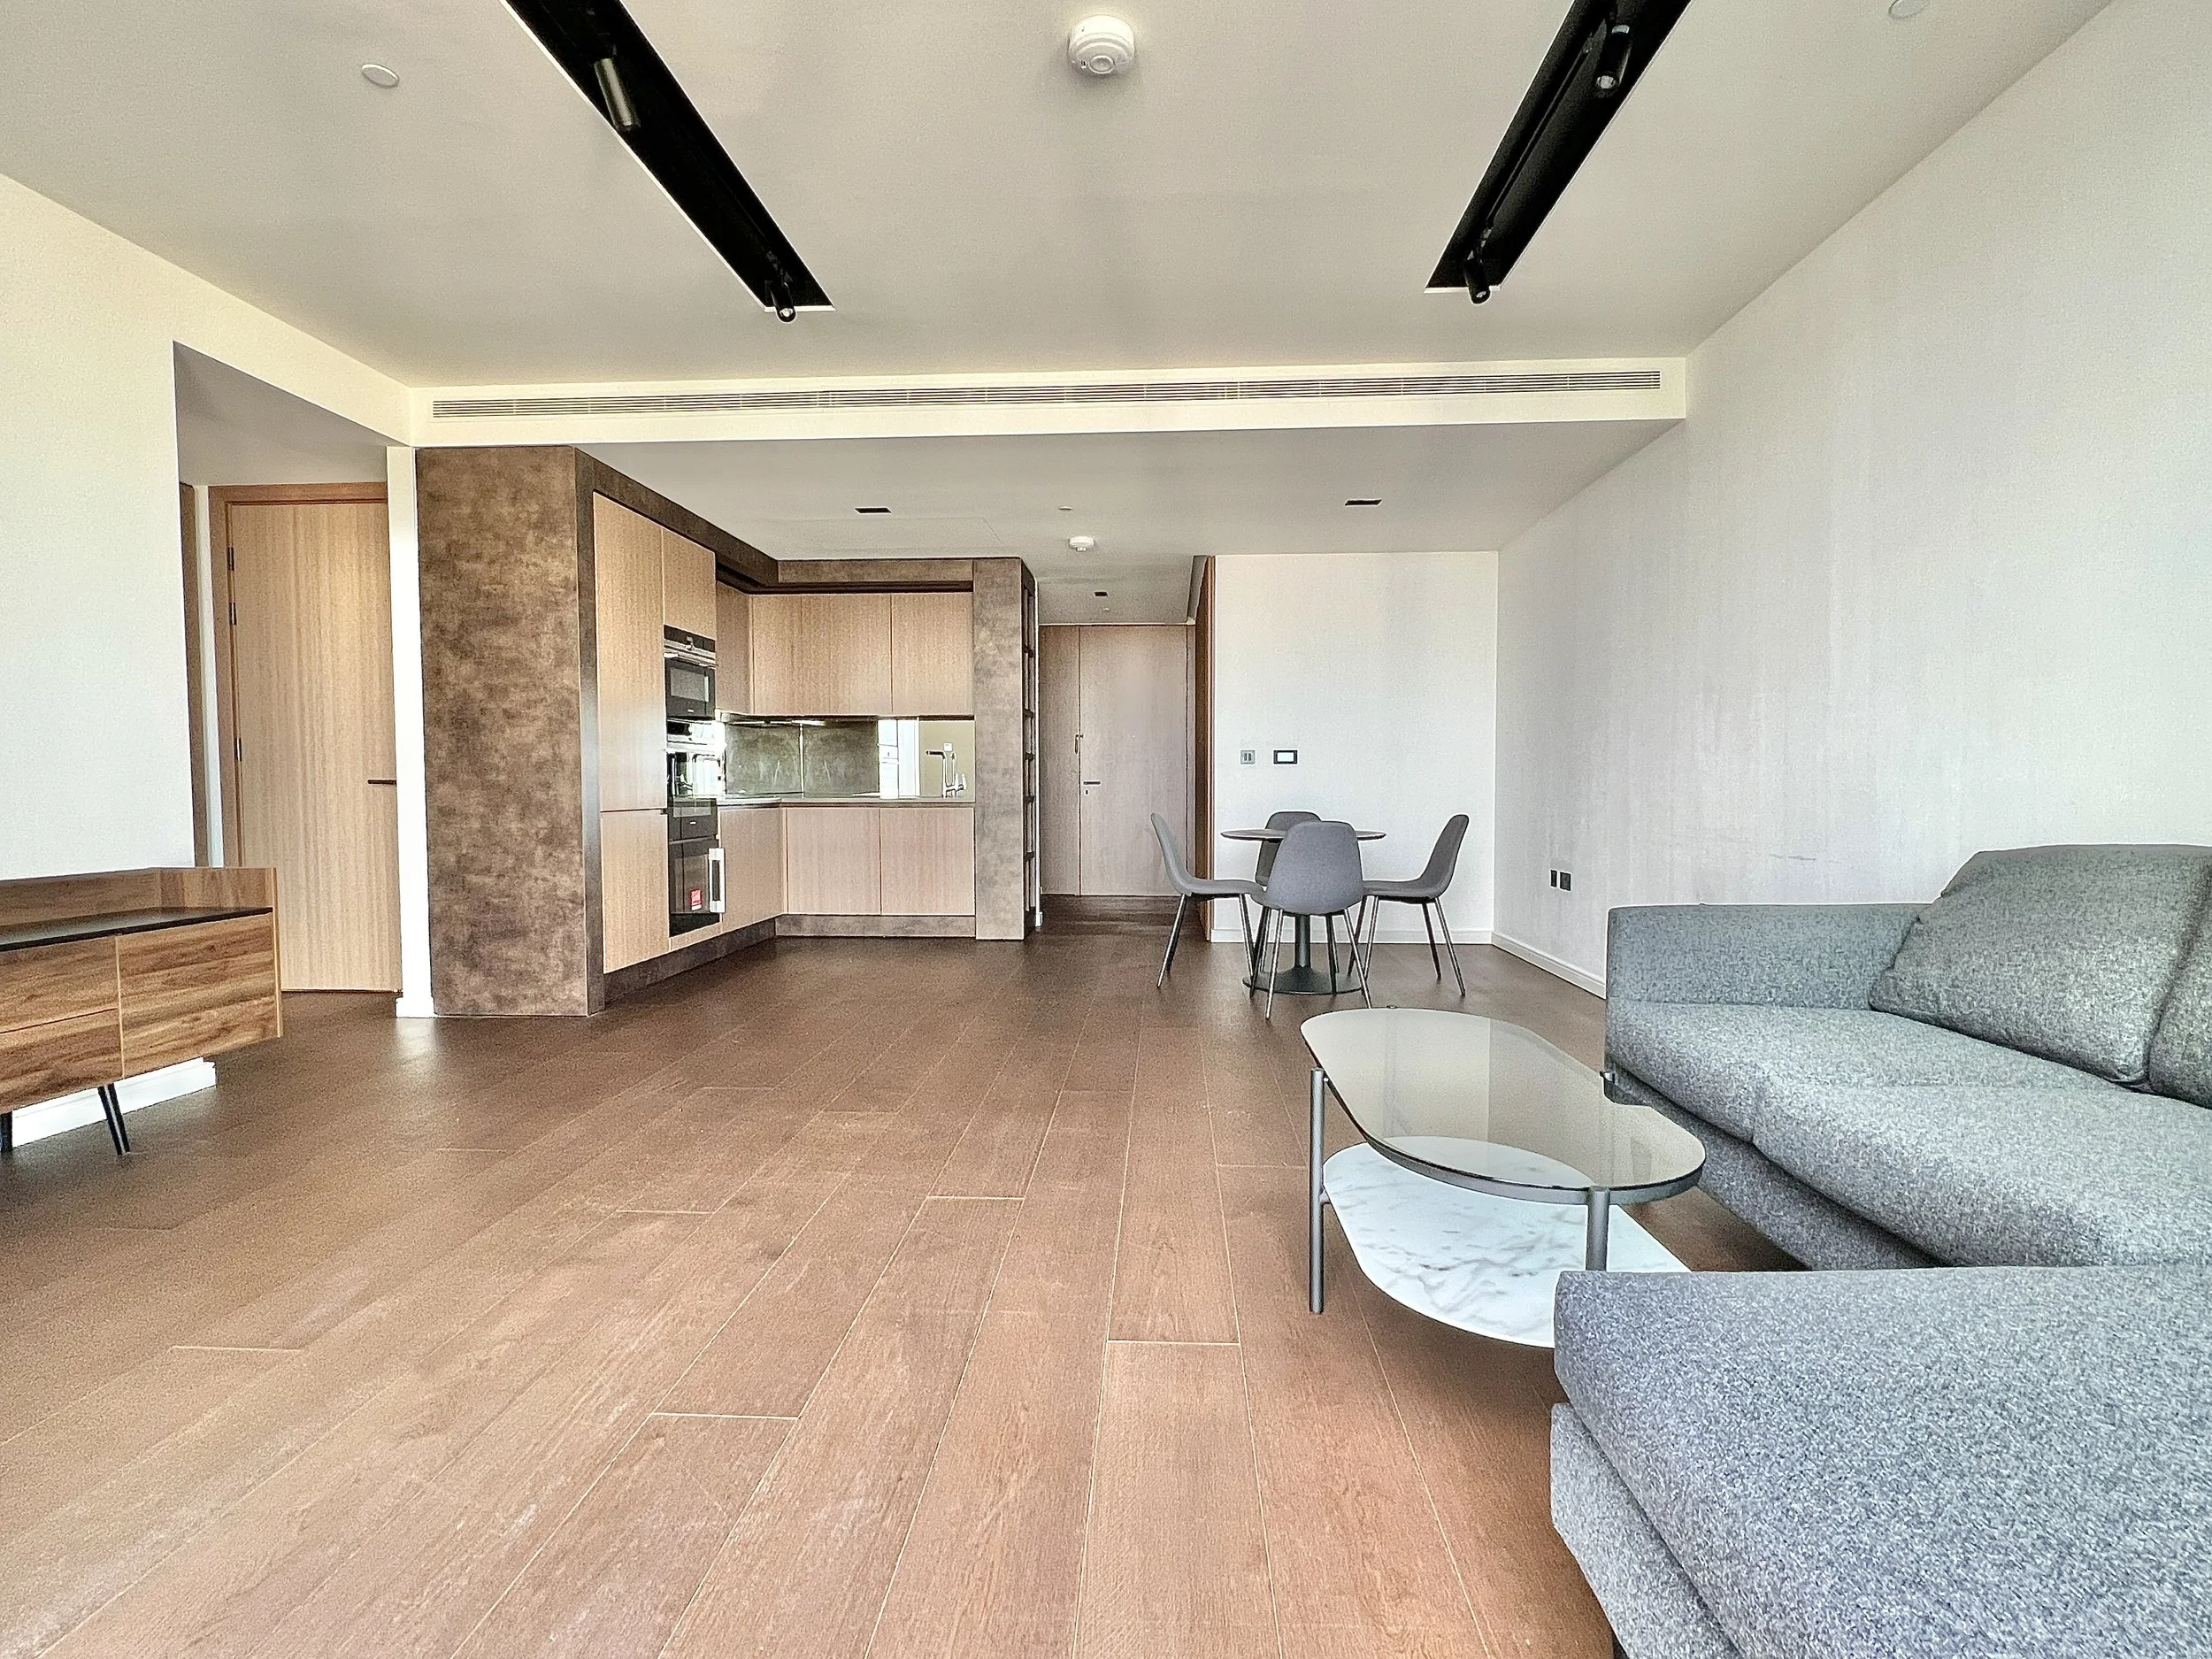
47th Floor 1 Bedroom
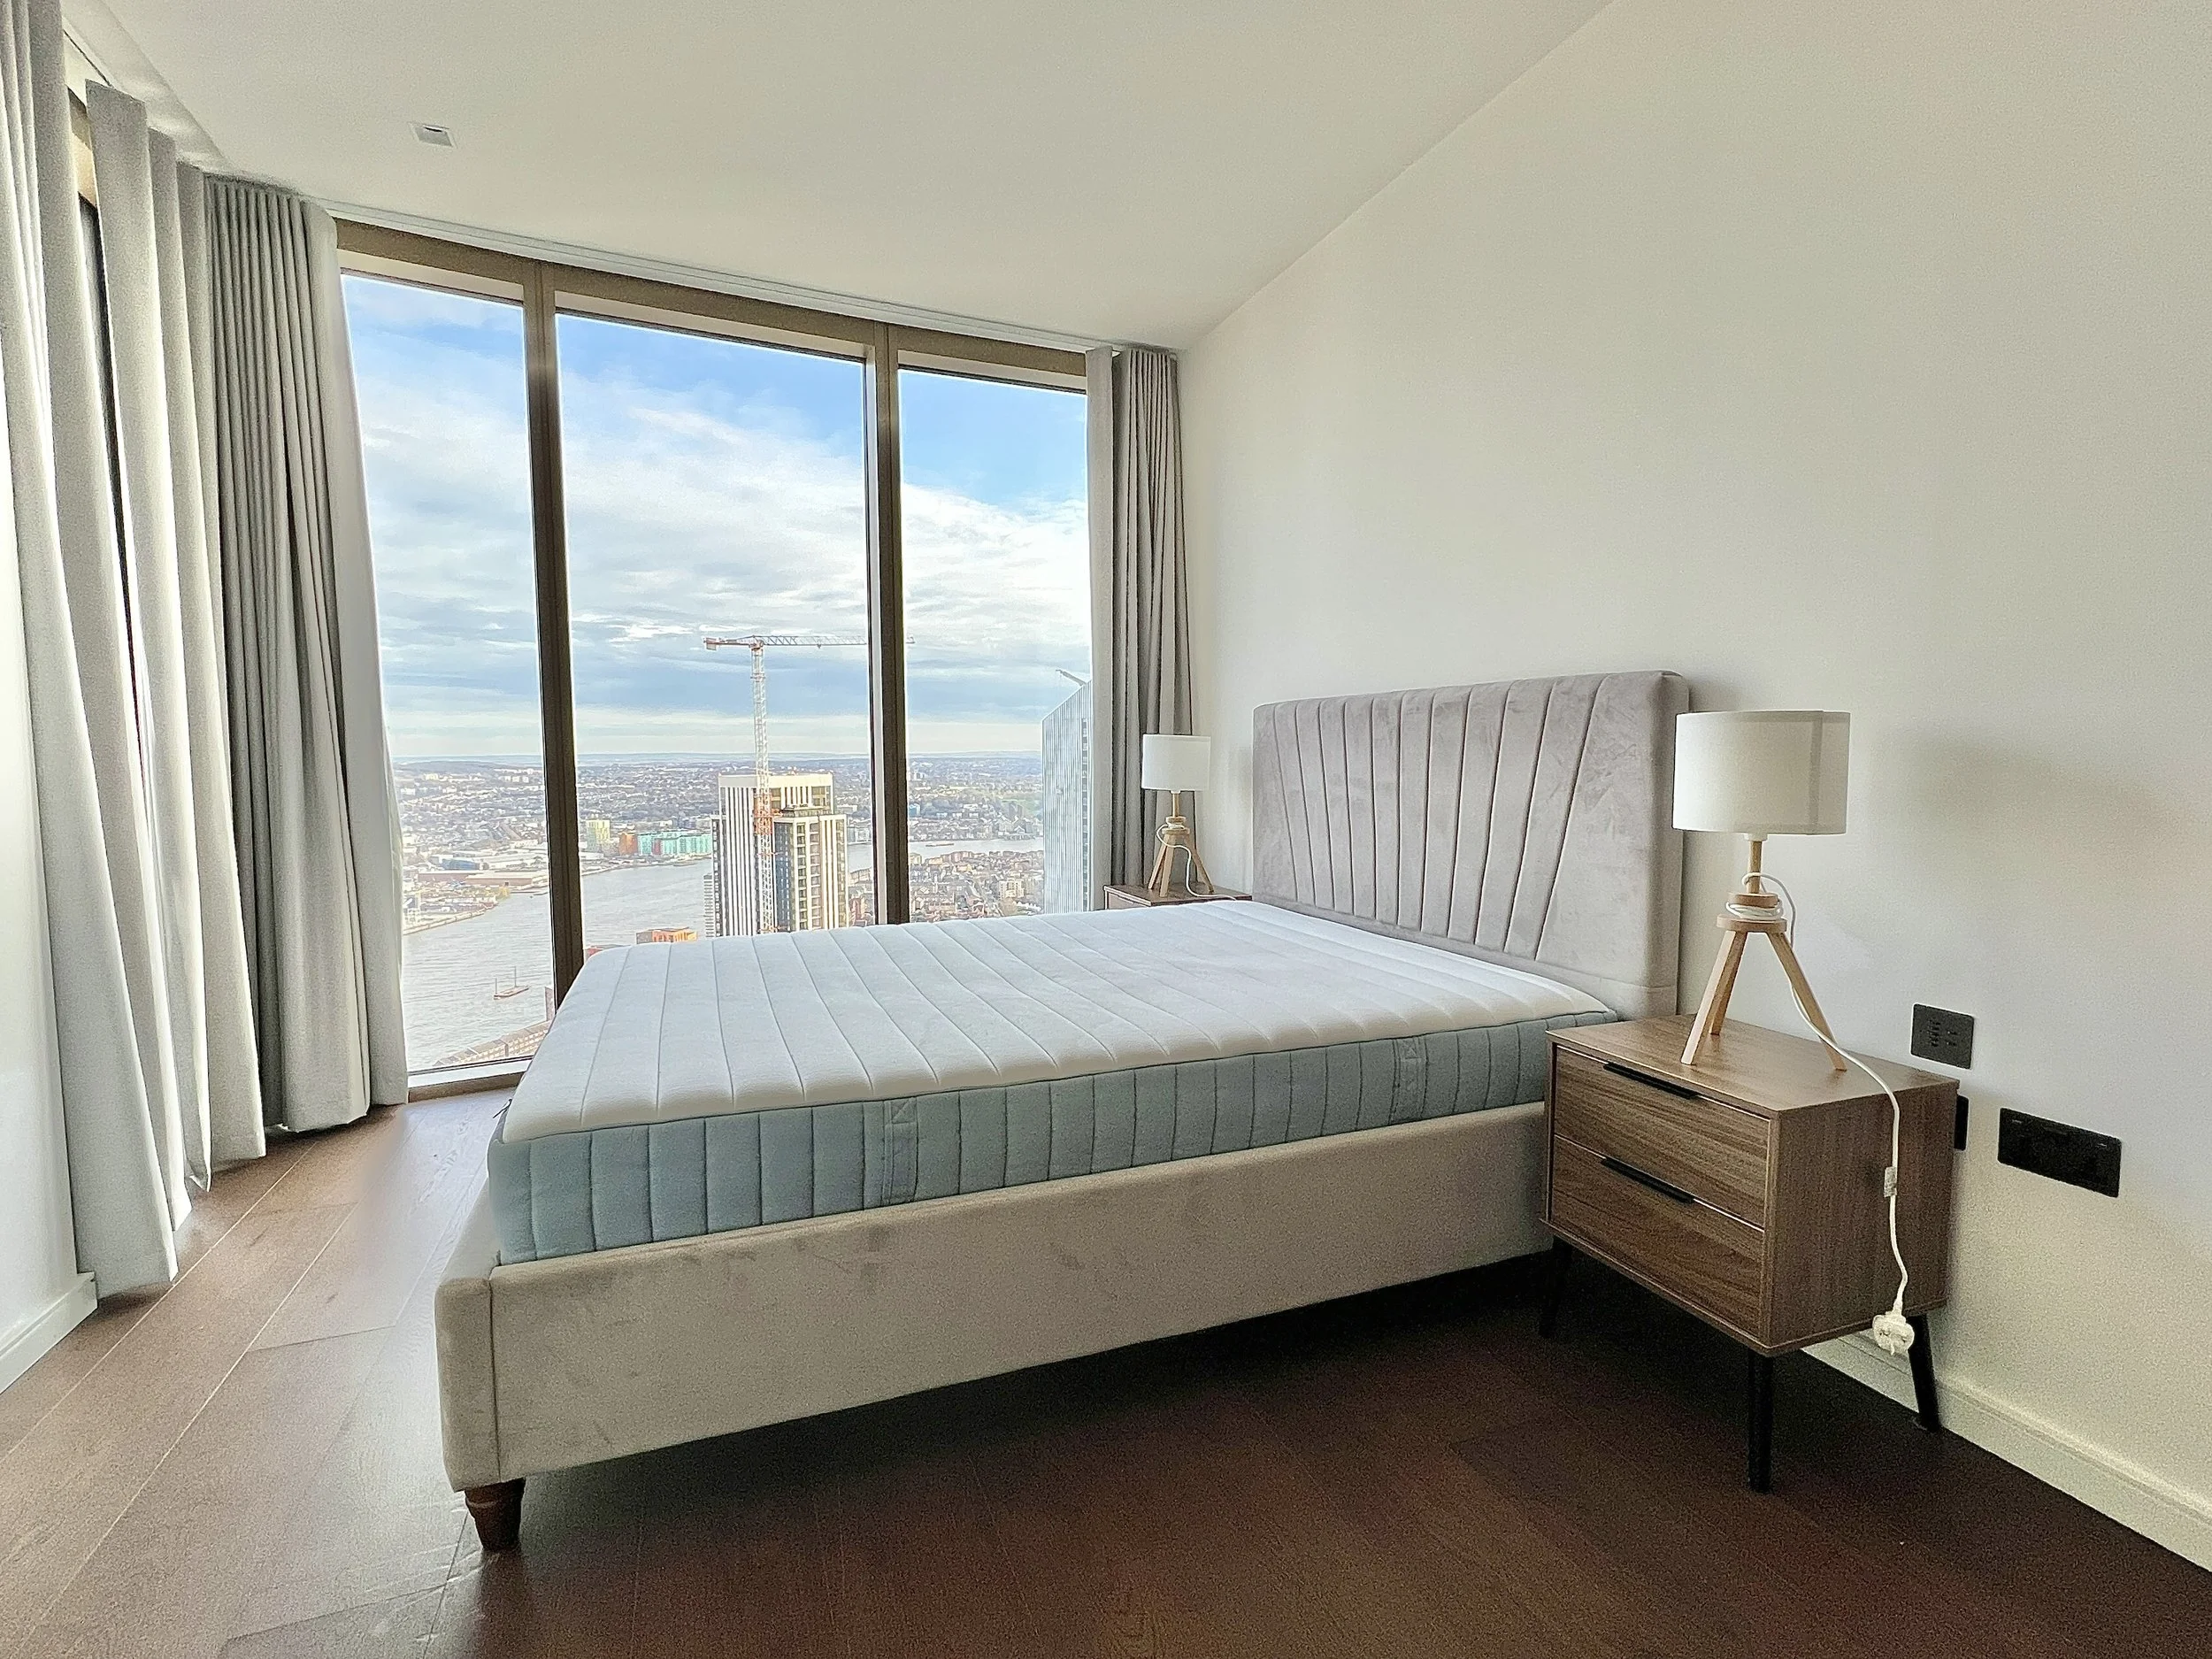
47th Floor 1 Bedroom
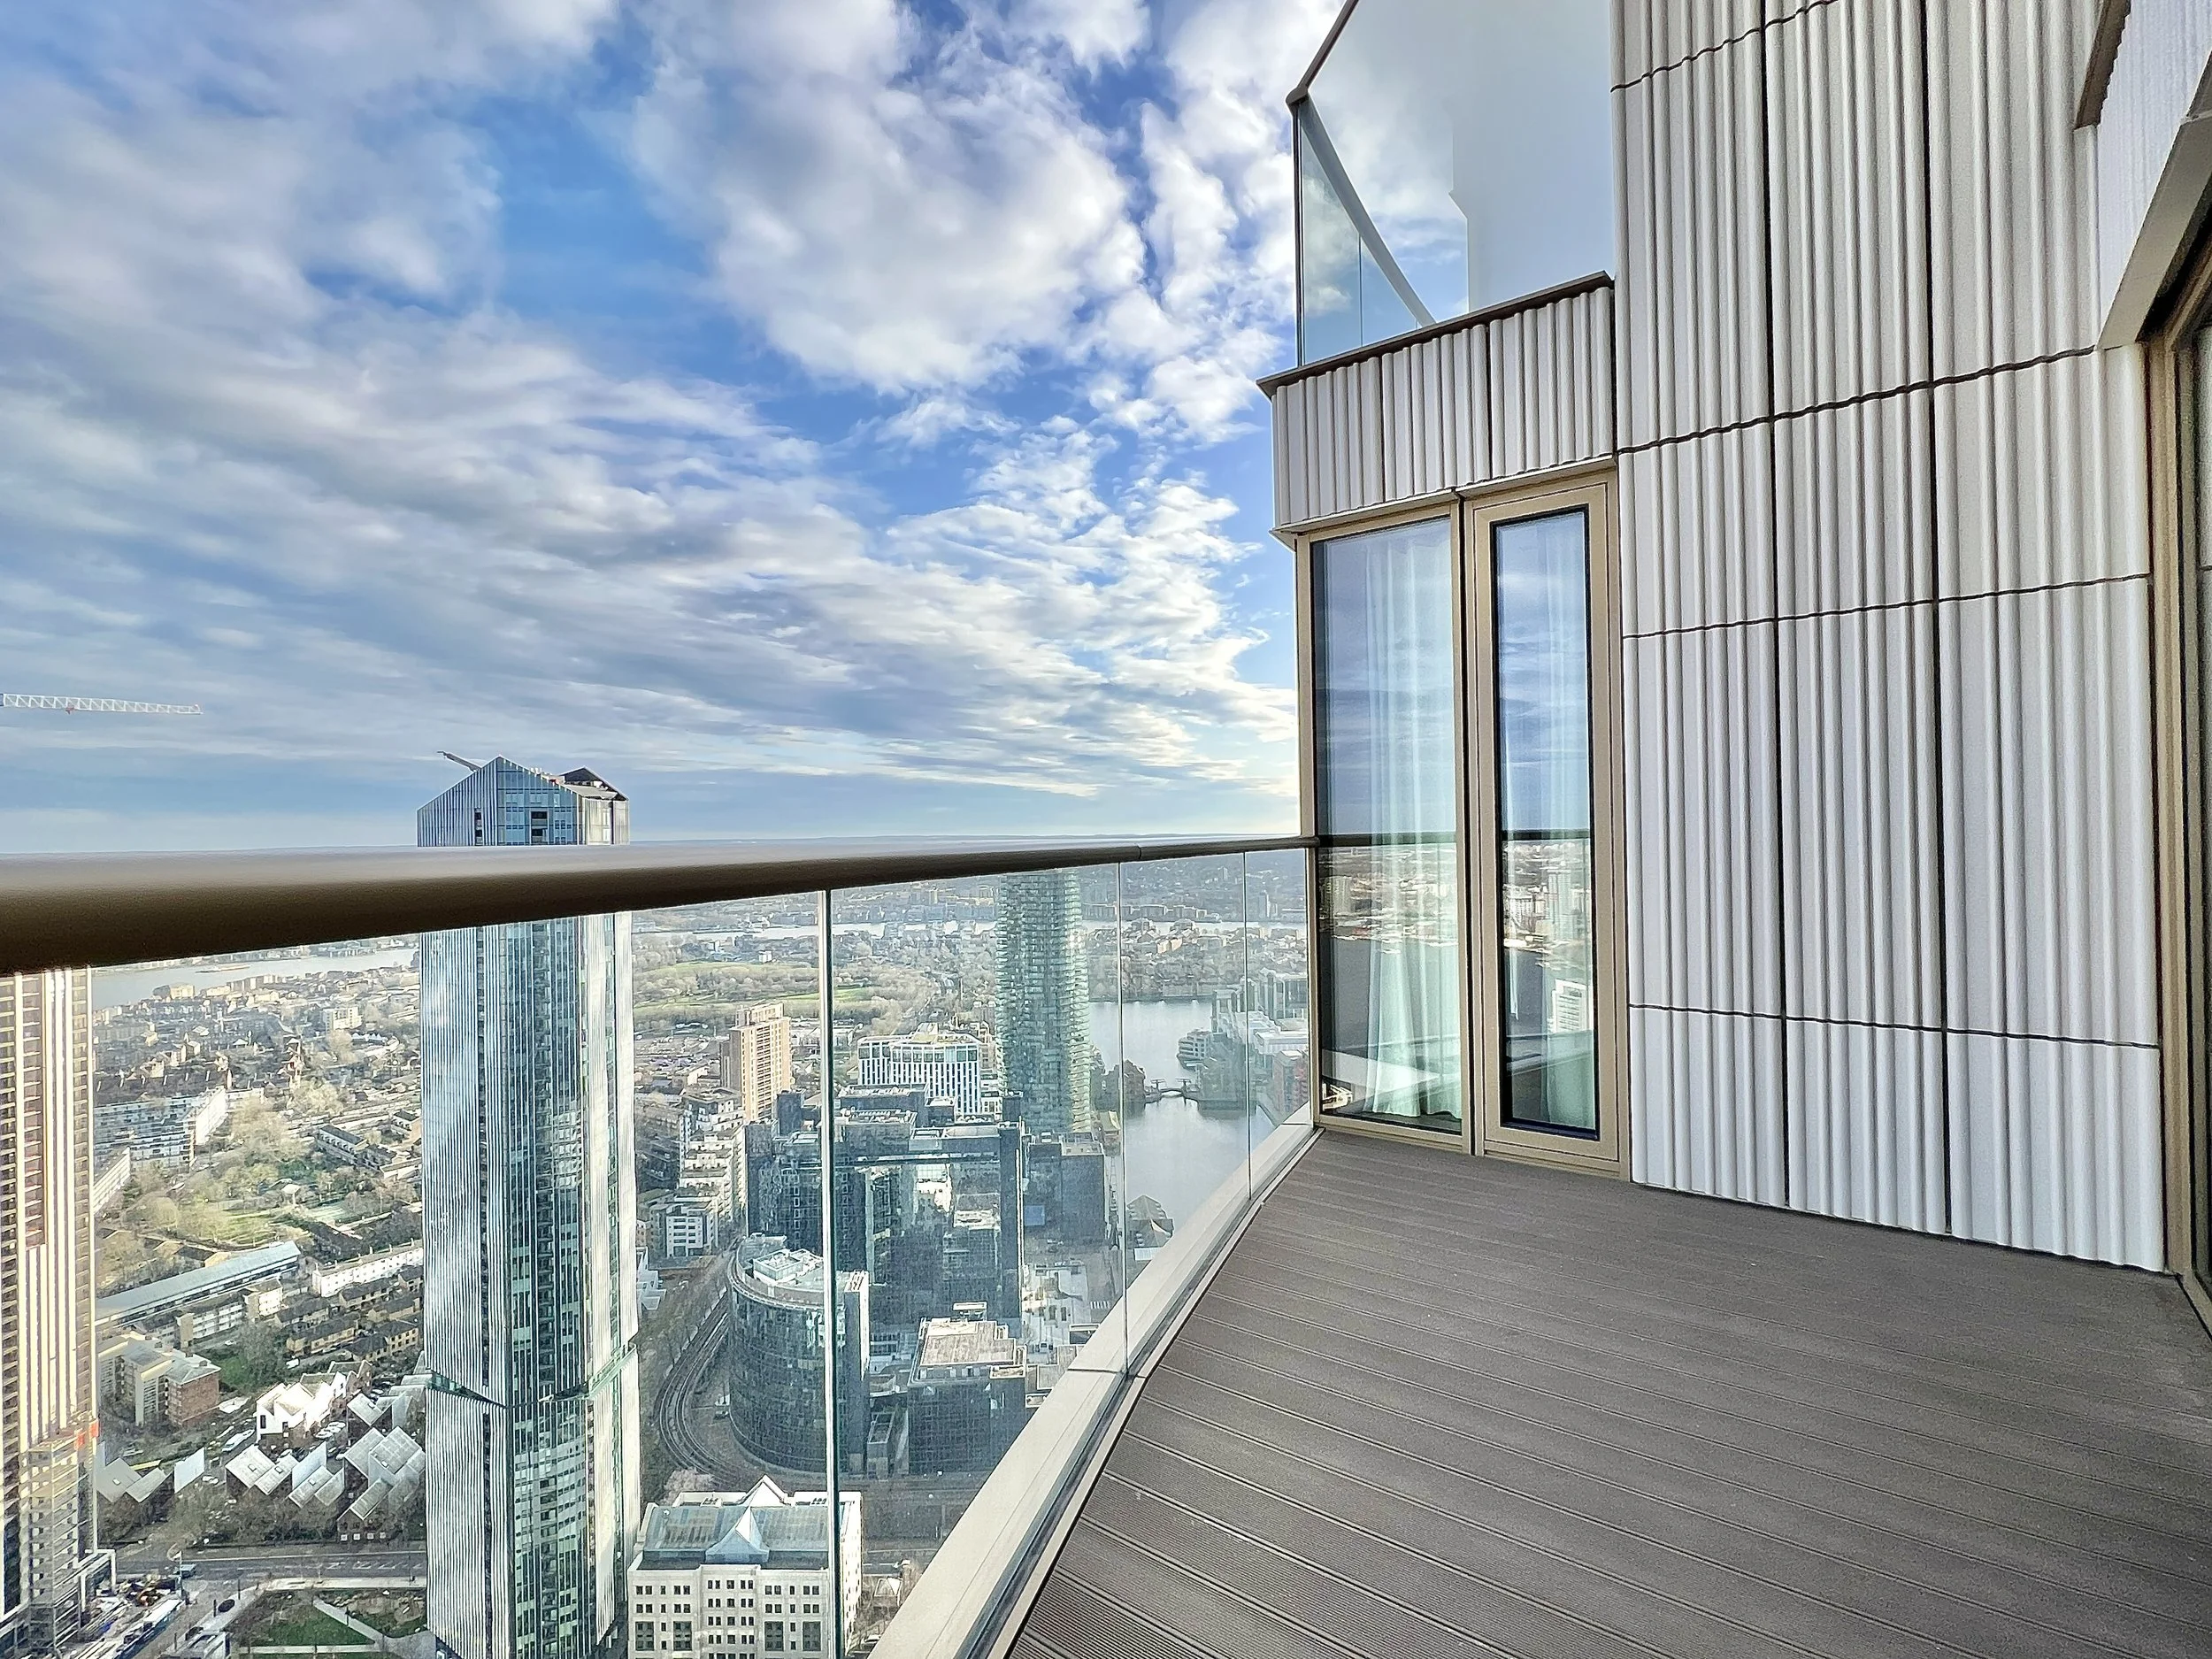
47th Floor 1 Bedroom
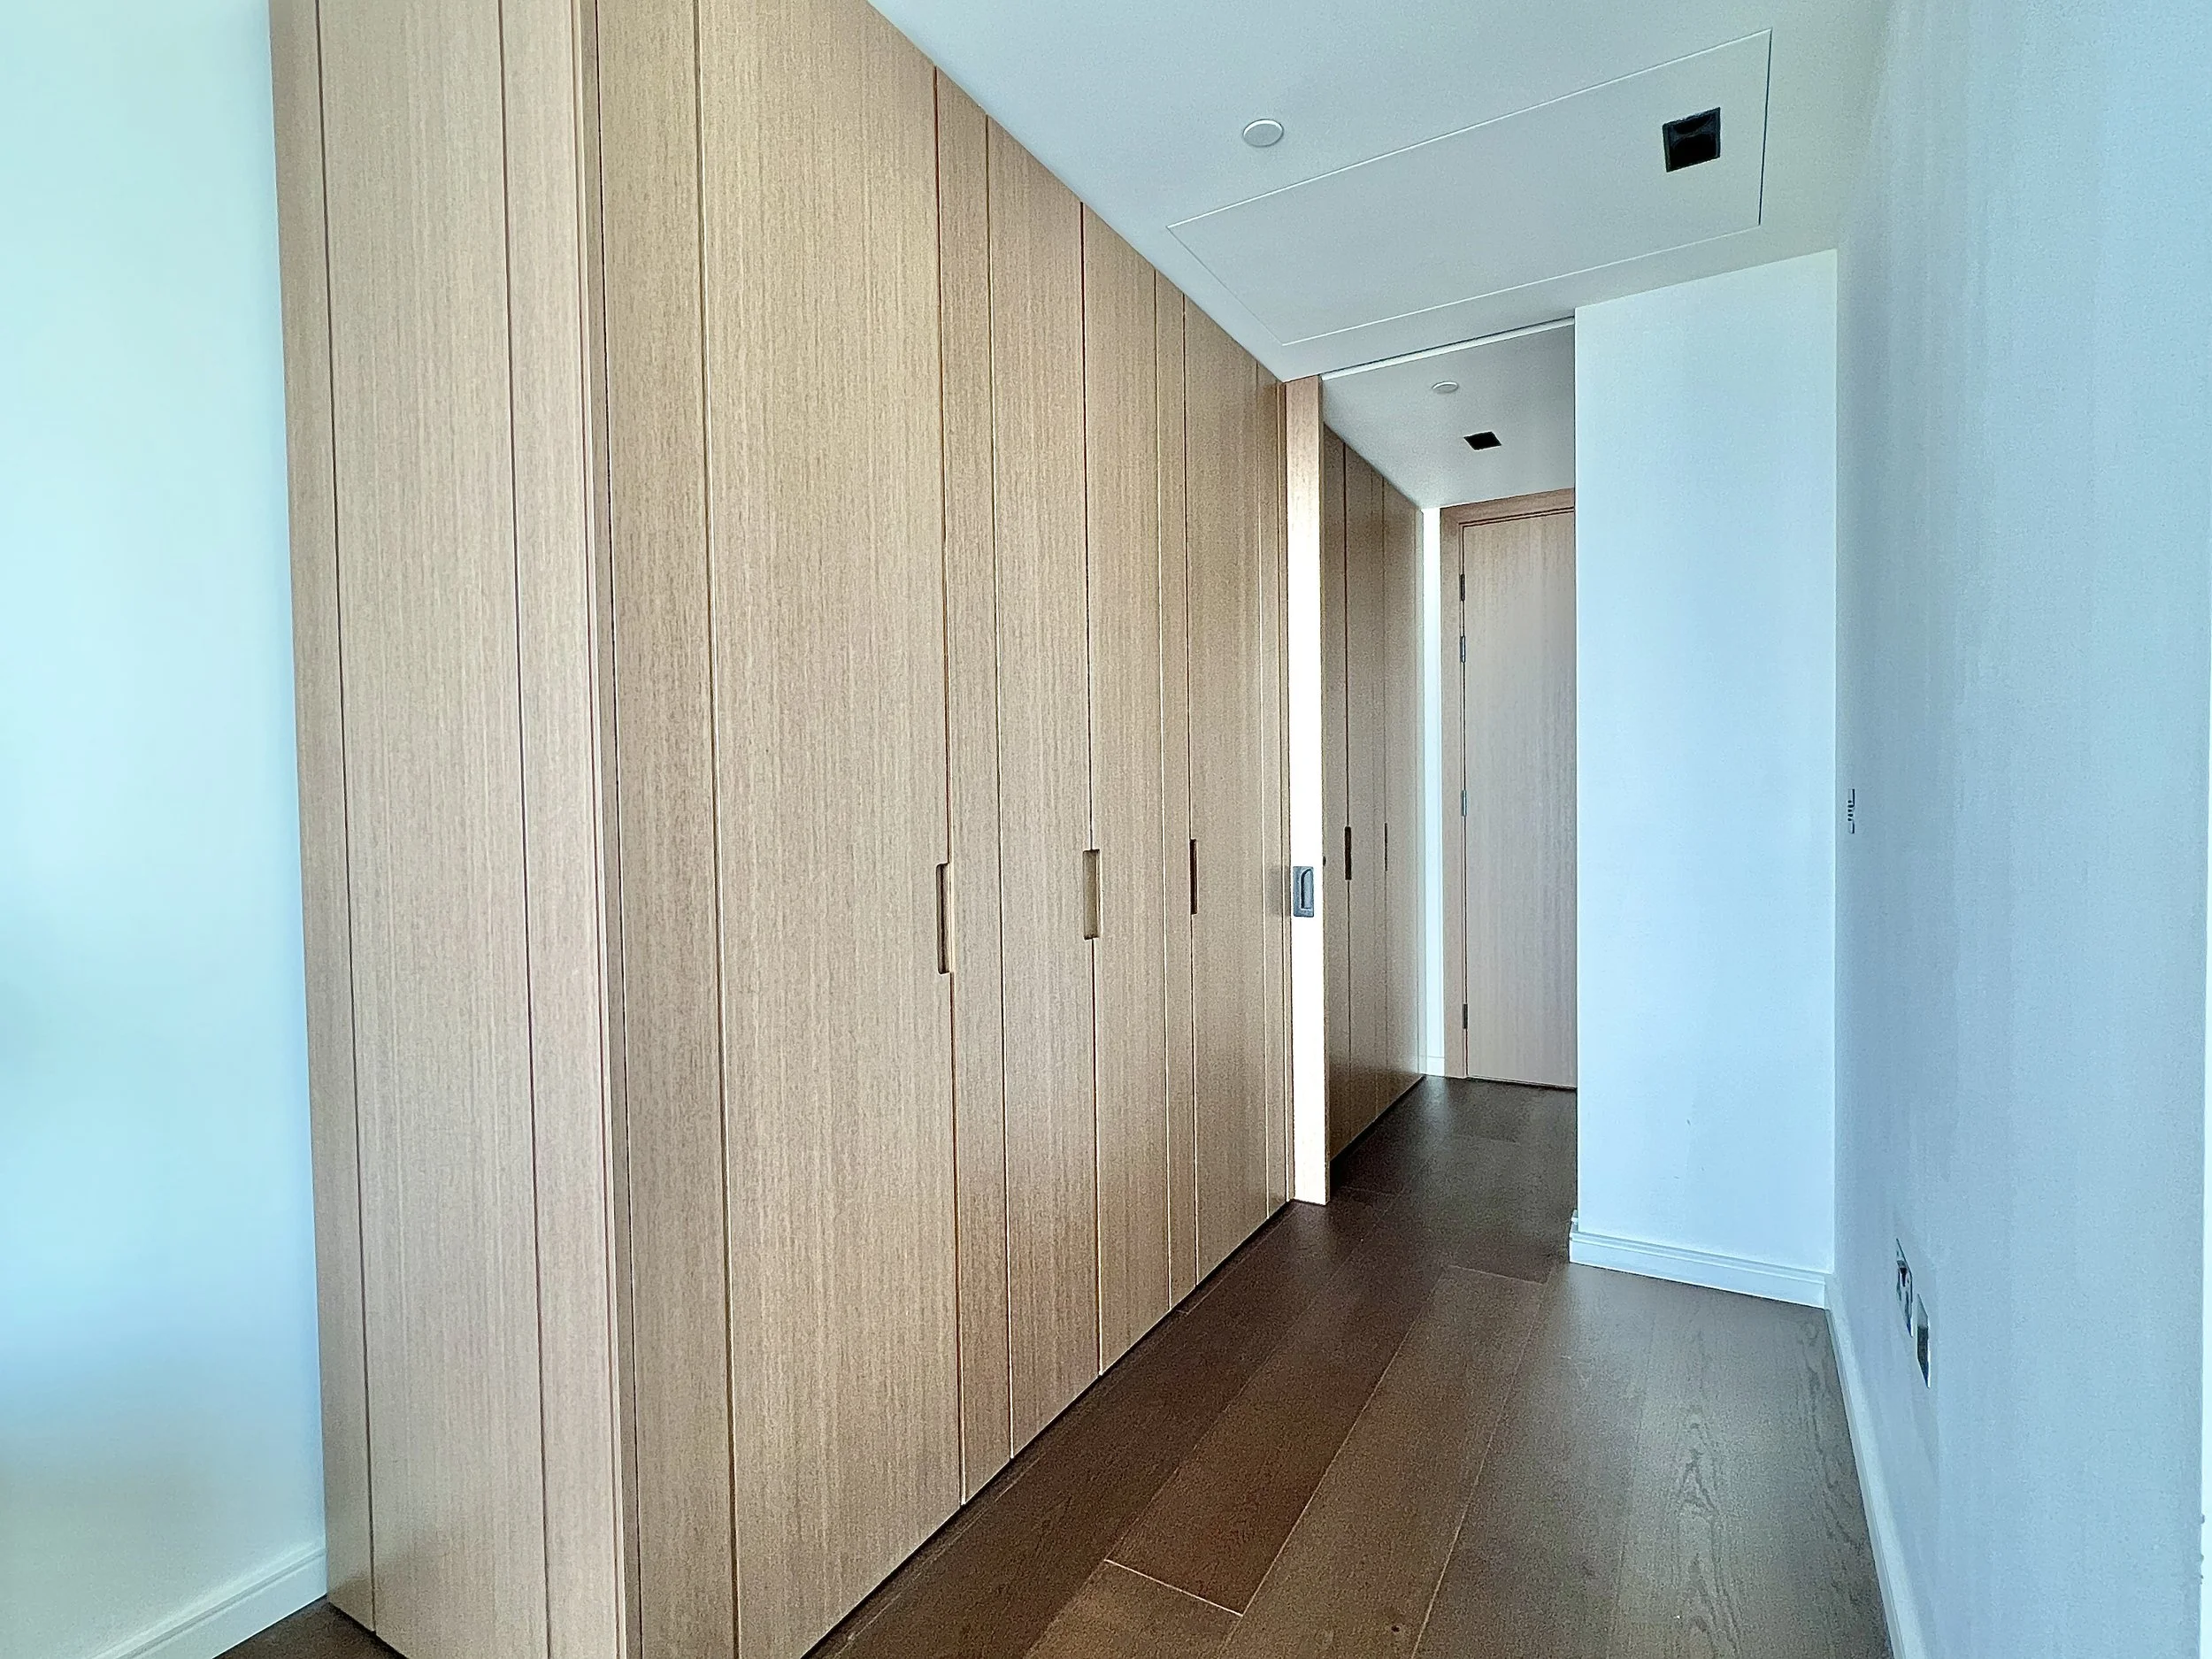
47th Floor 1 Bedroom
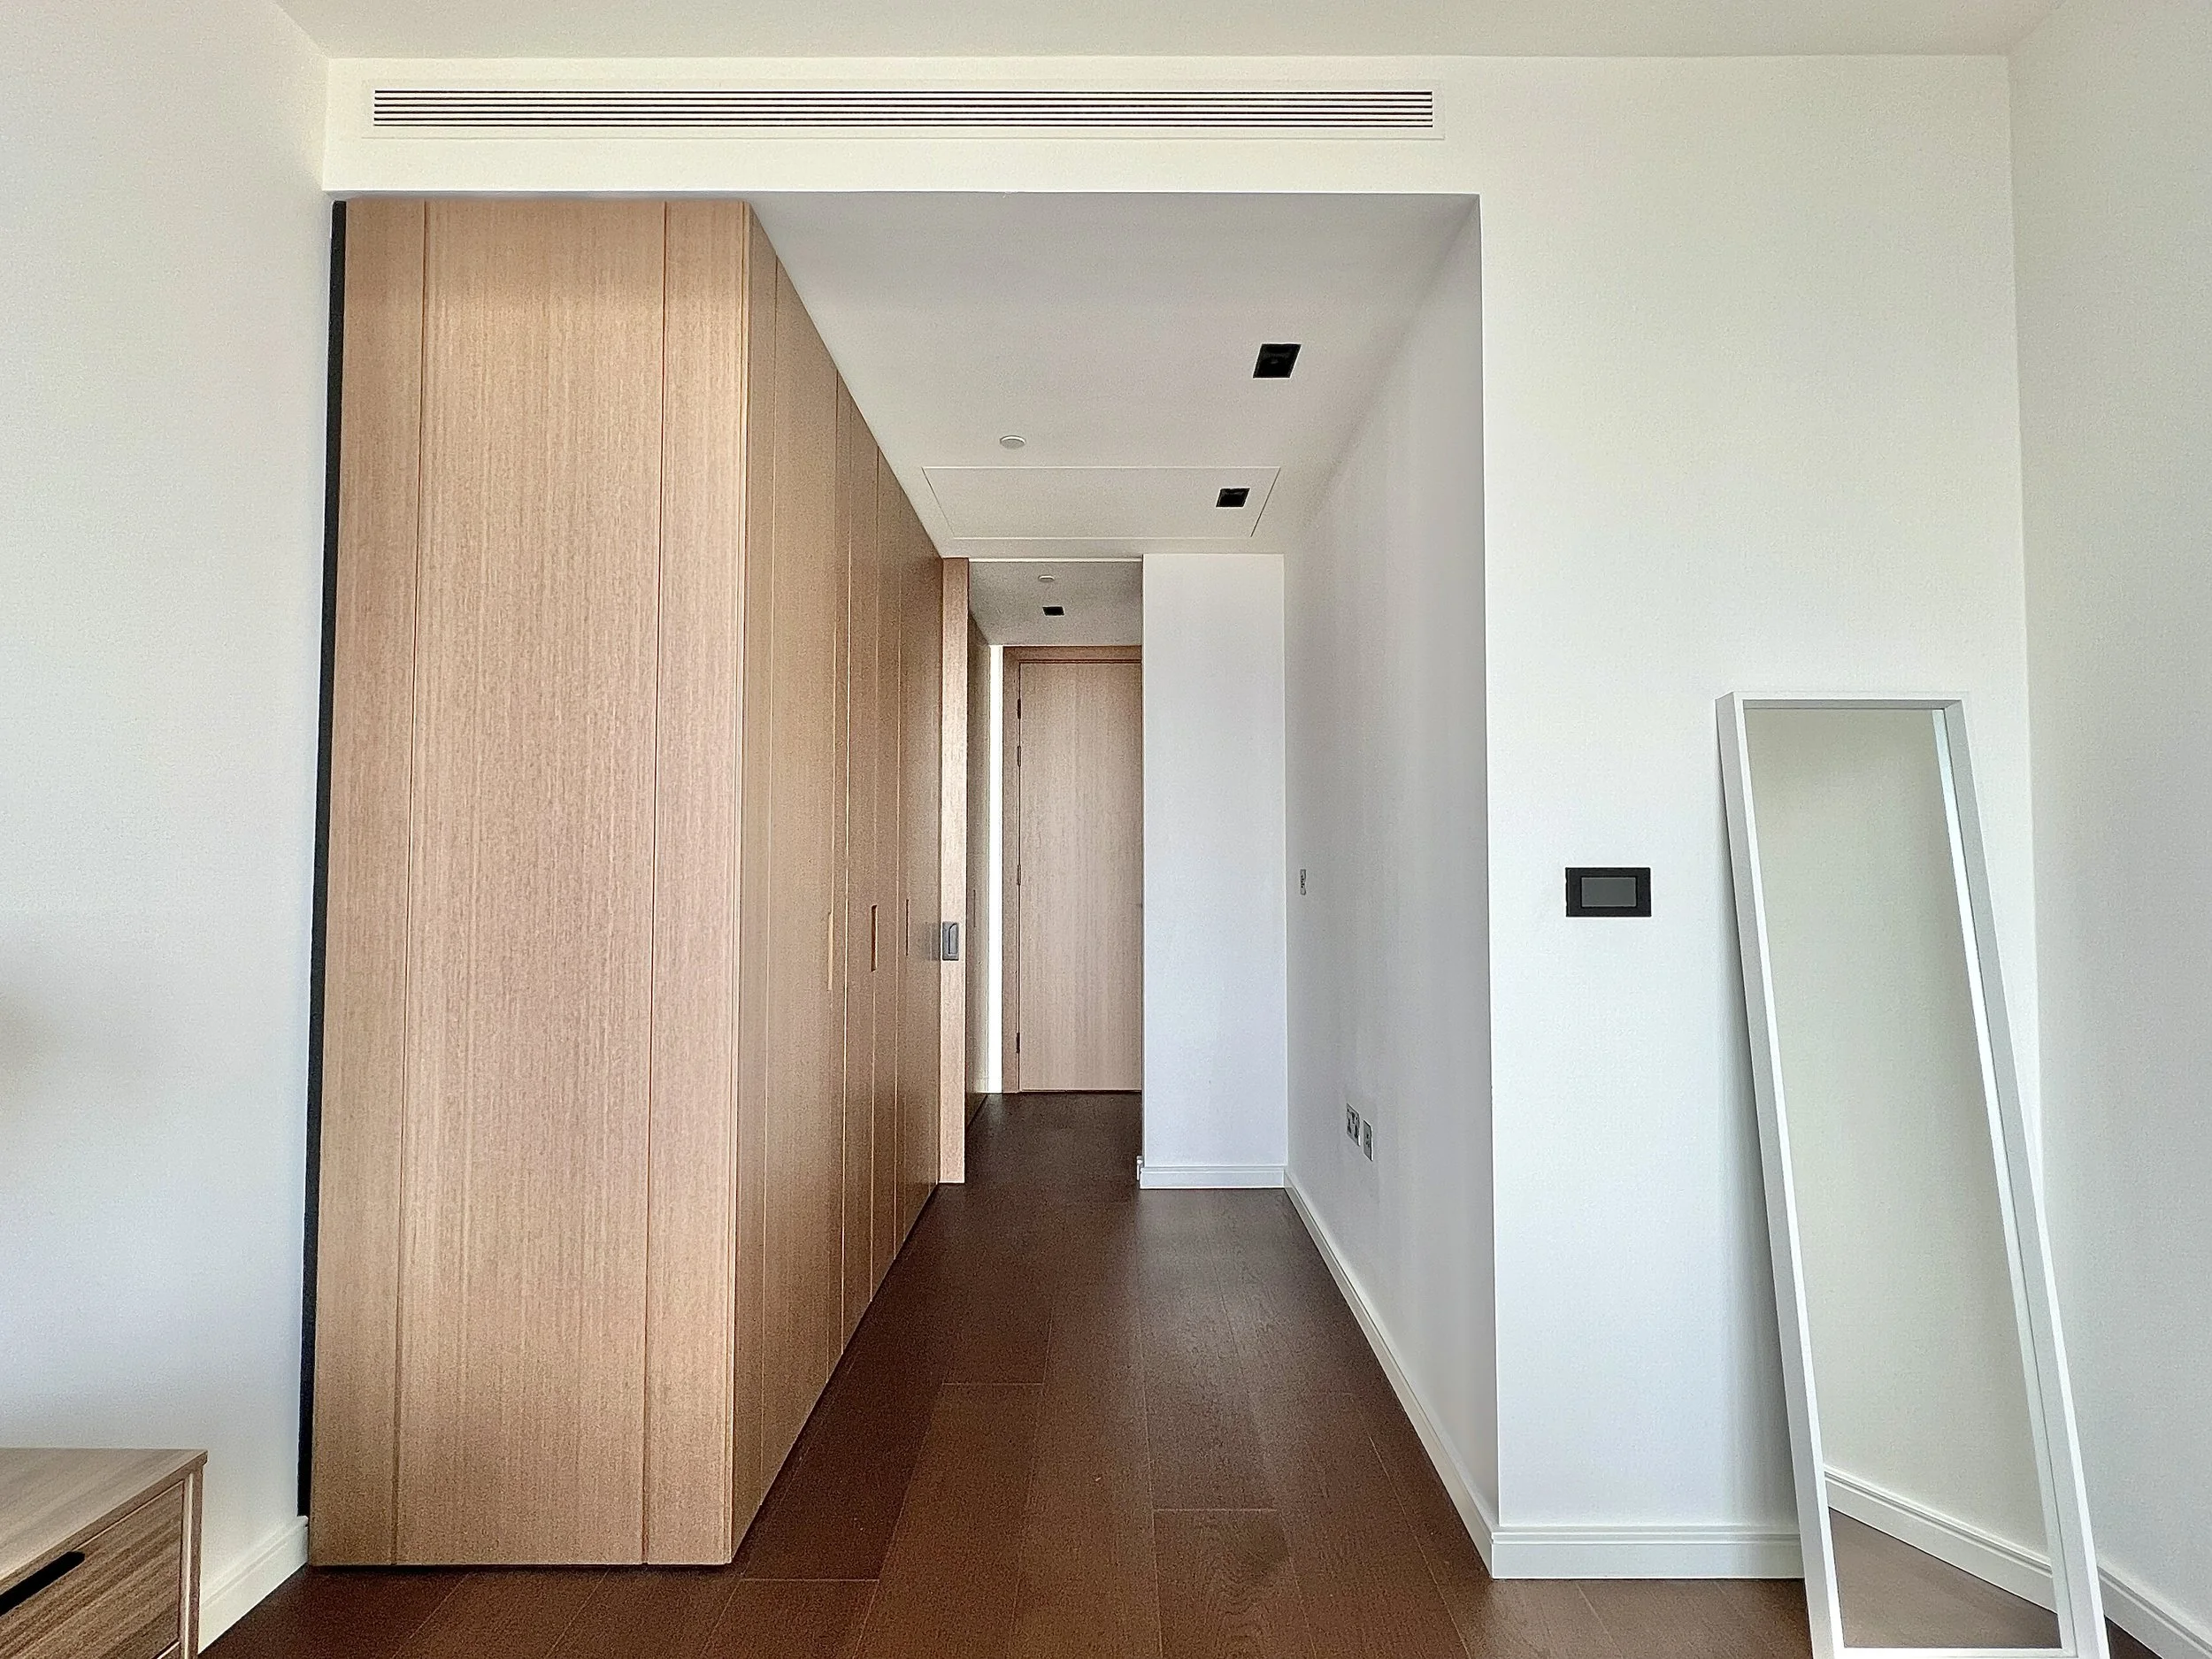
47th Floor 1 Bedroom
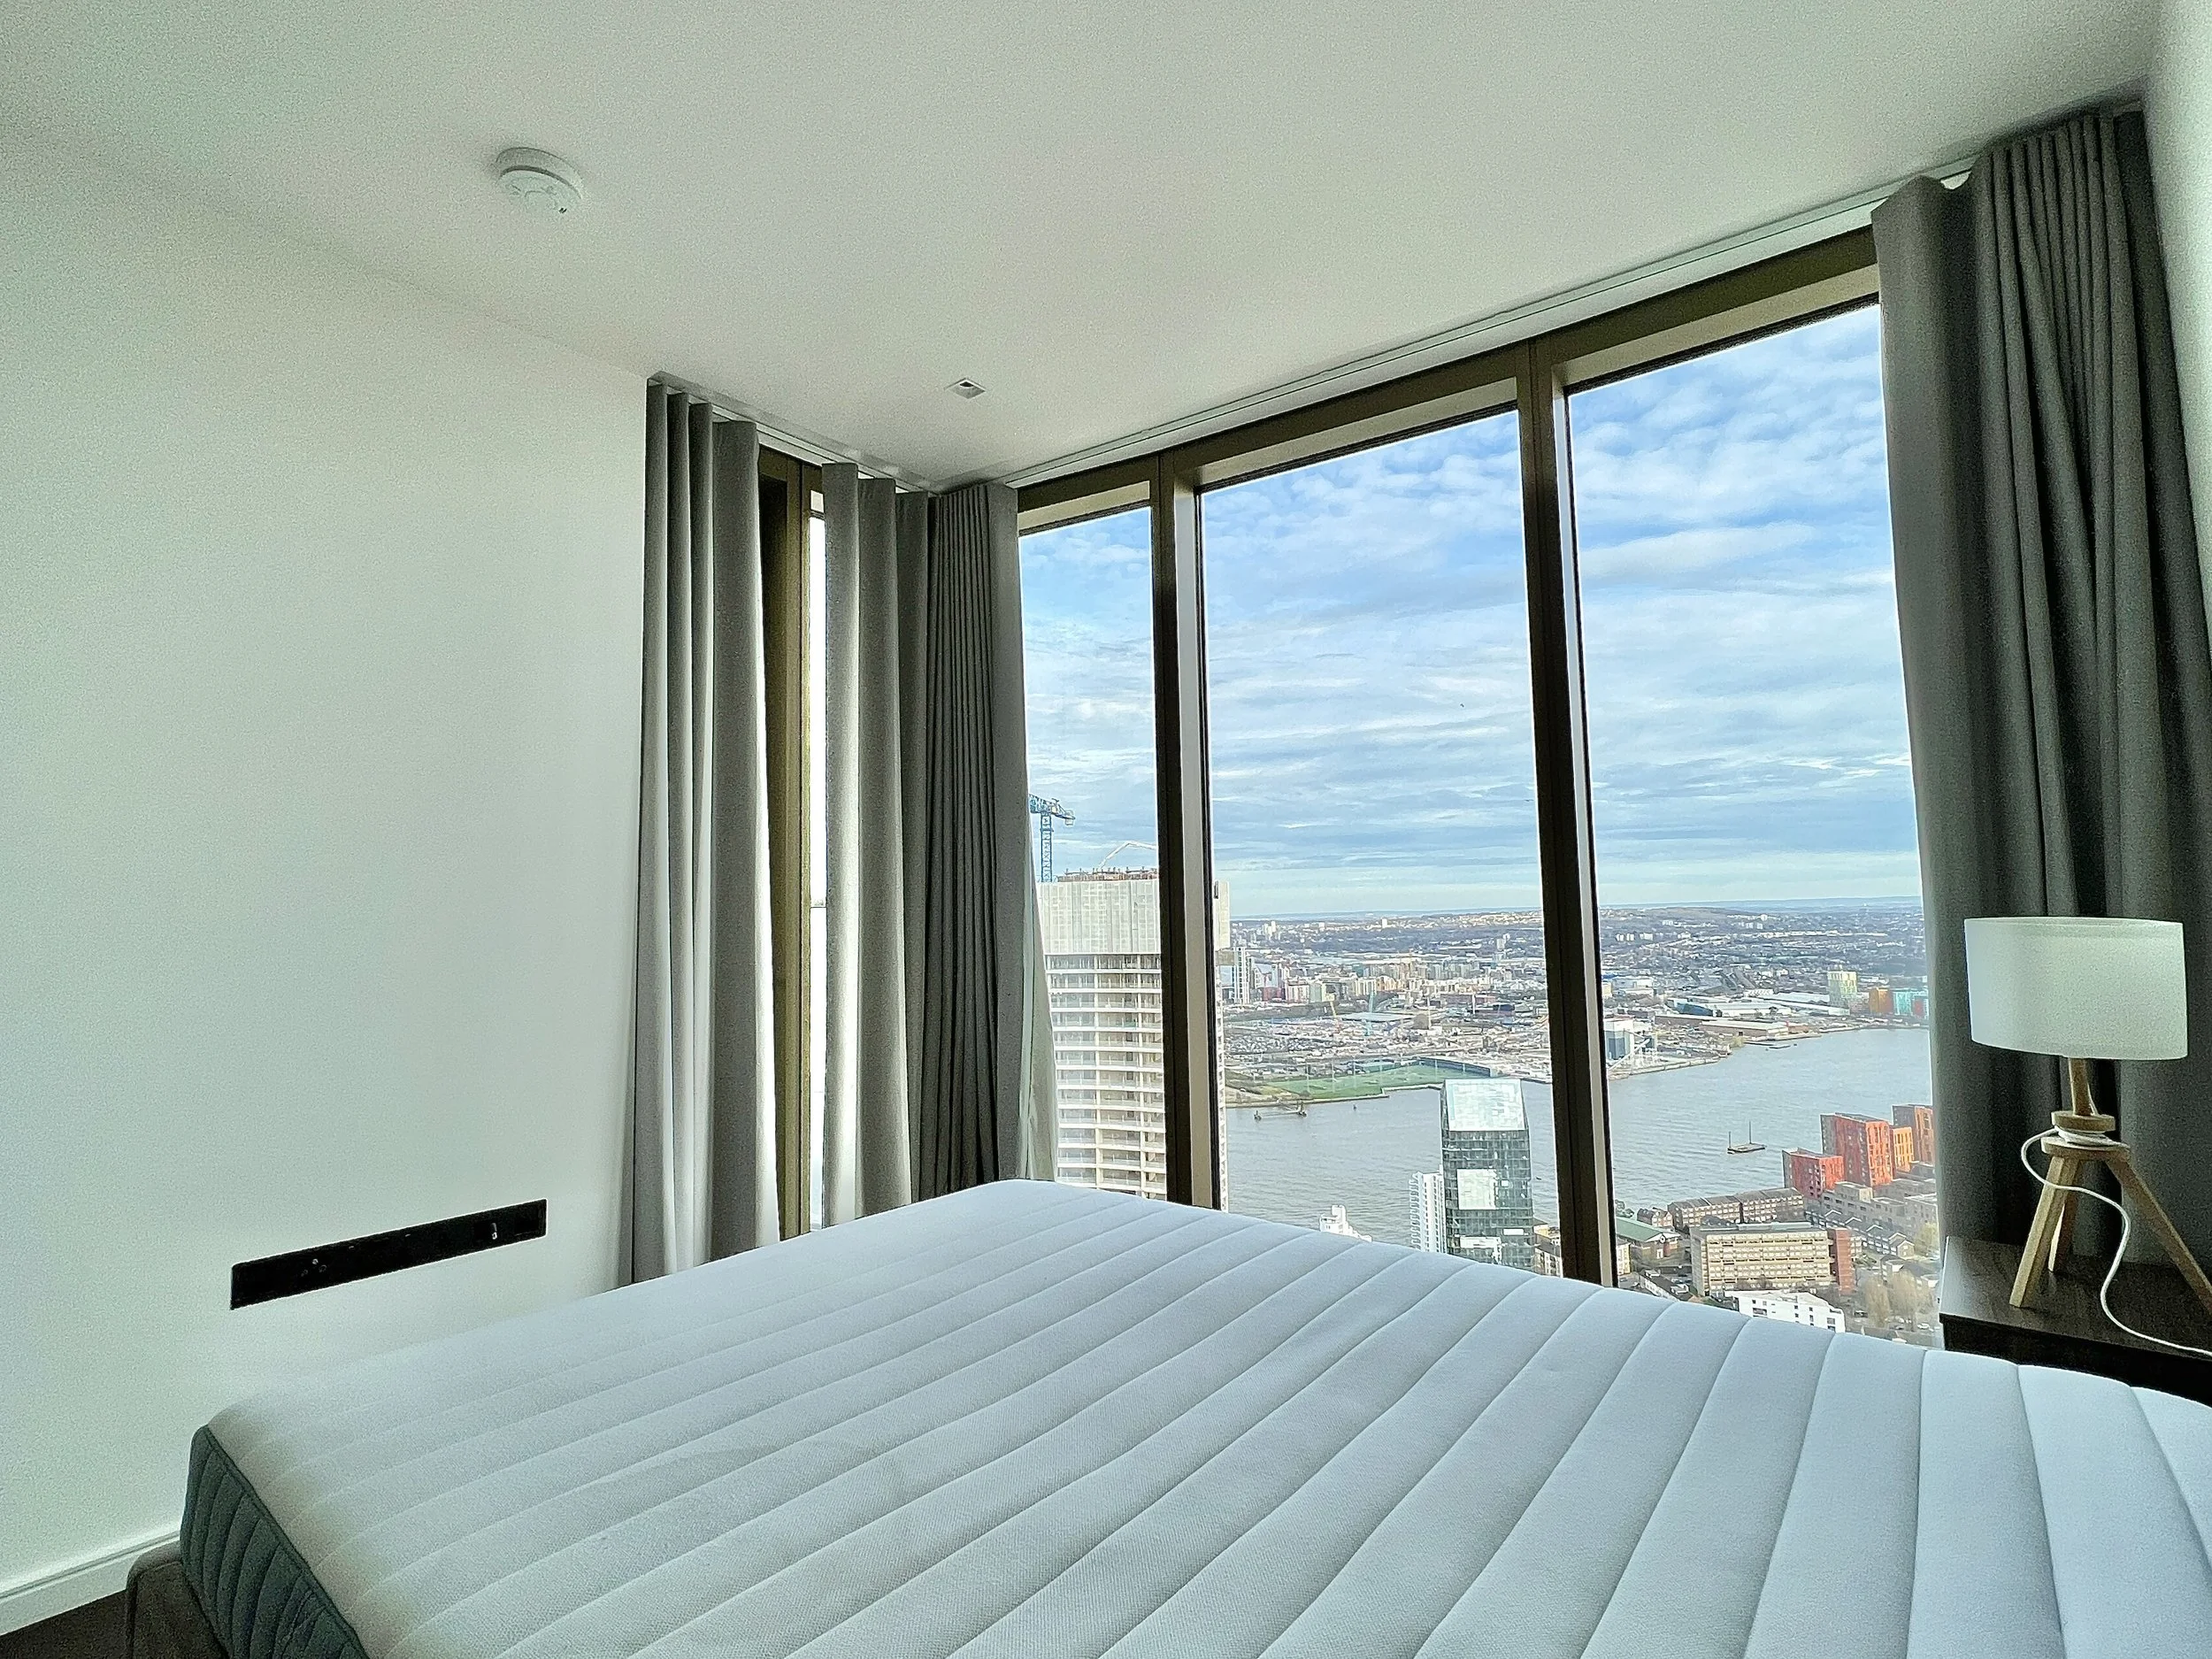
47th Floor 1 Bedroom
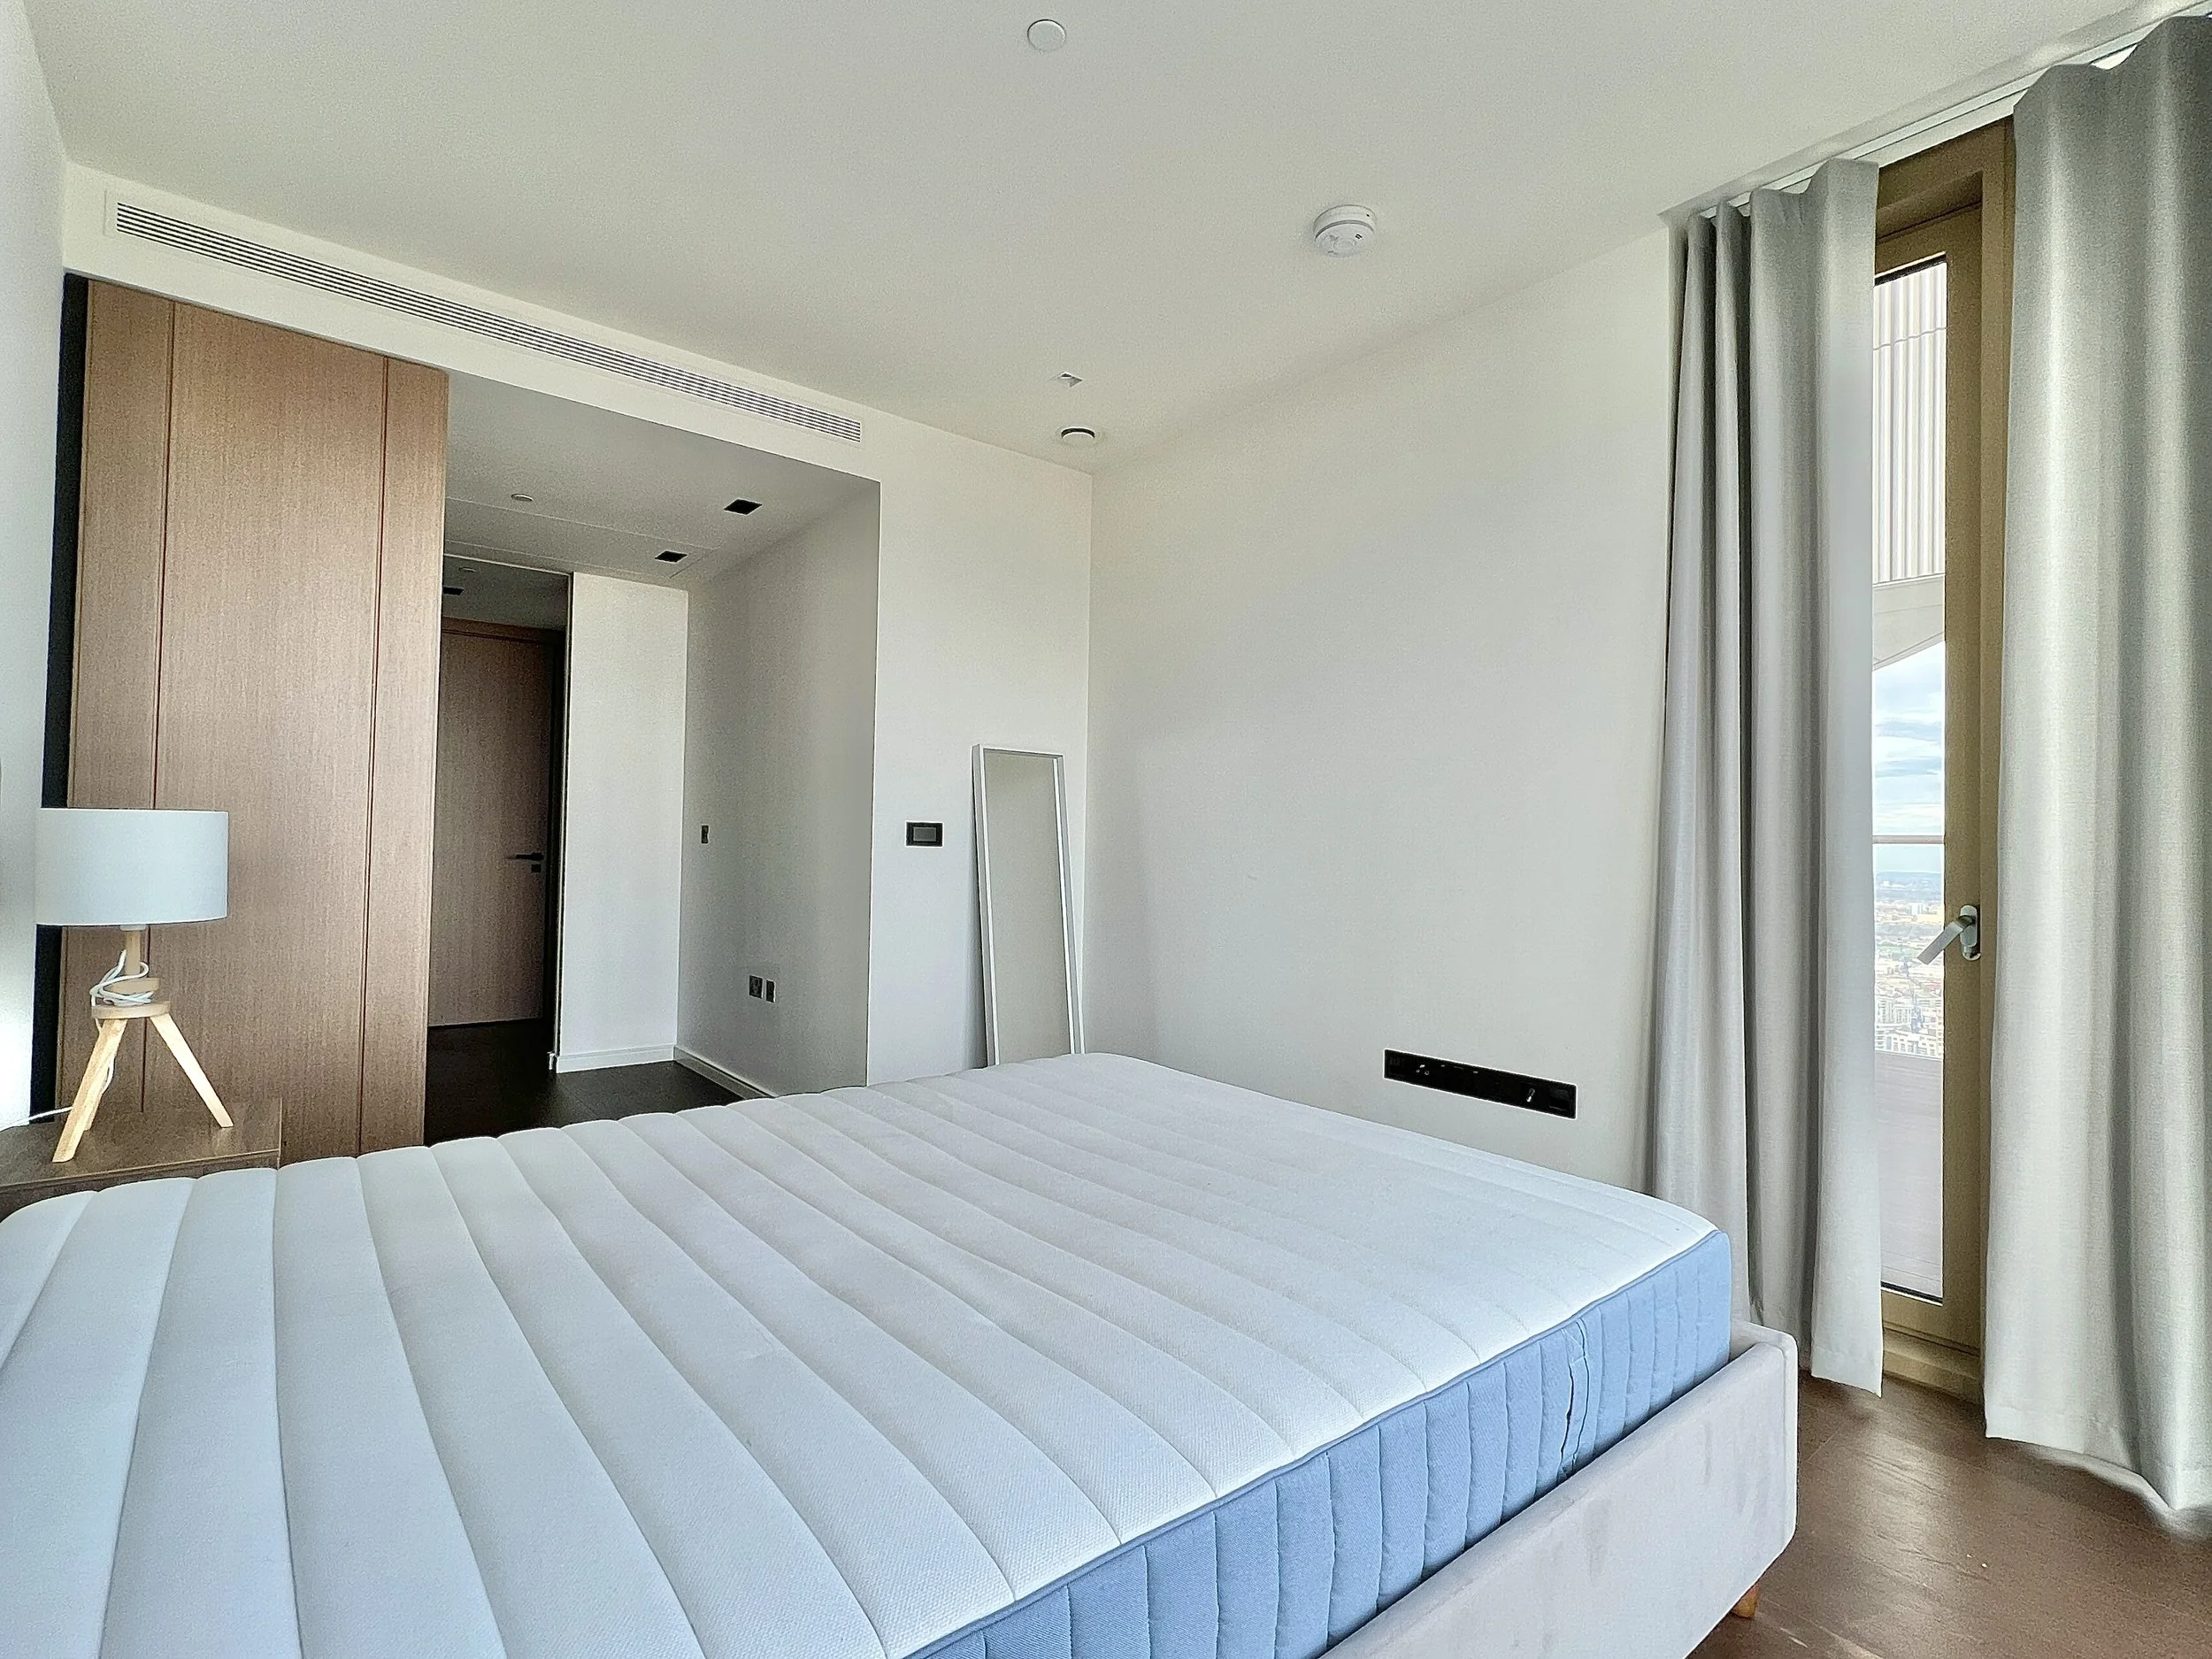
47th Floor 1 Bedroom
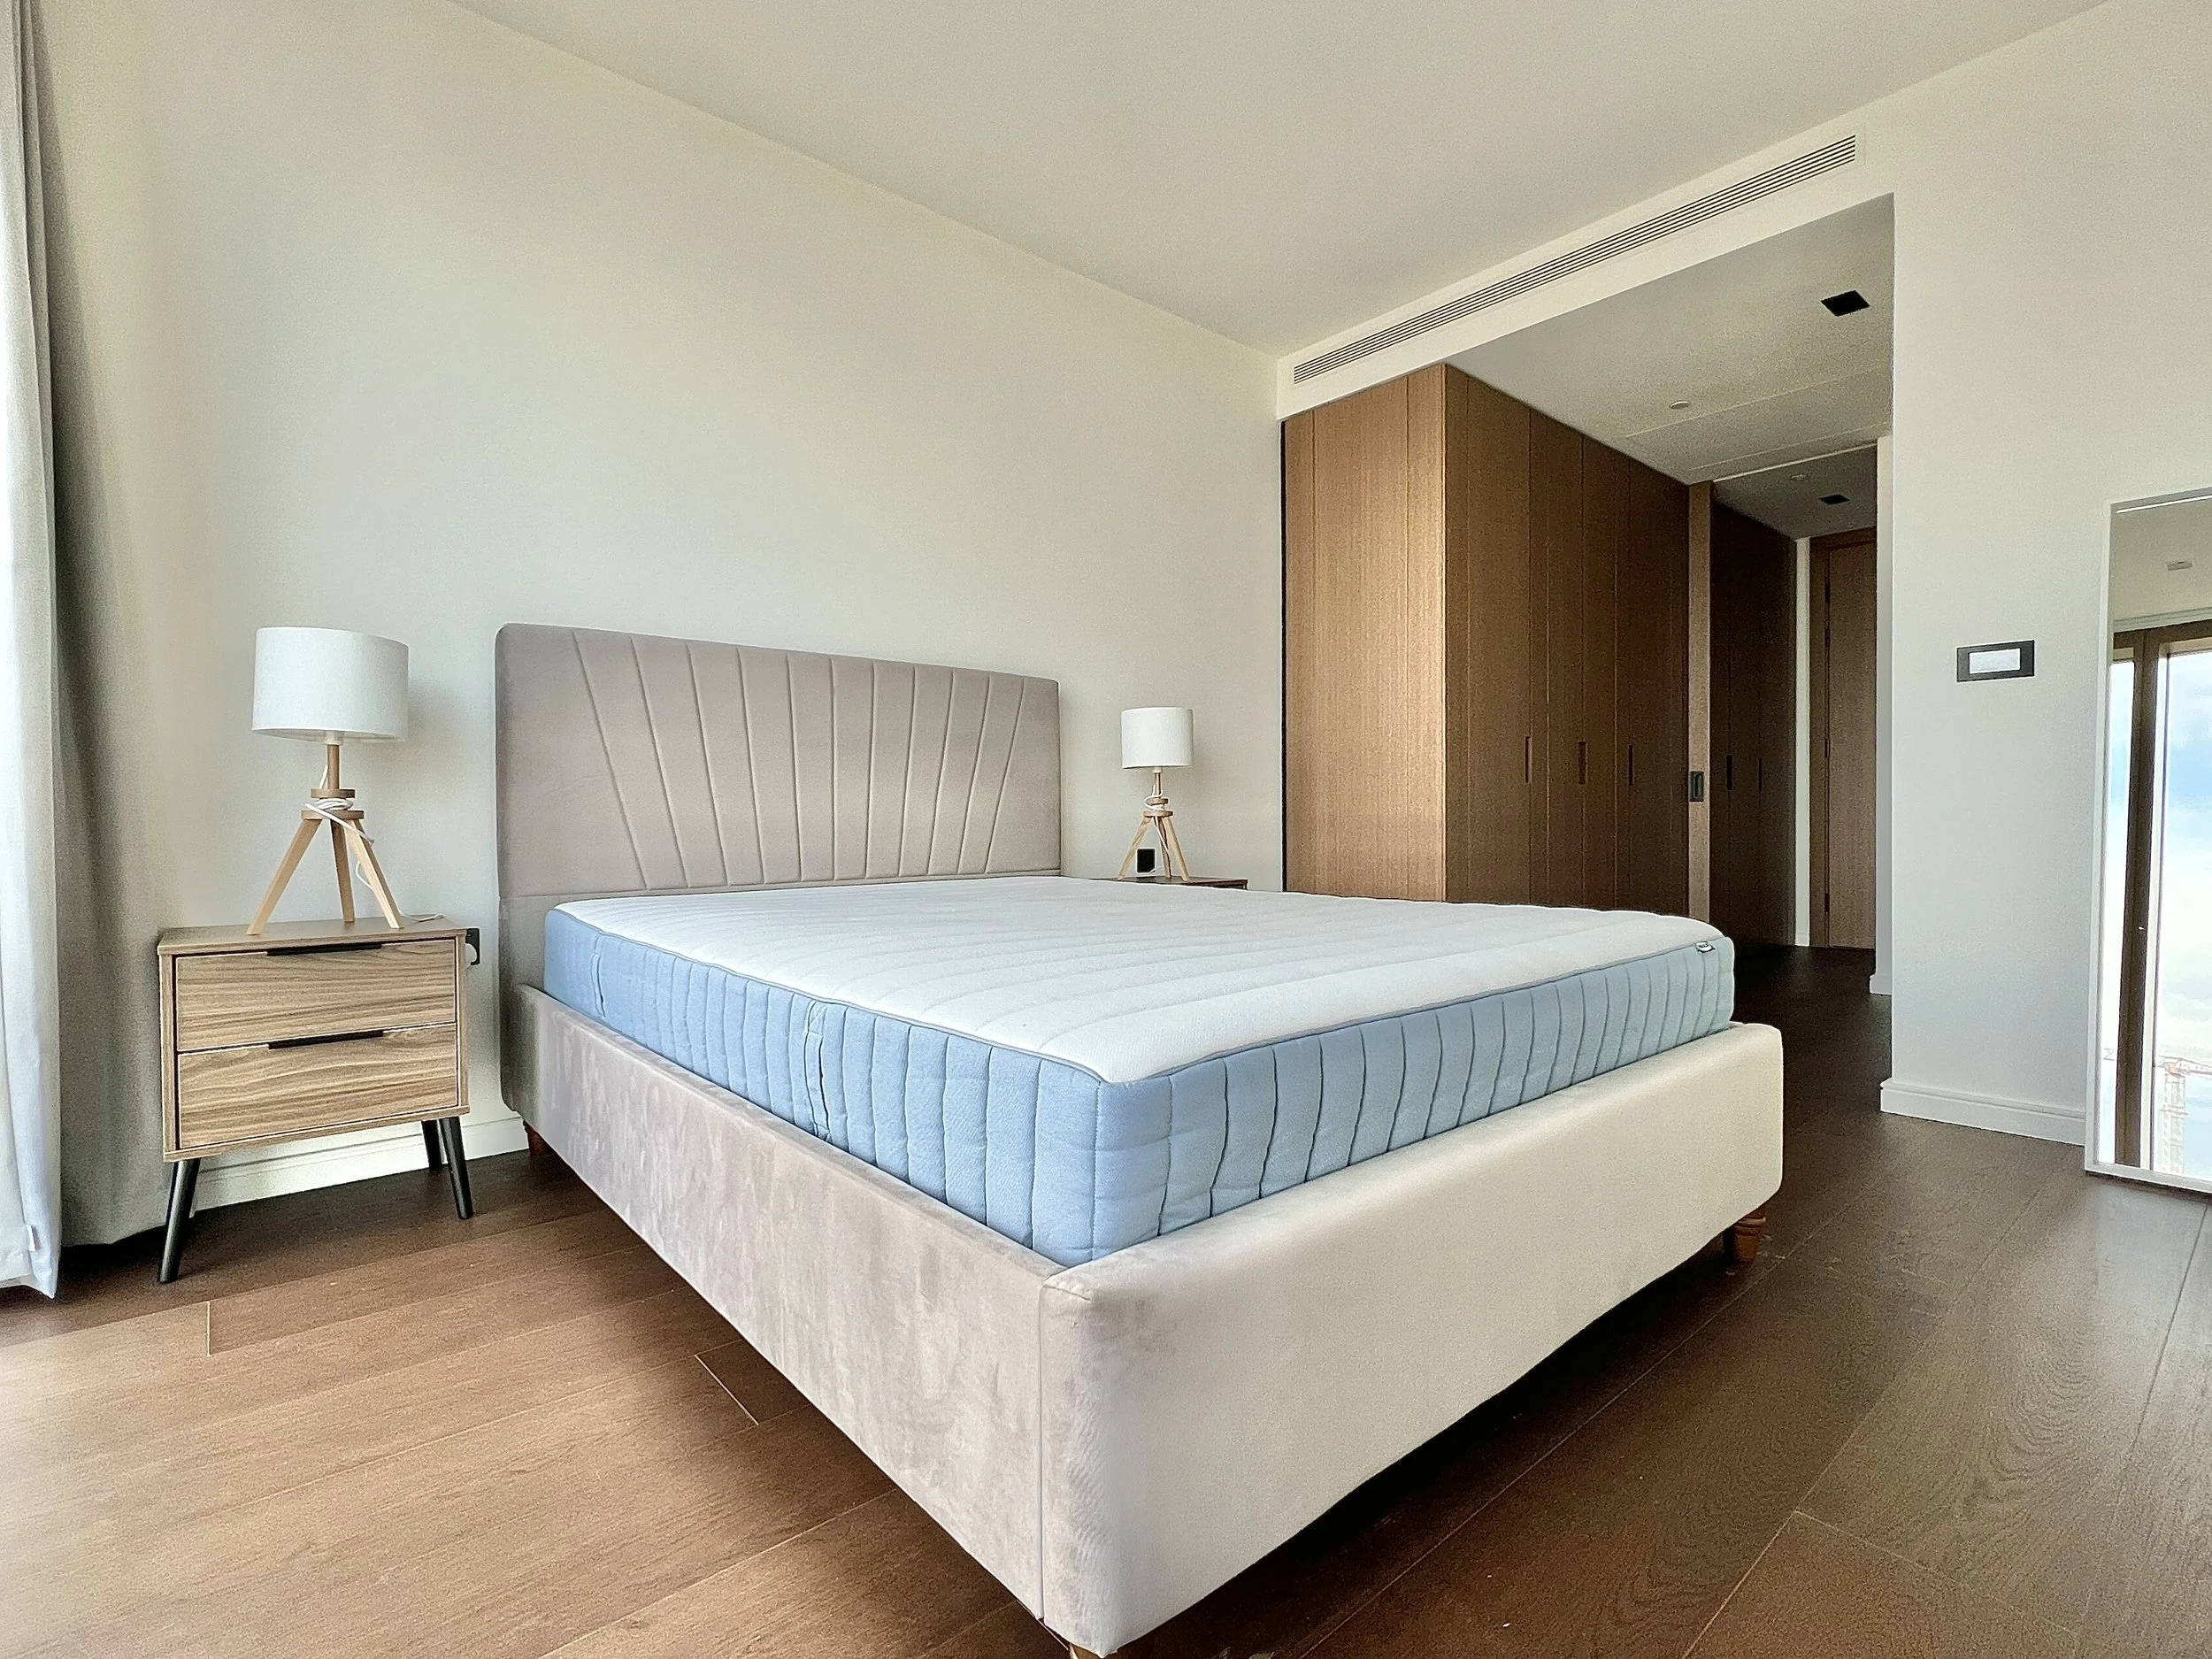
47th Floor 1 Bedroom
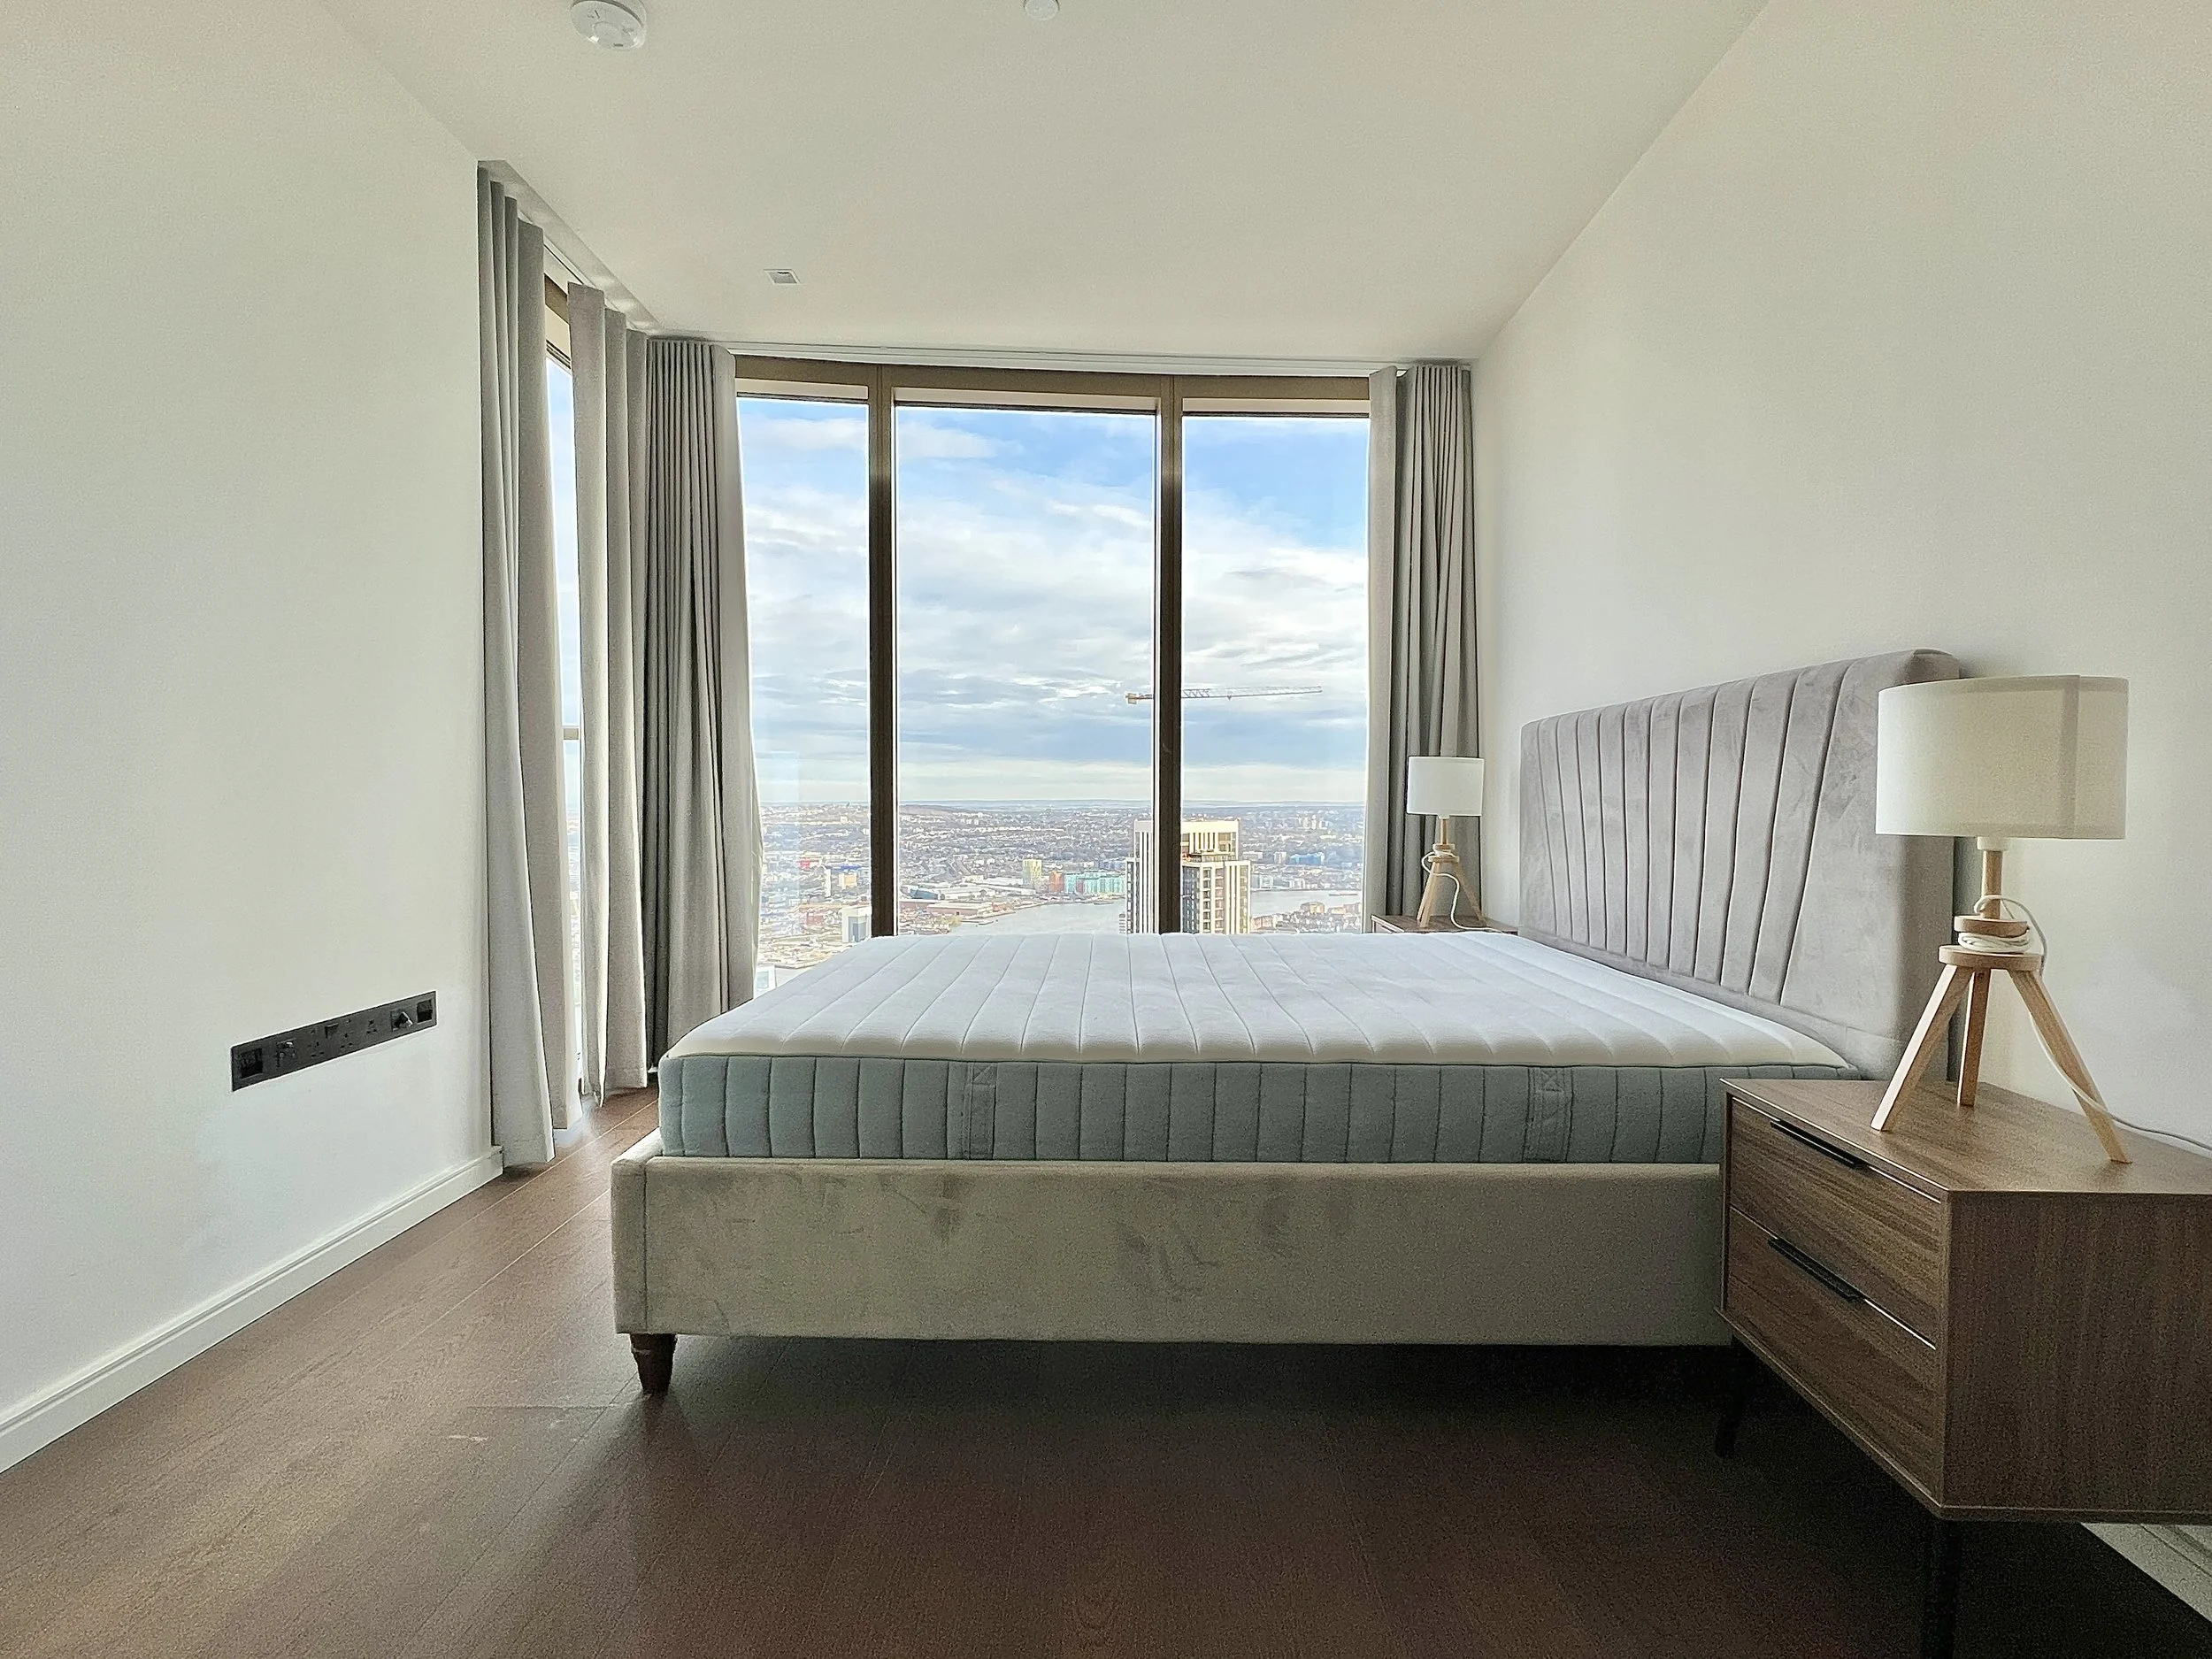
47th Floor 1 Bedroom
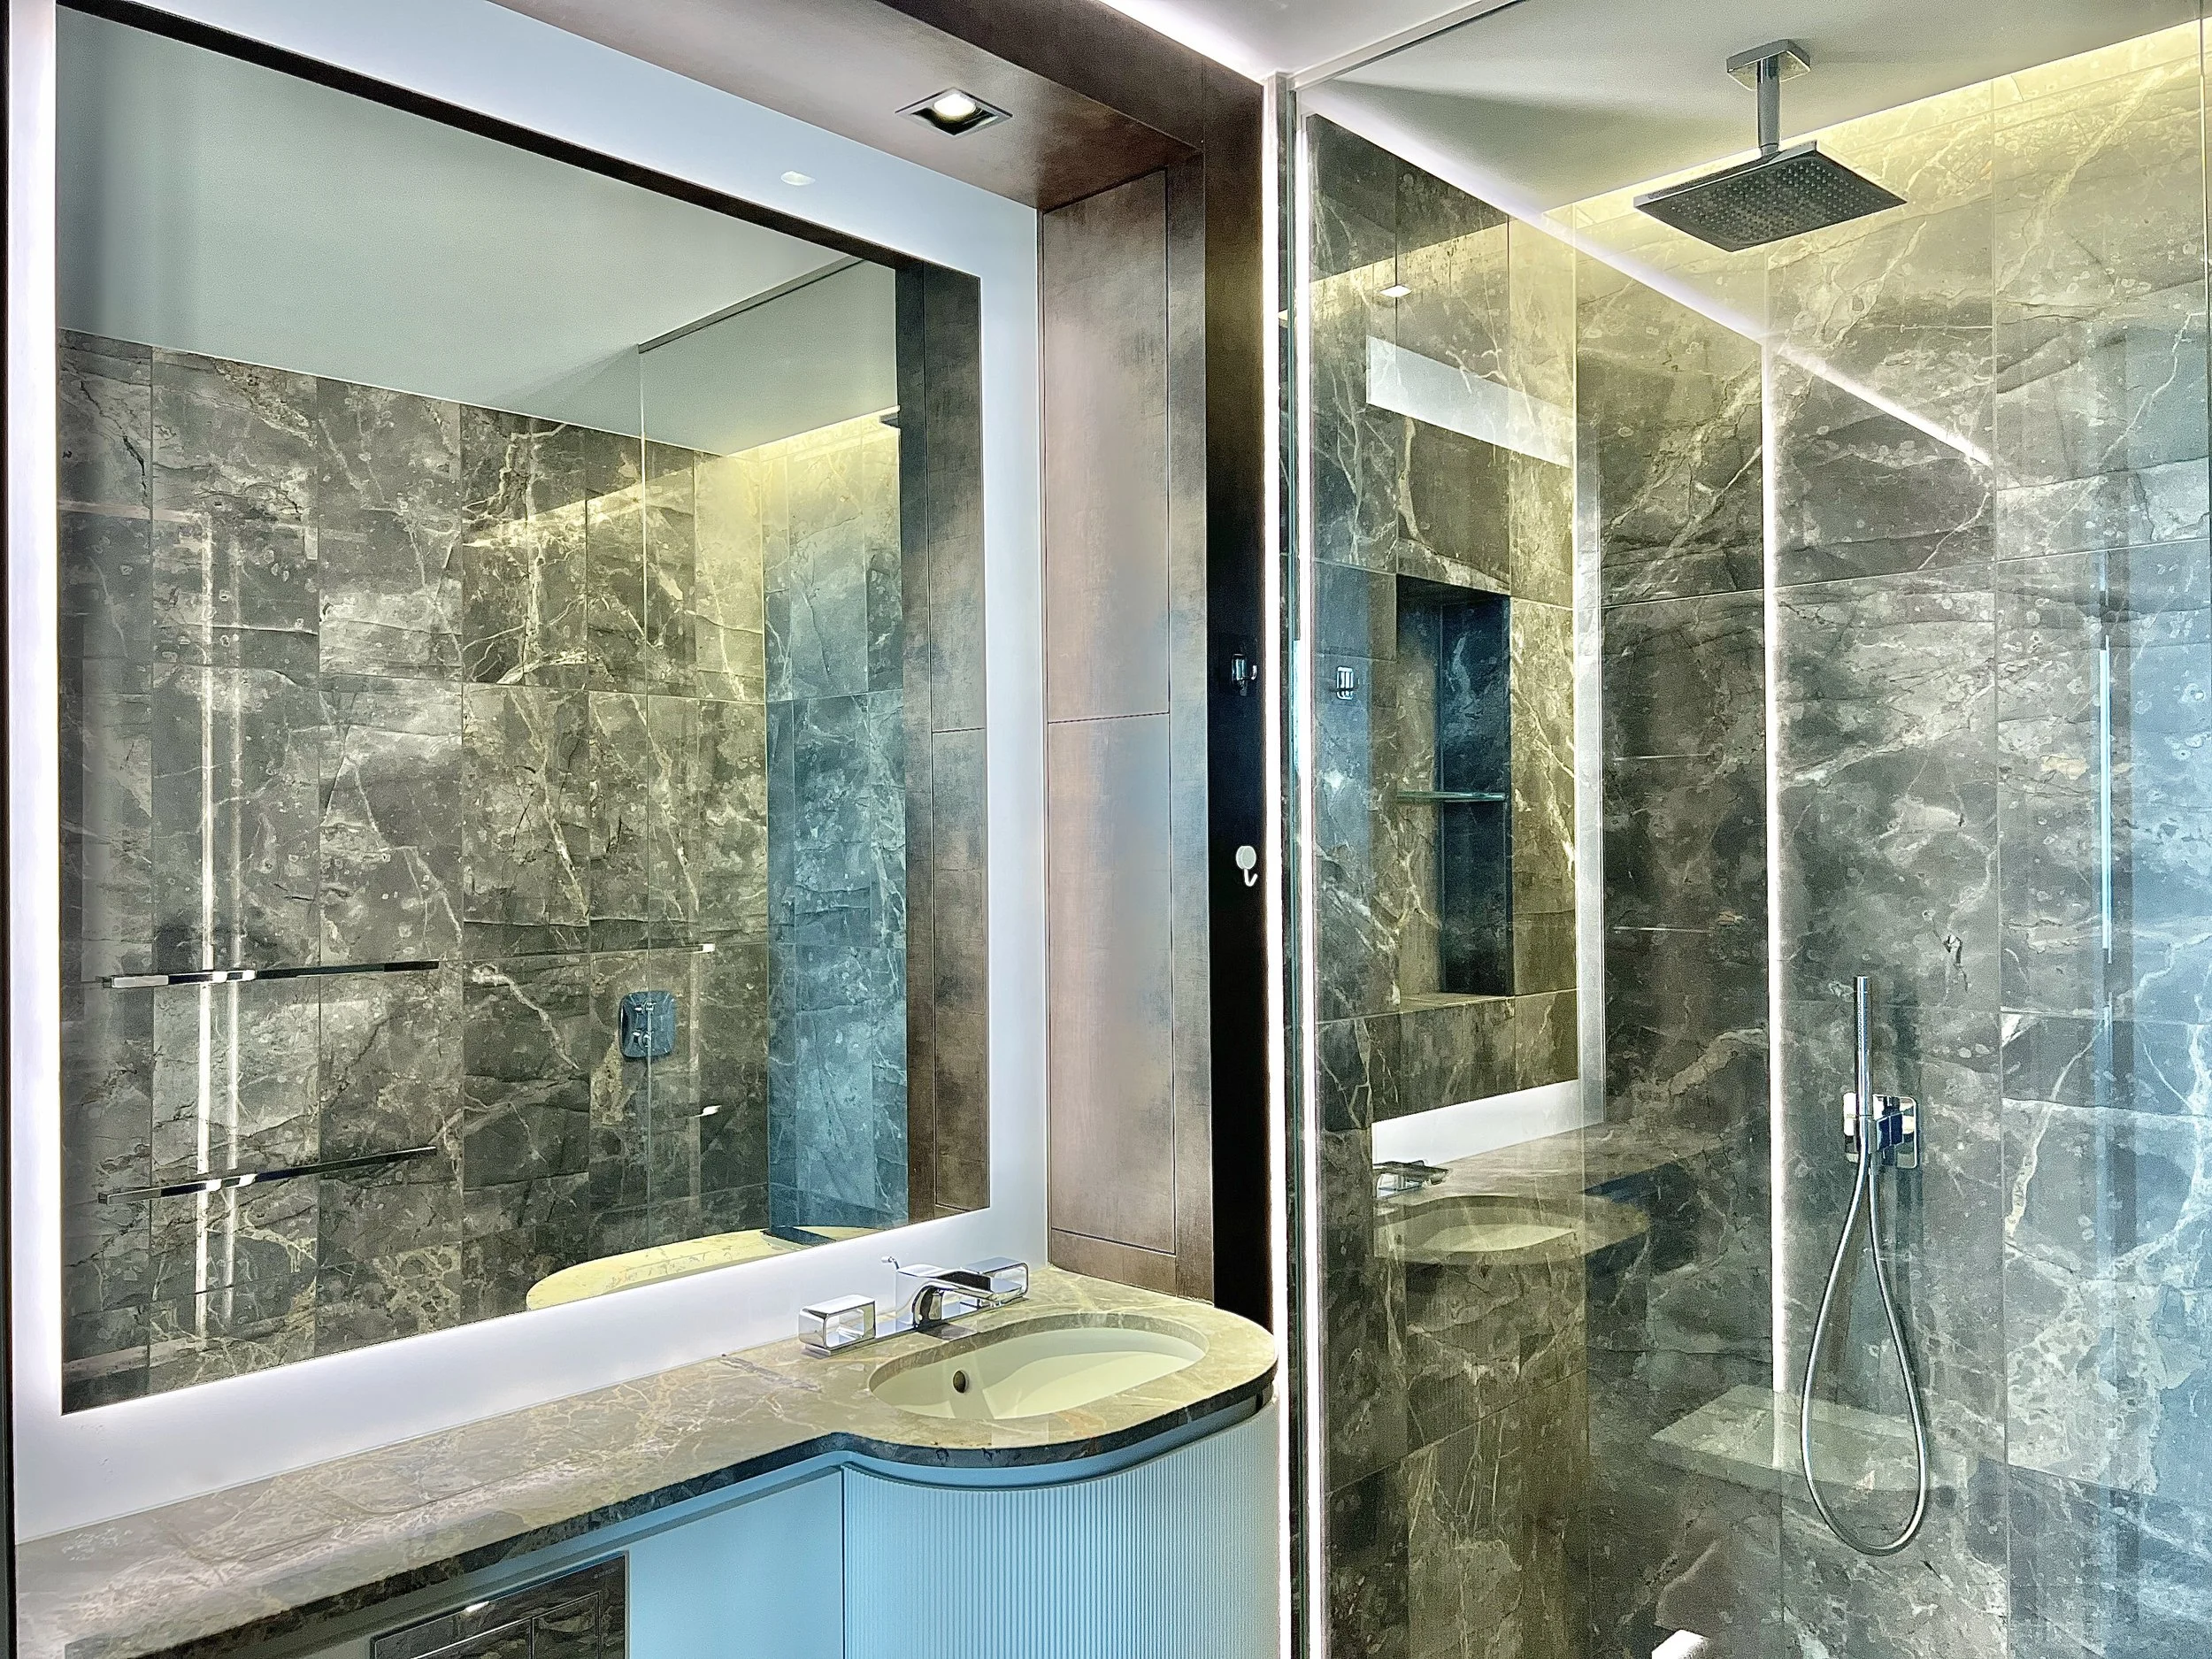
47th Floor 1 Bedroom
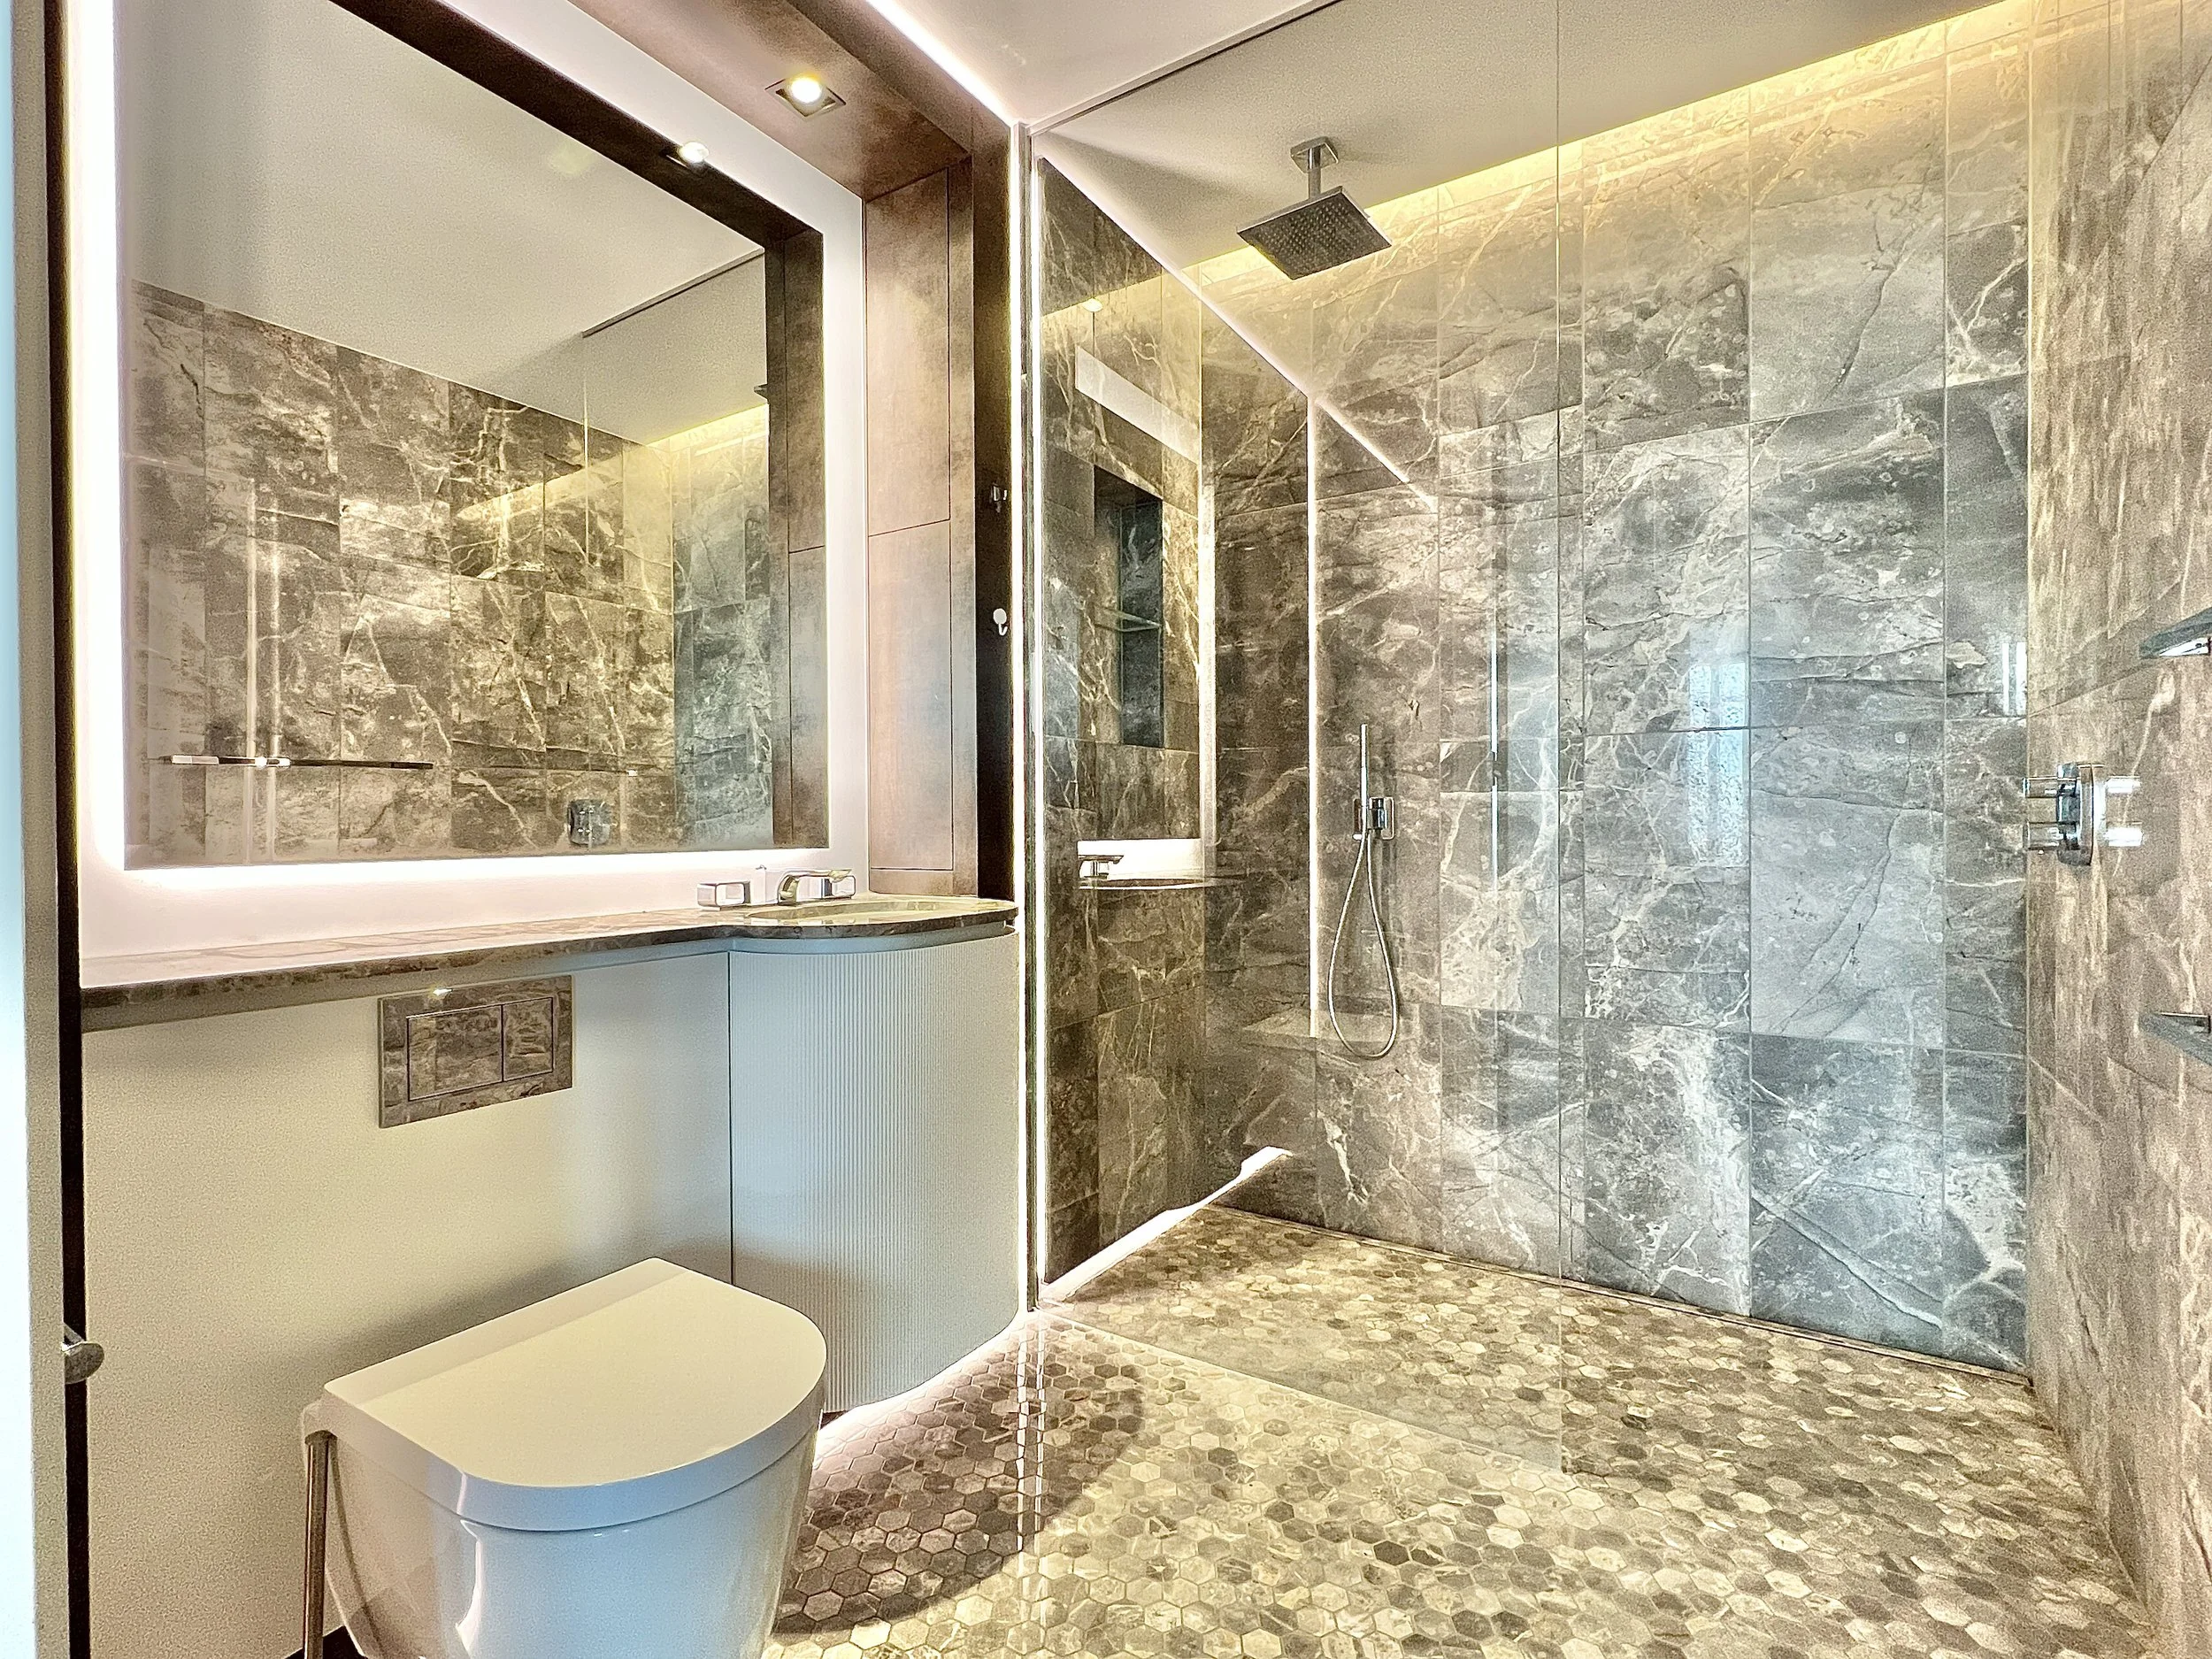
47th Floor 1 Bedroom
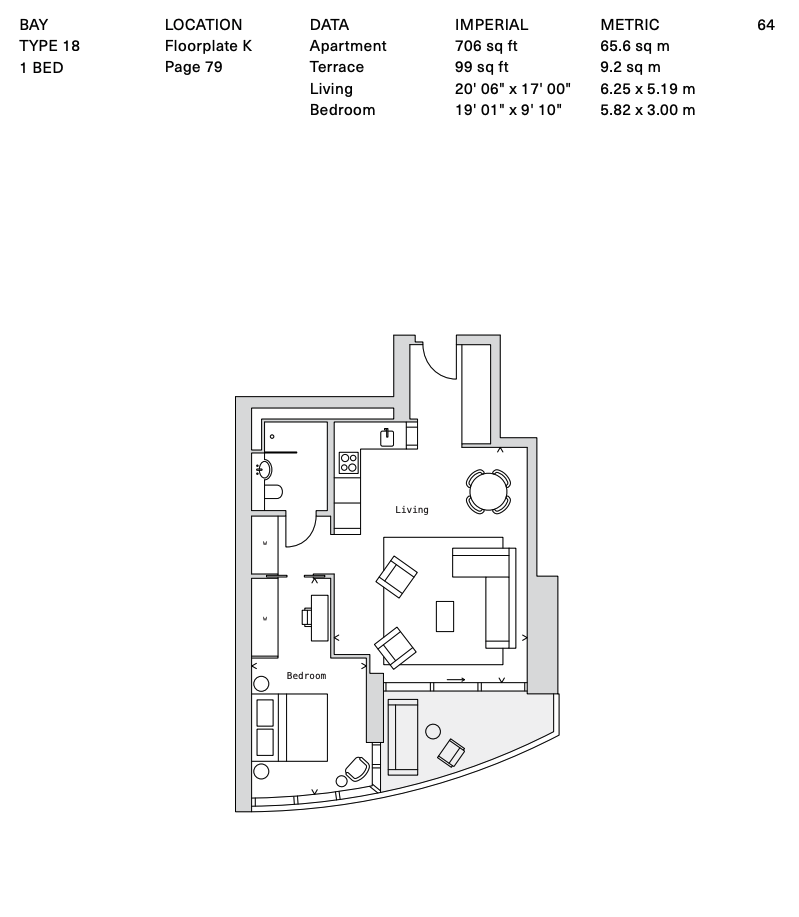
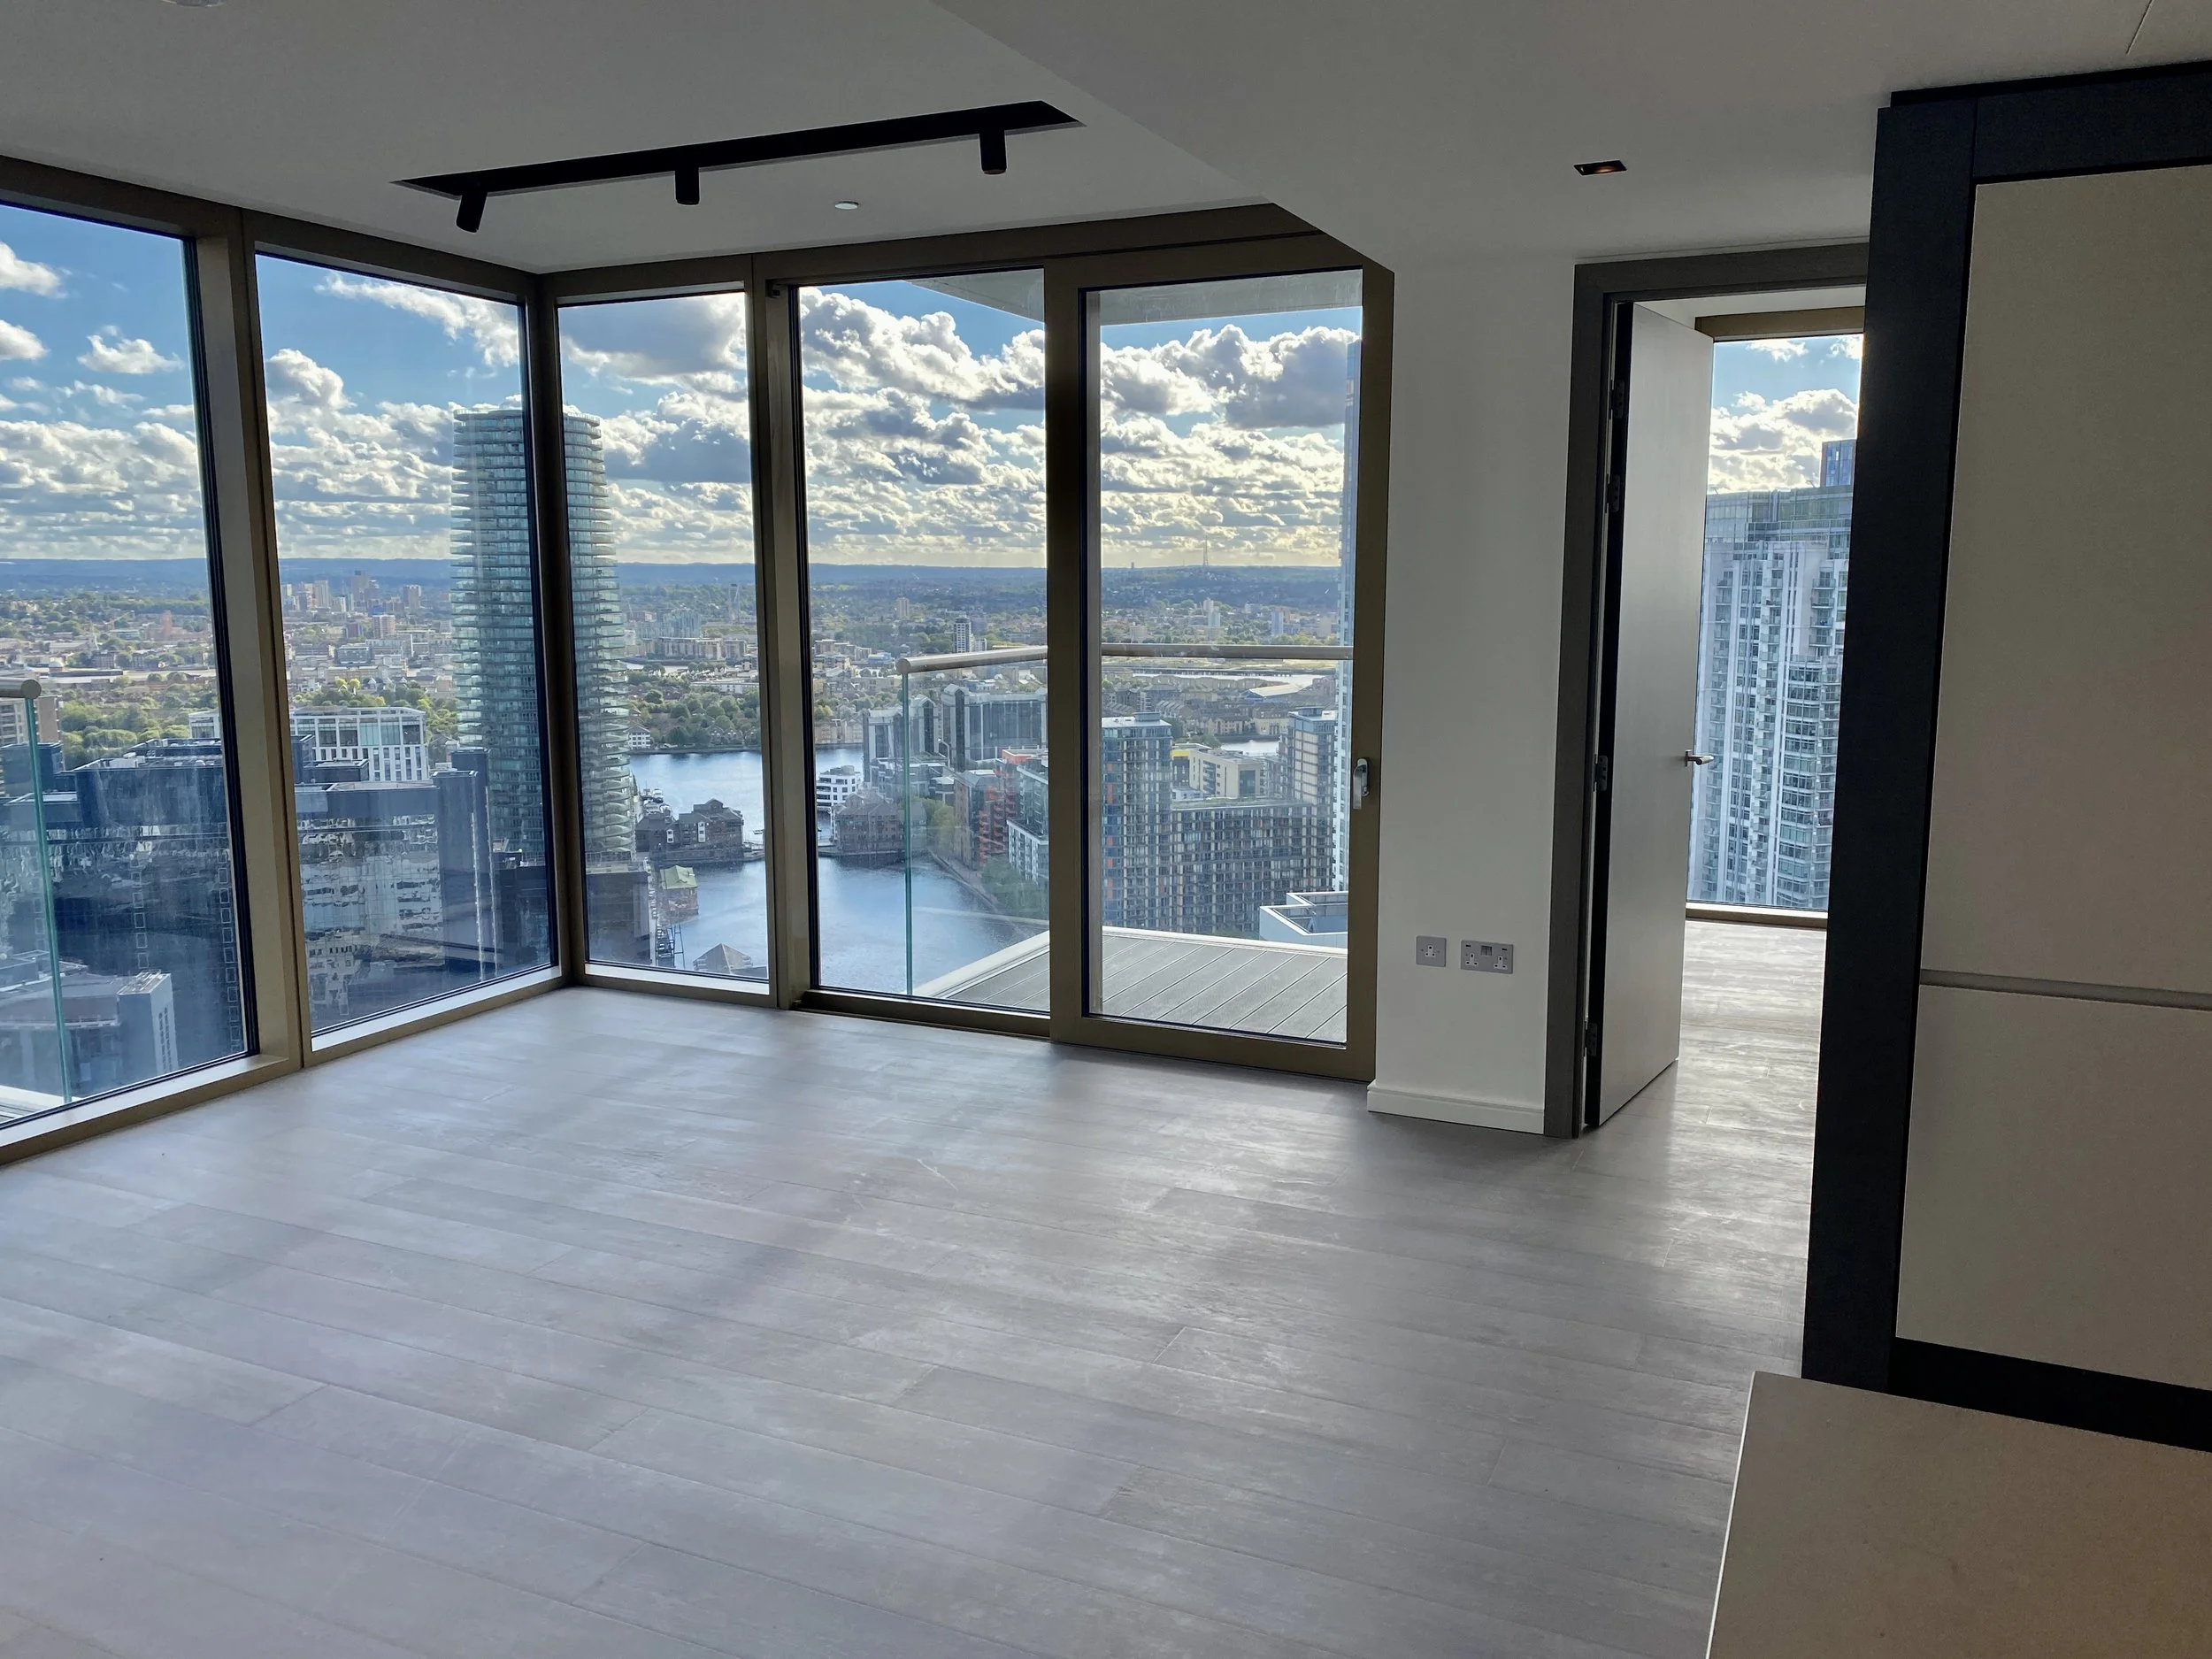
30th Floor 2 Bedrooms
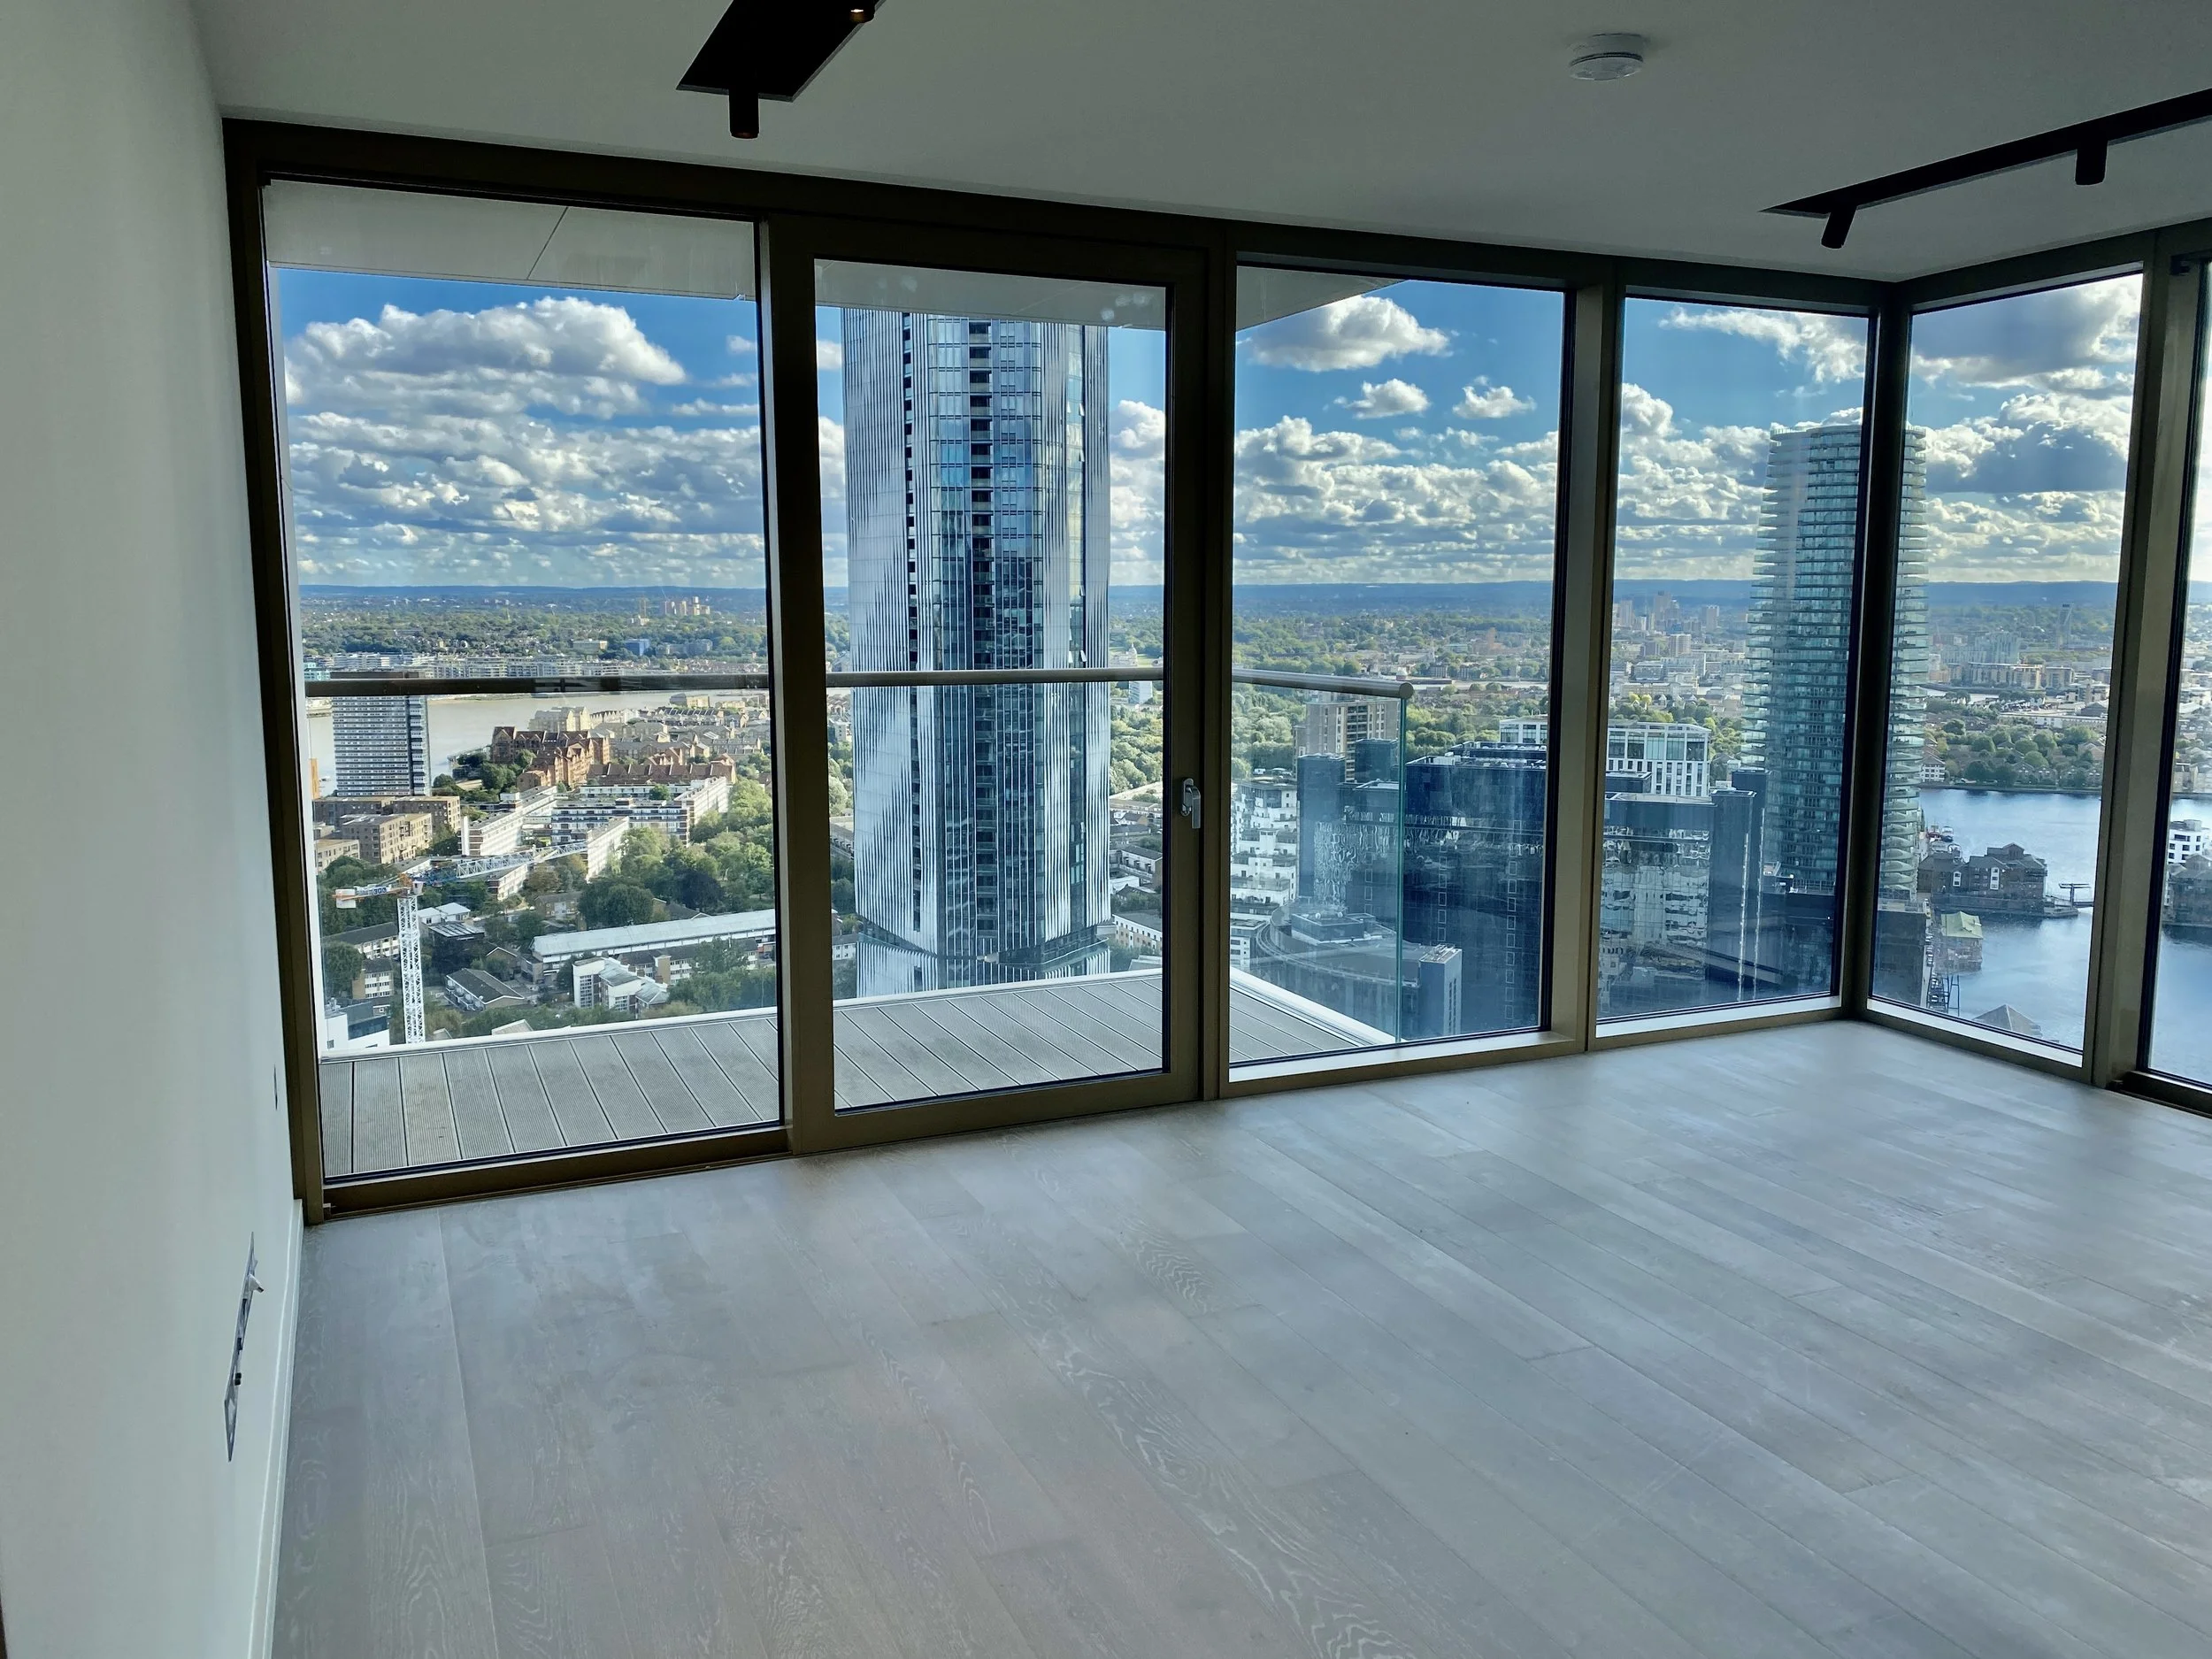
30th Floor 2 Bedrooms
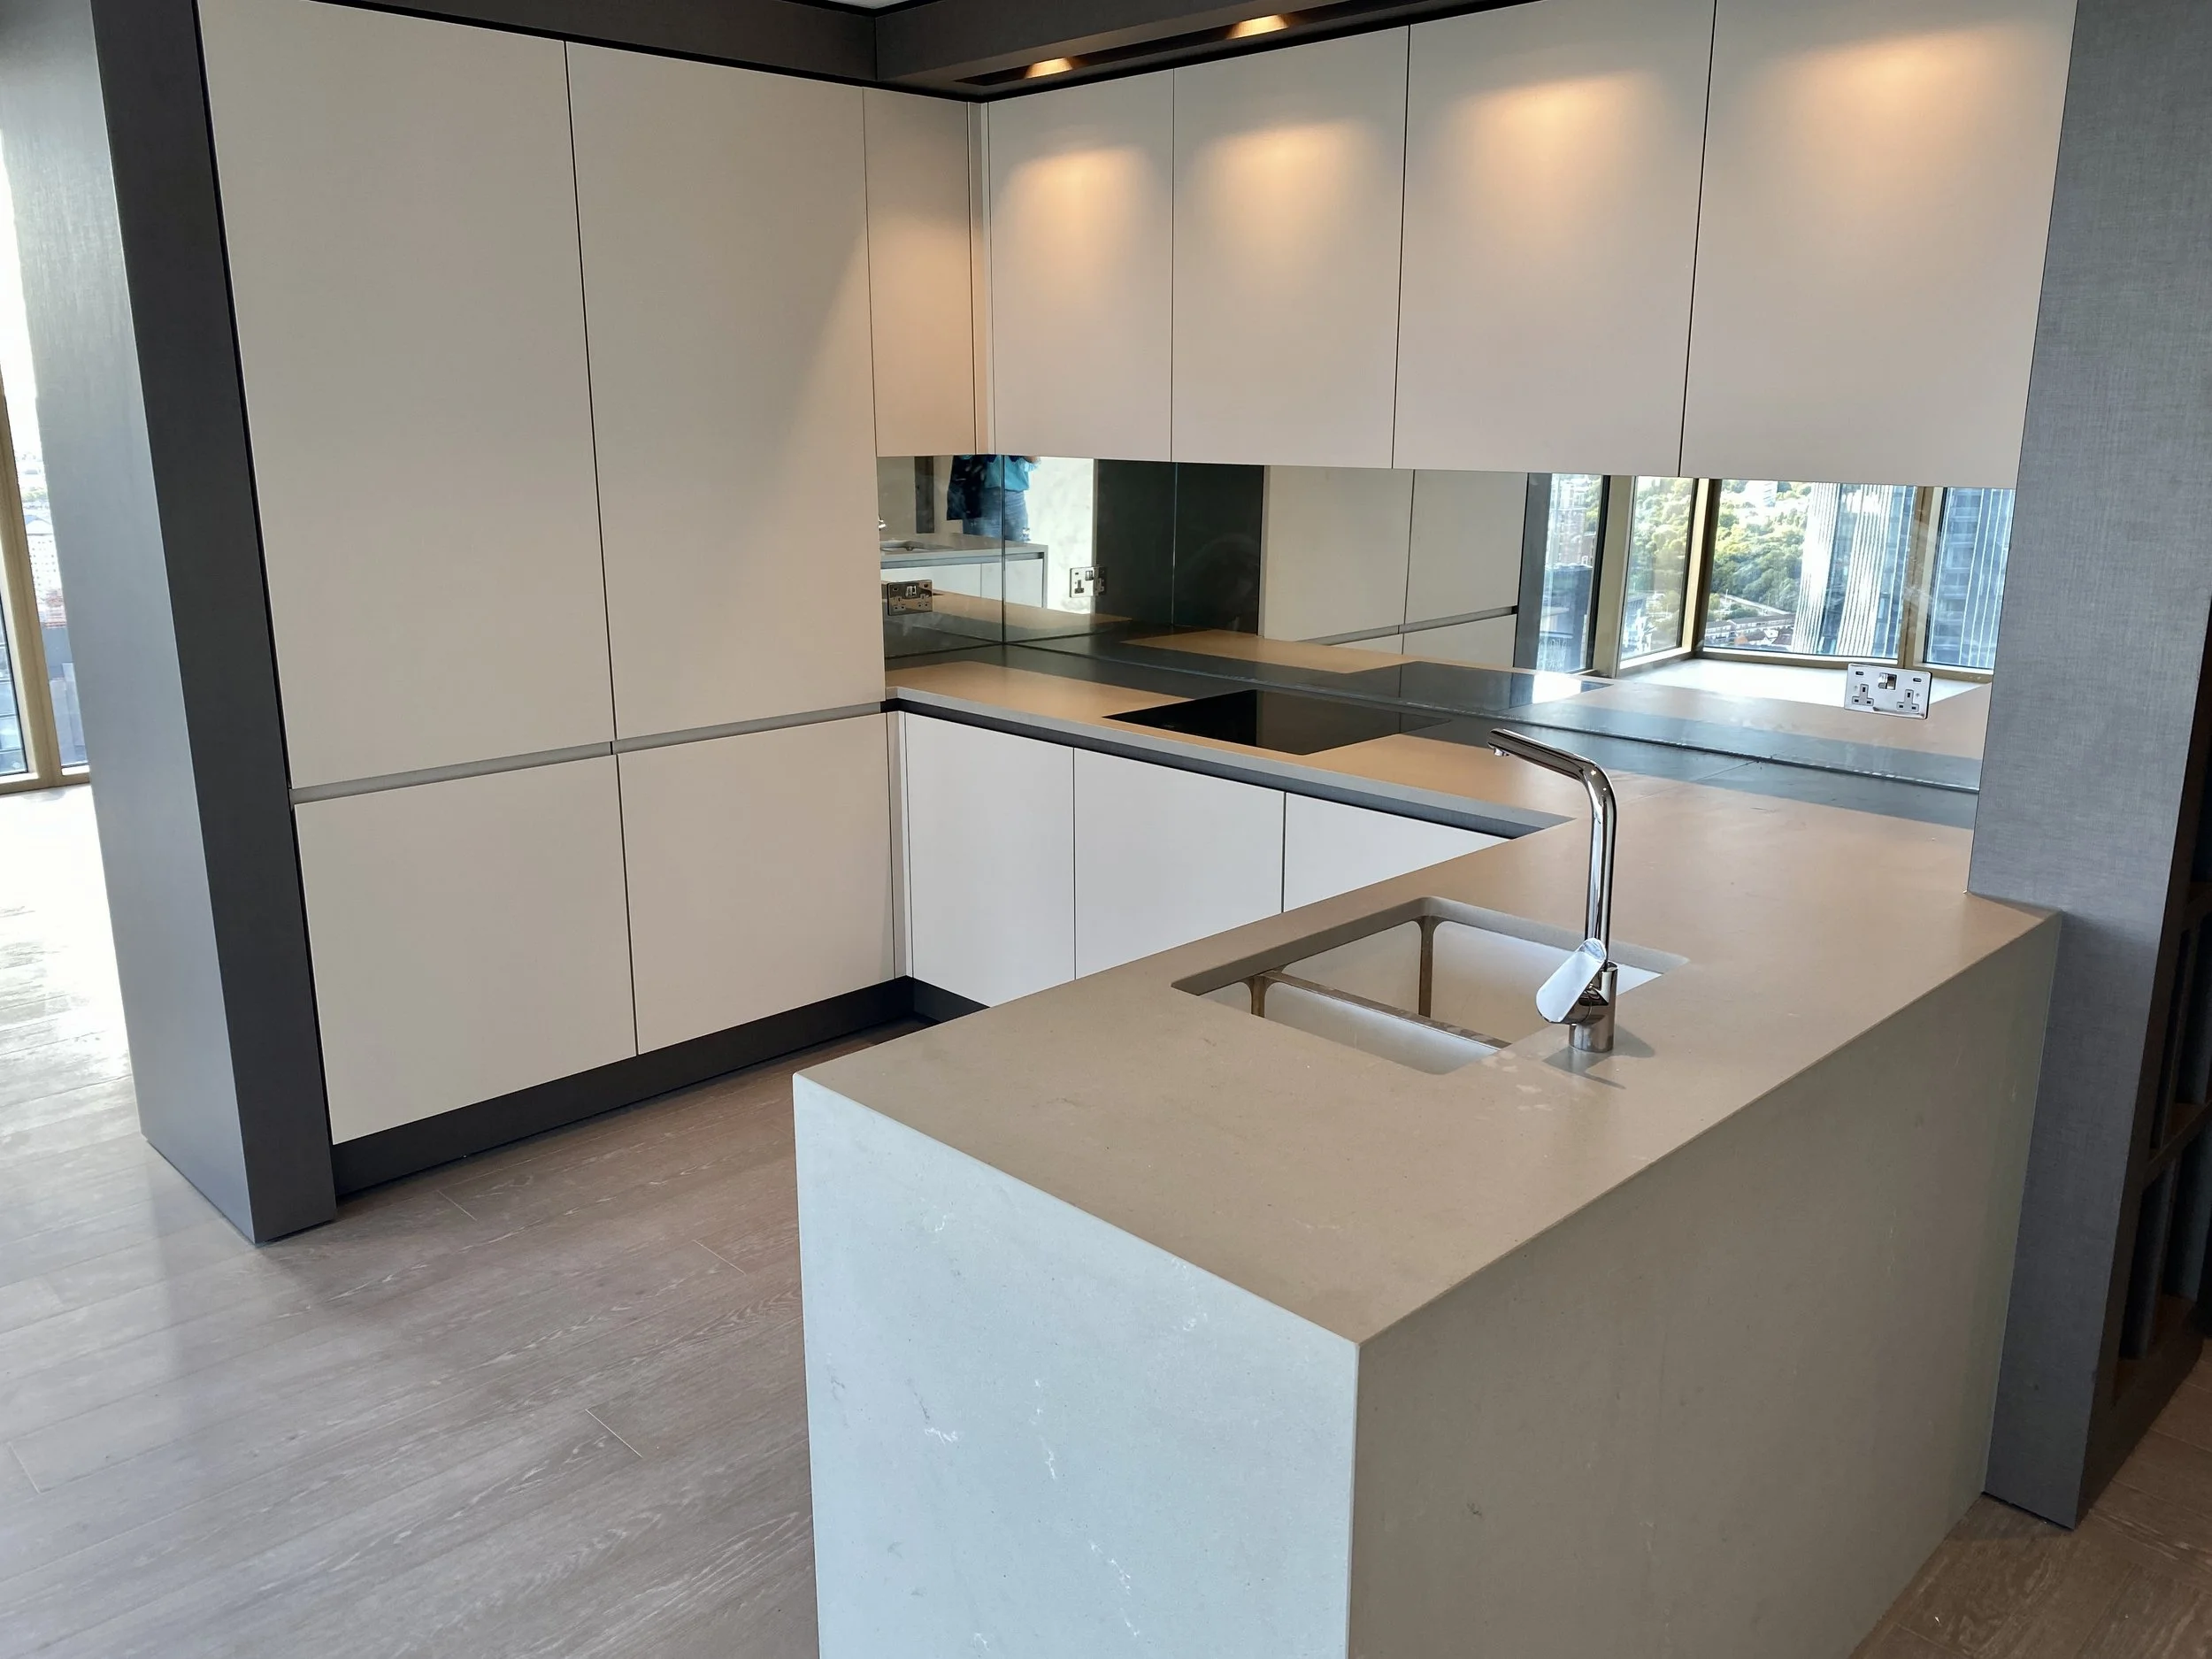
30th Floor 2 Bedrooms
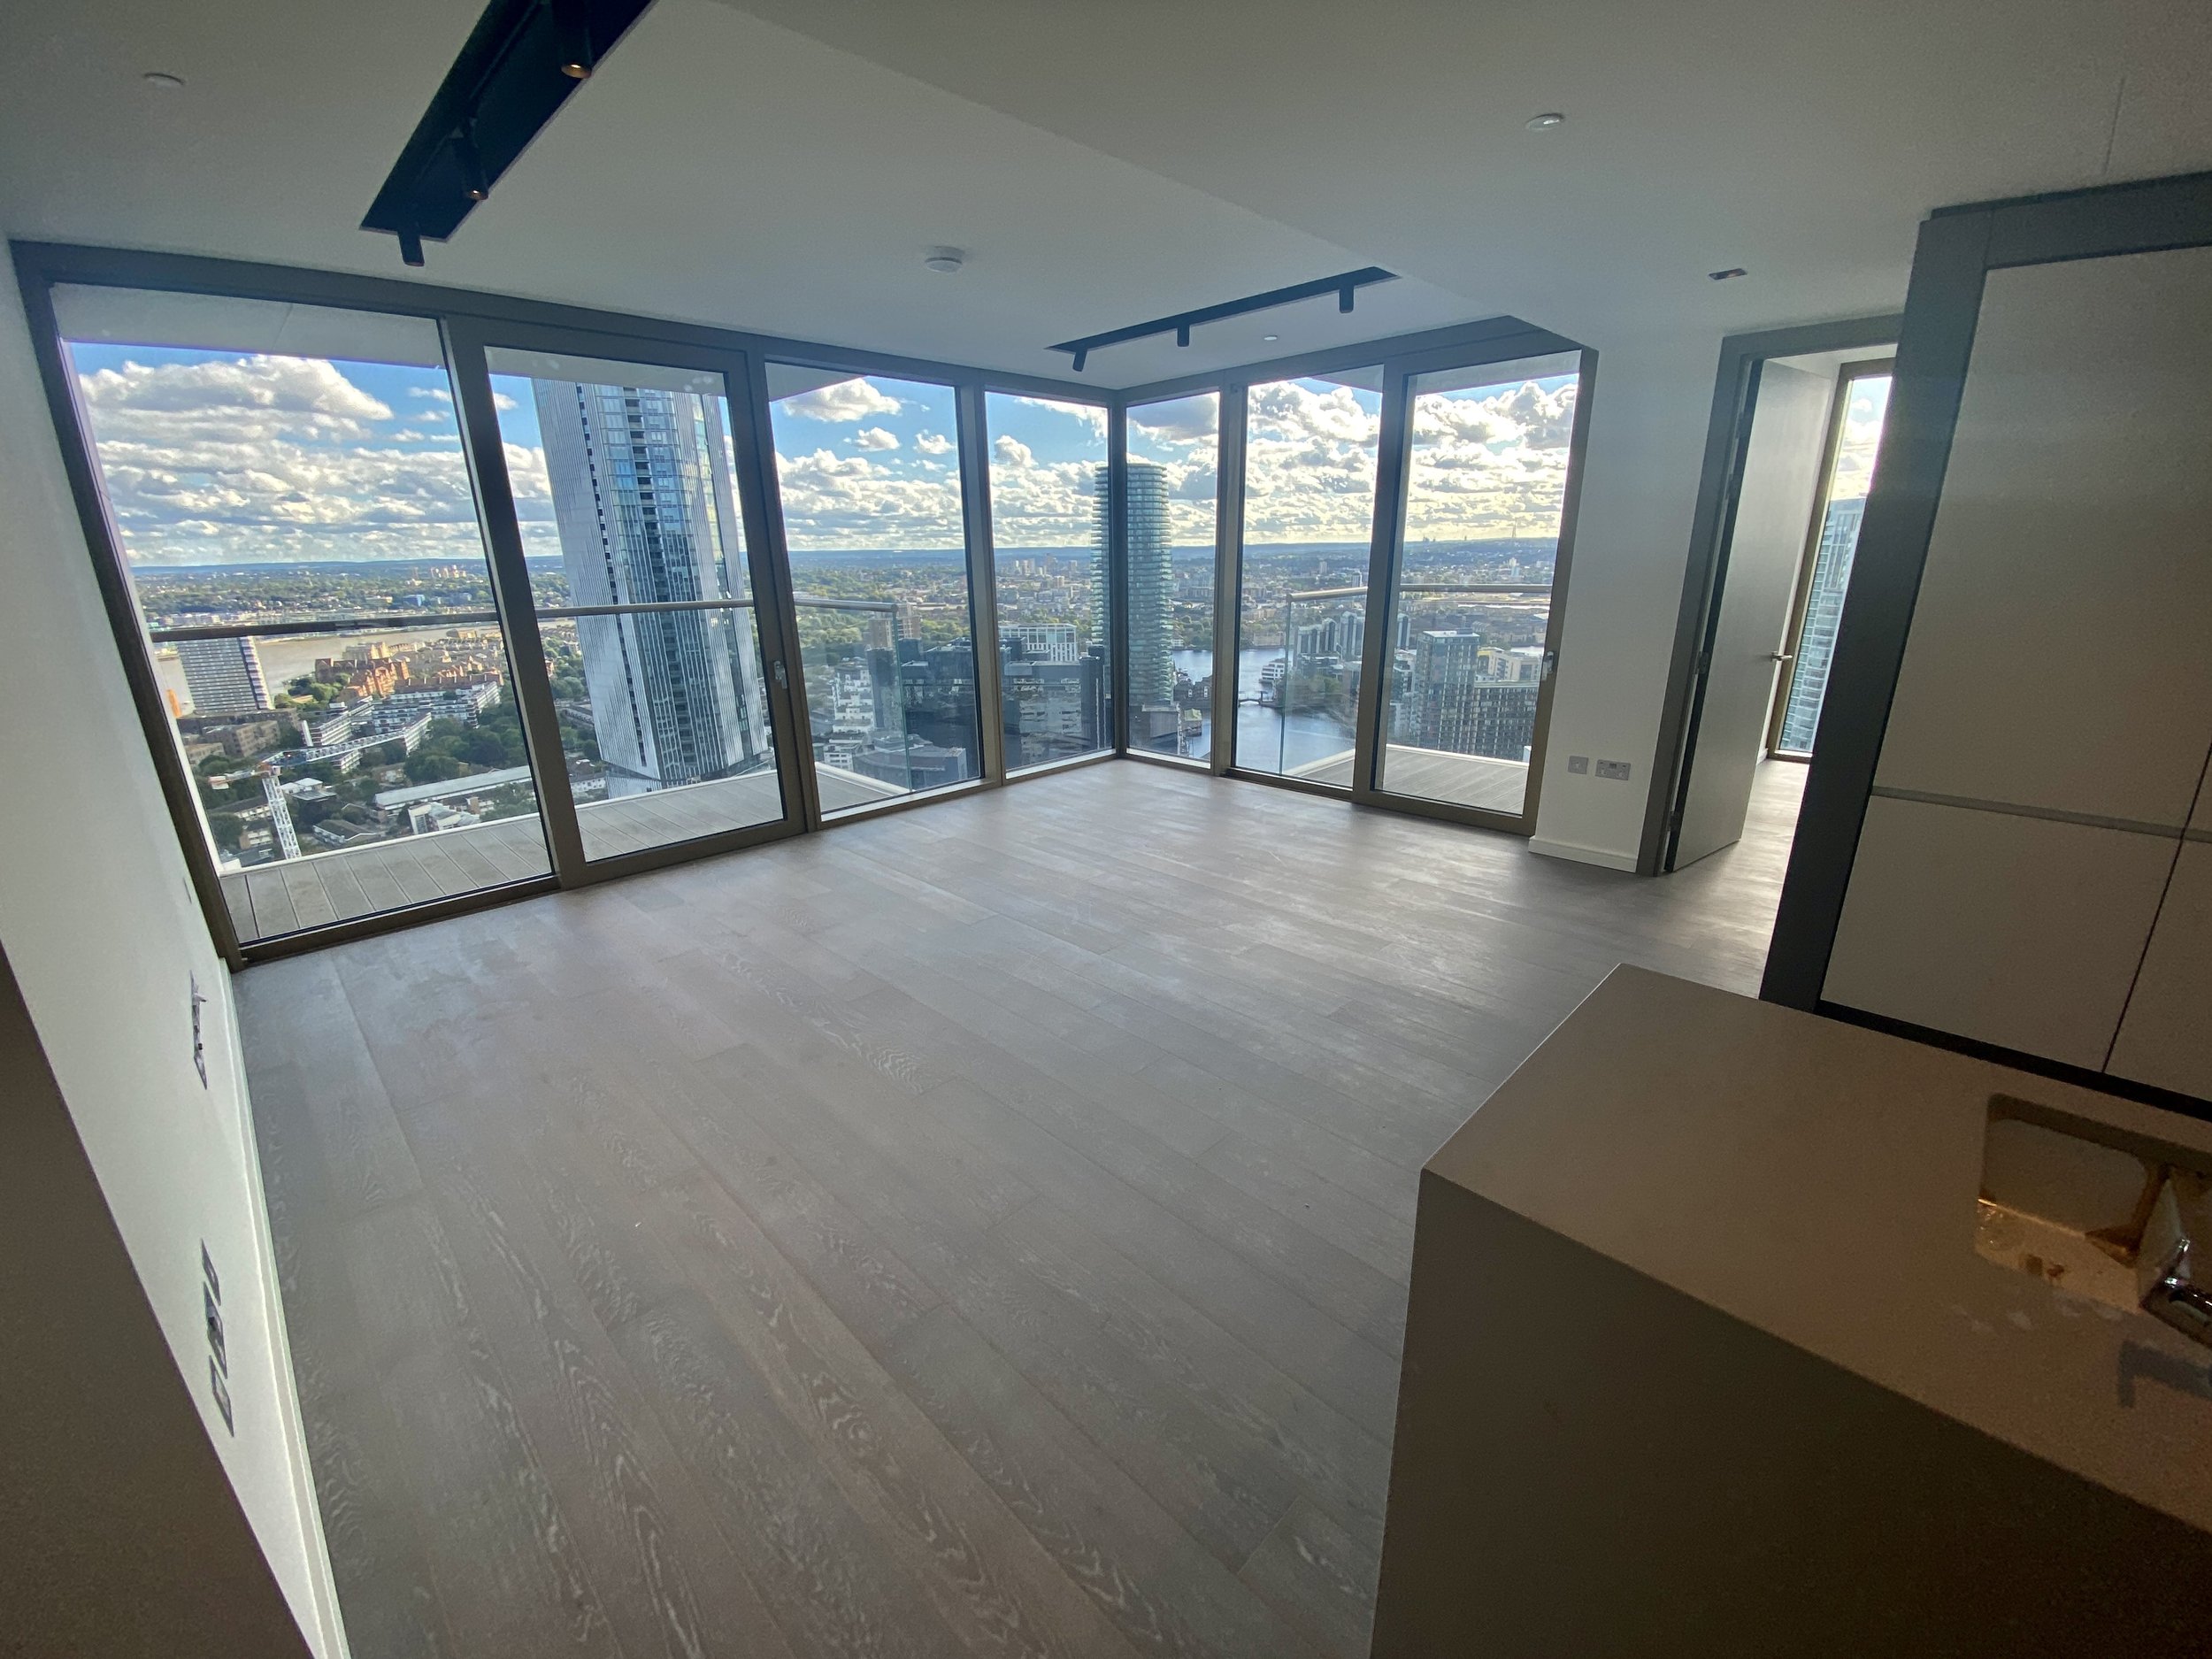
30th Floor 2 Bedrooms
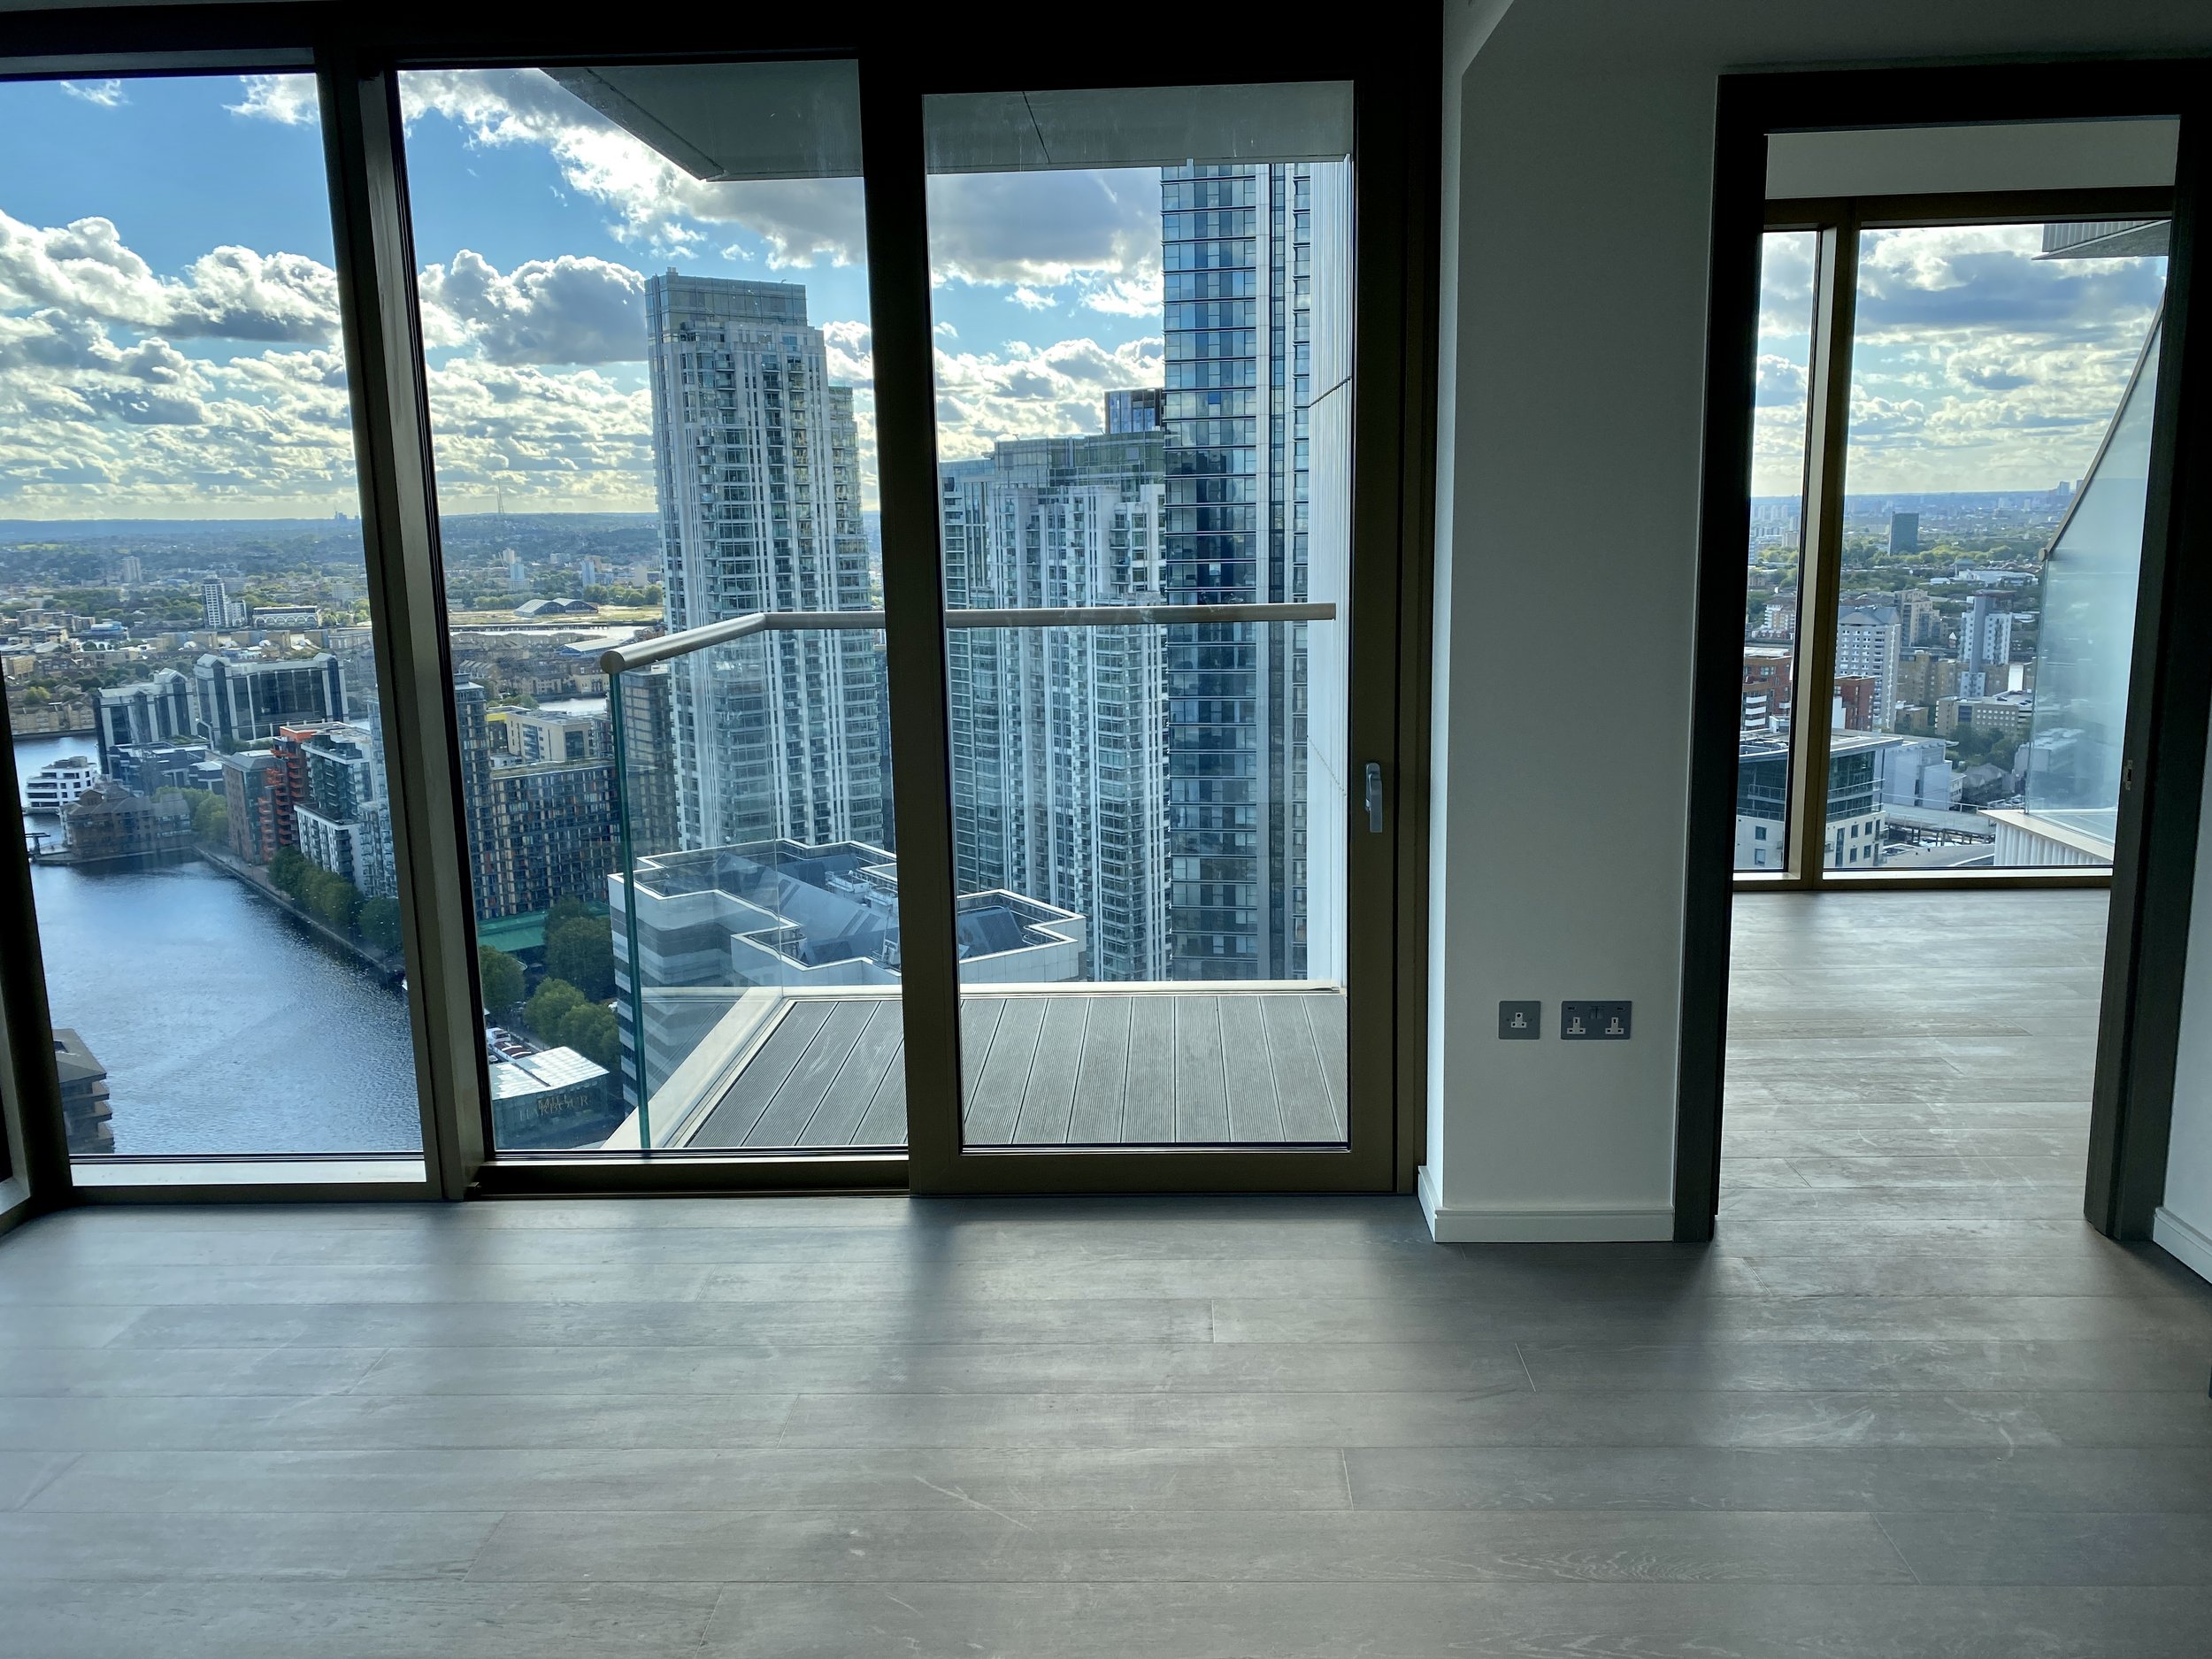
30th Floor 2 Bedrooms
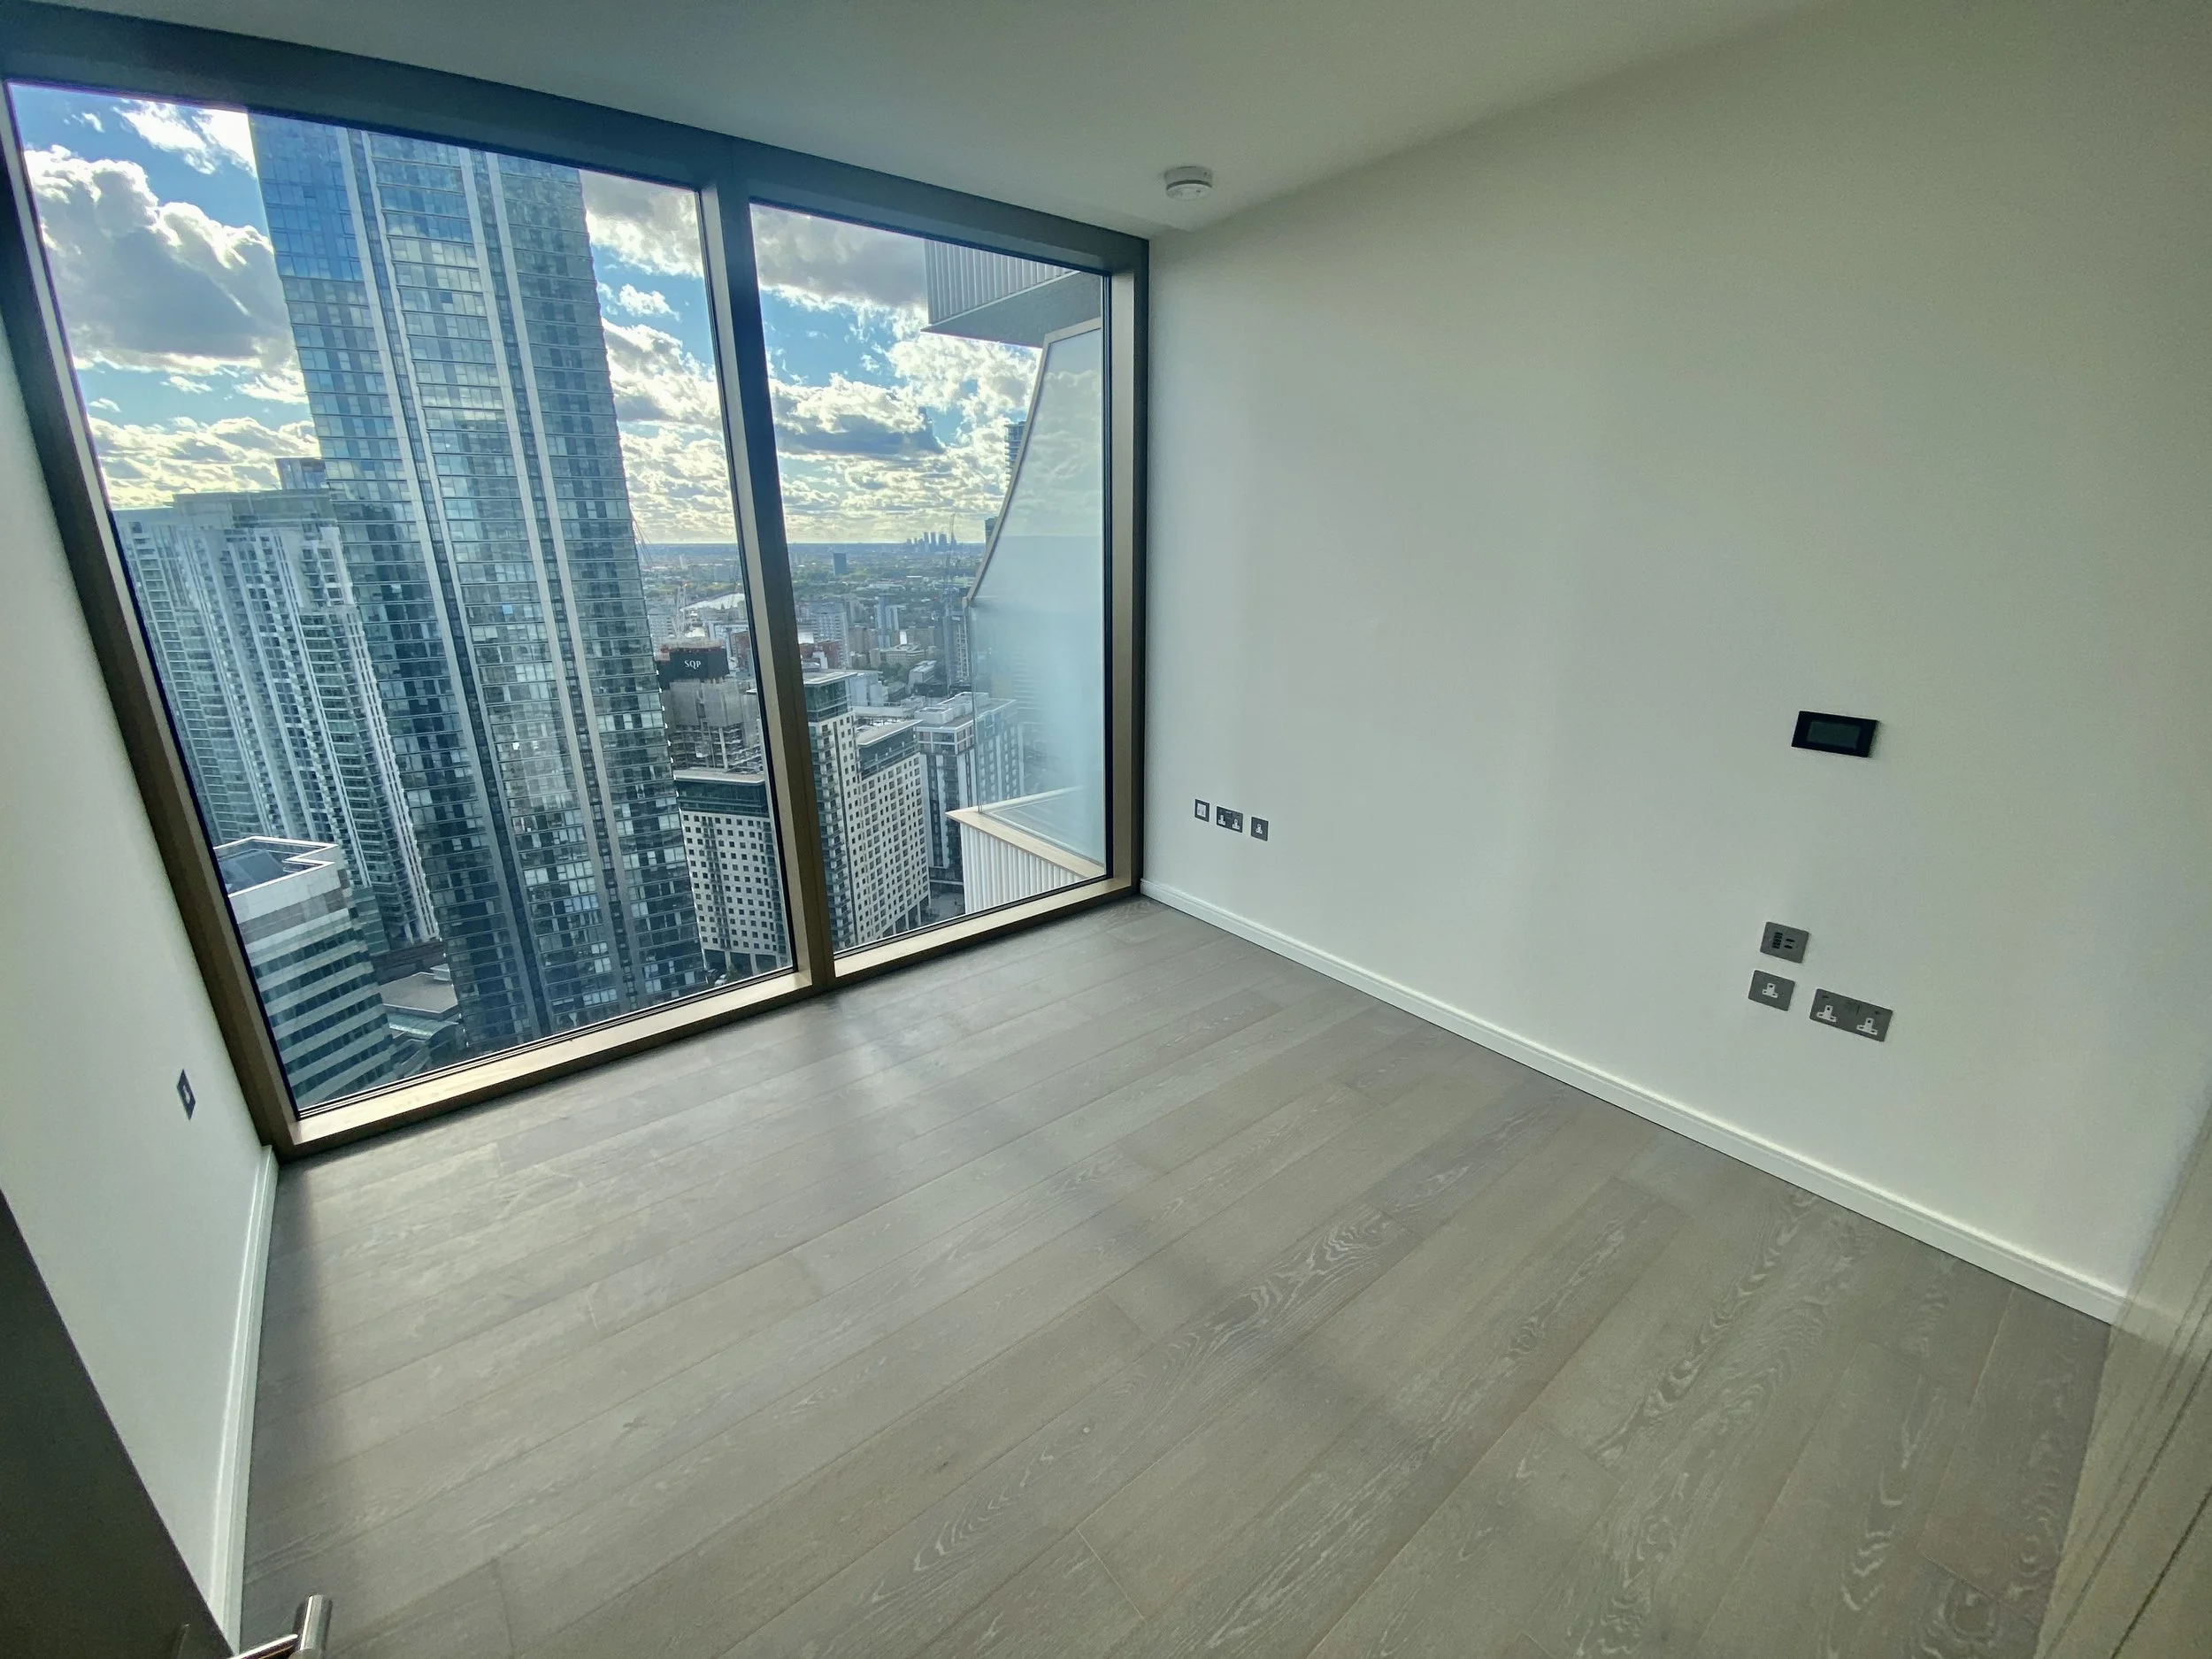
30th Floor 2 Bedrooms
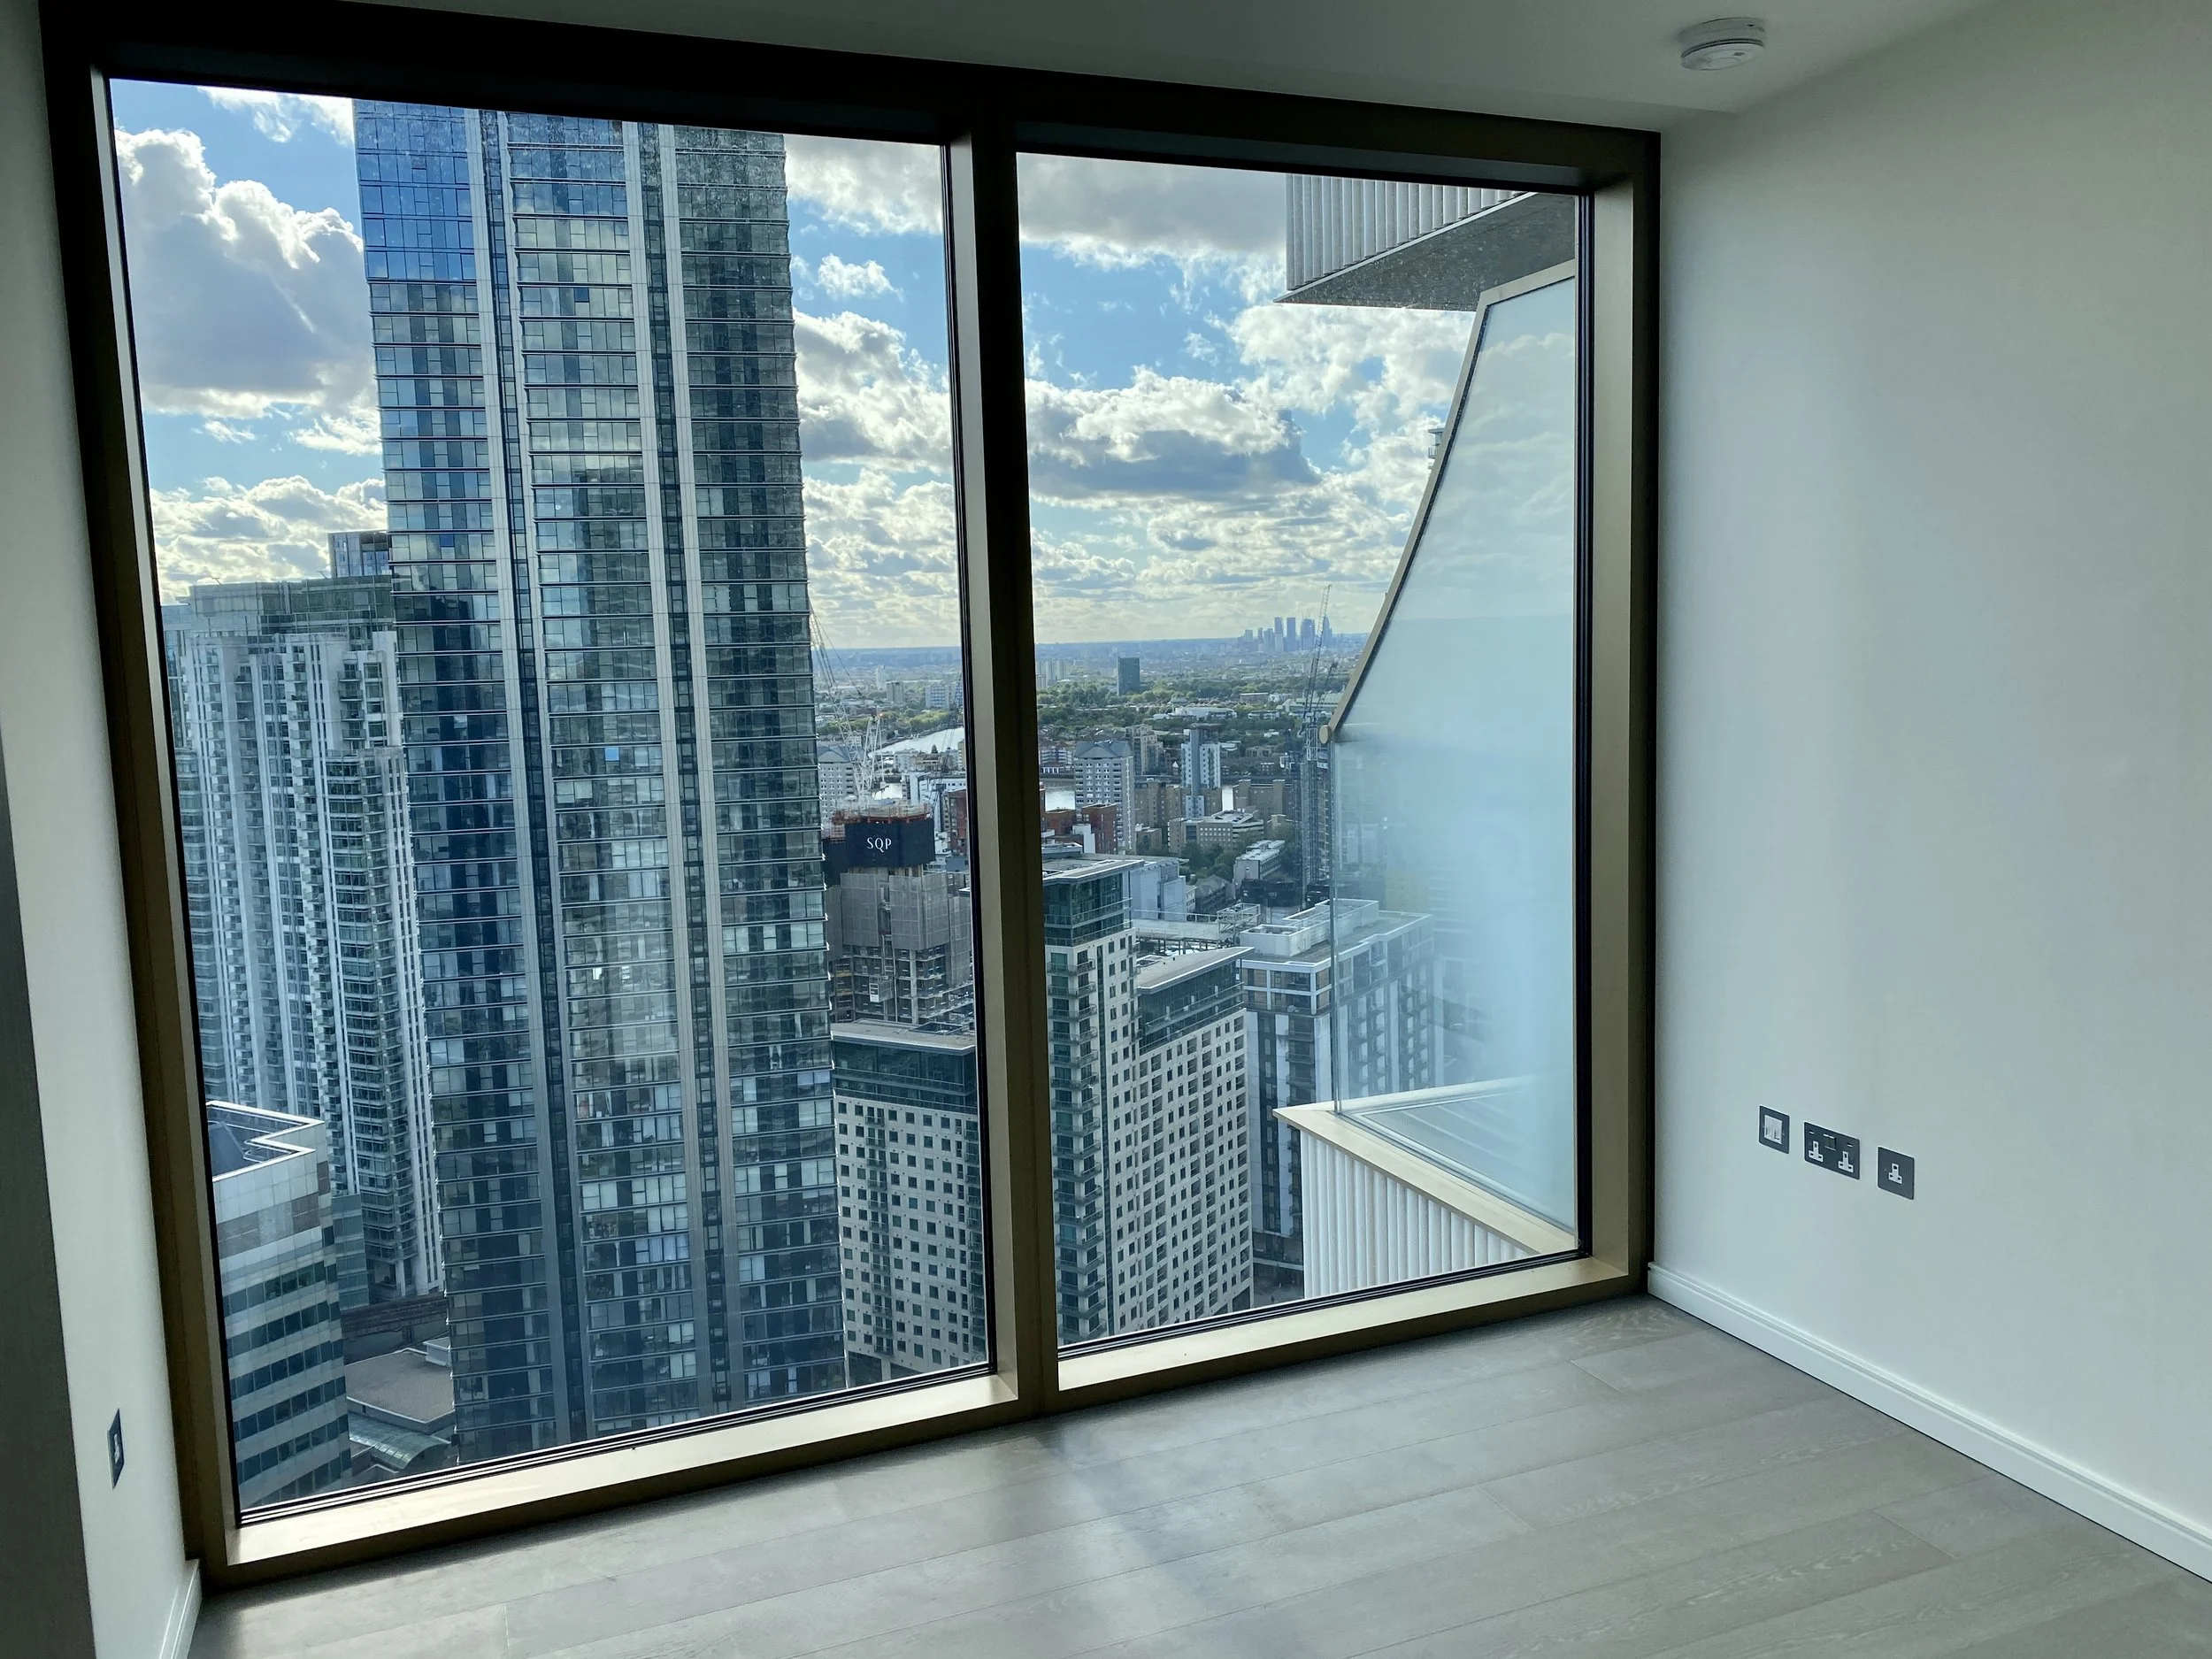
30th Floor 2 Bedrooms
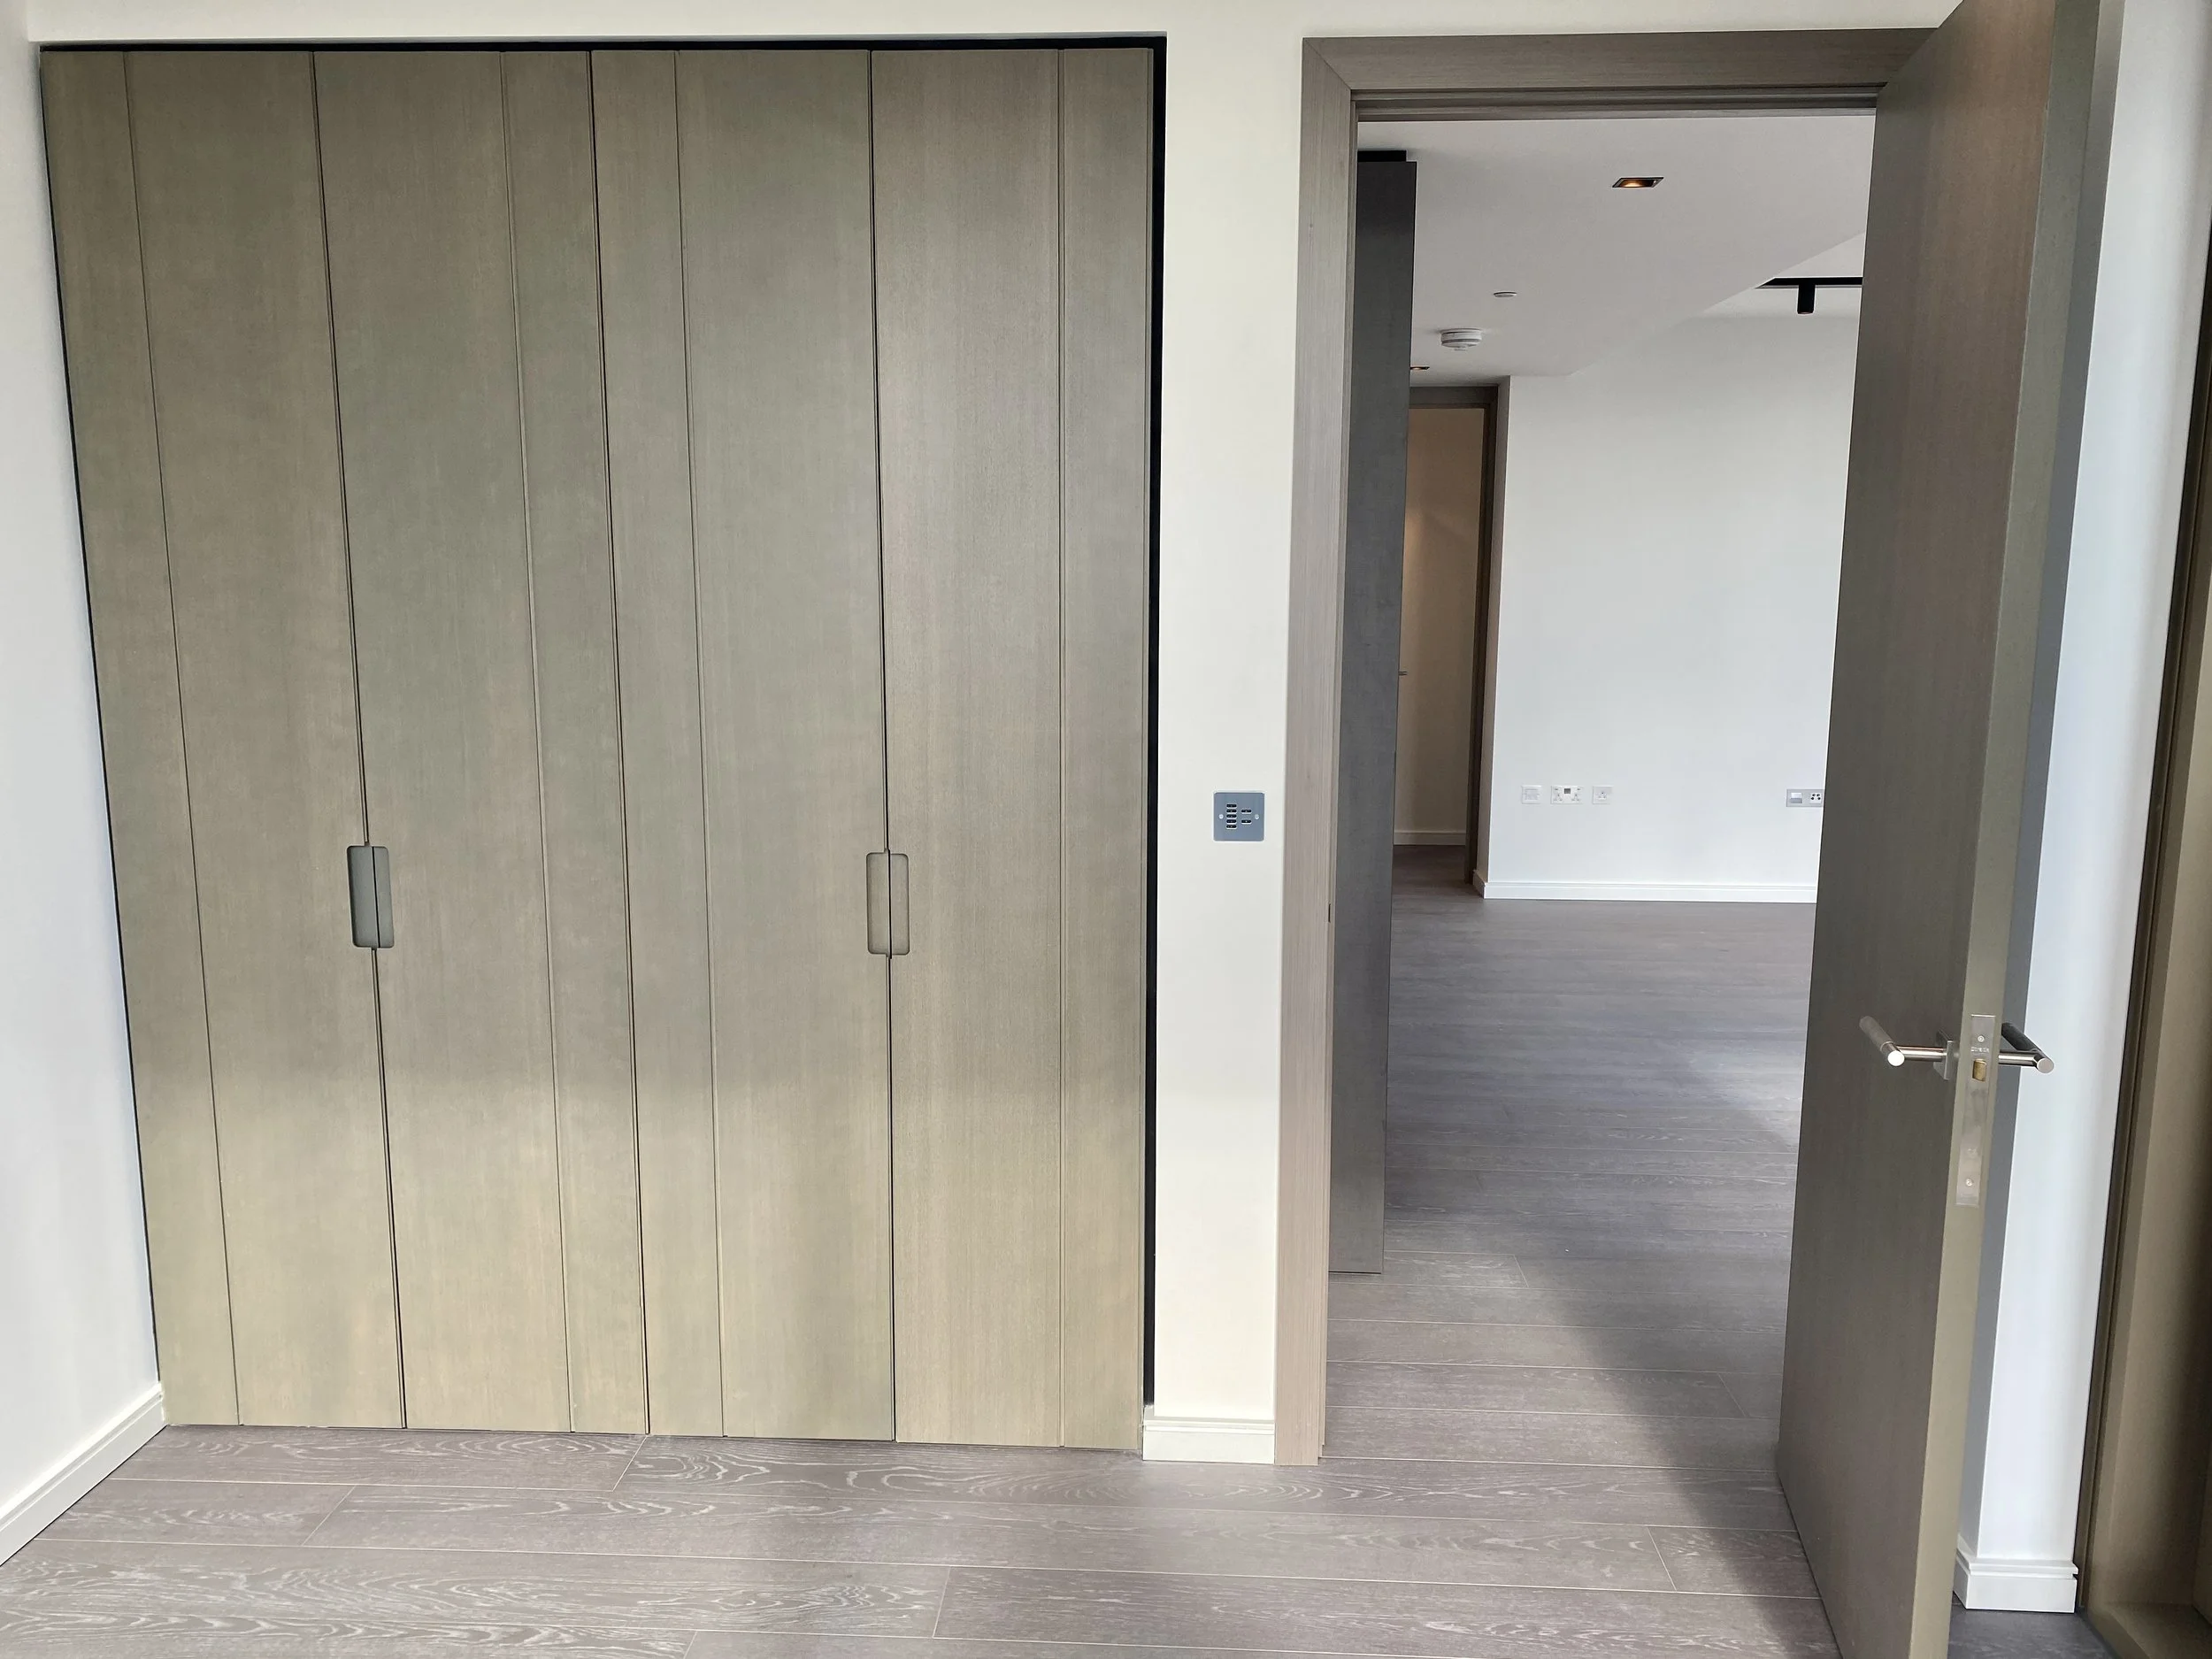
30th Floor 2 Bedrooms
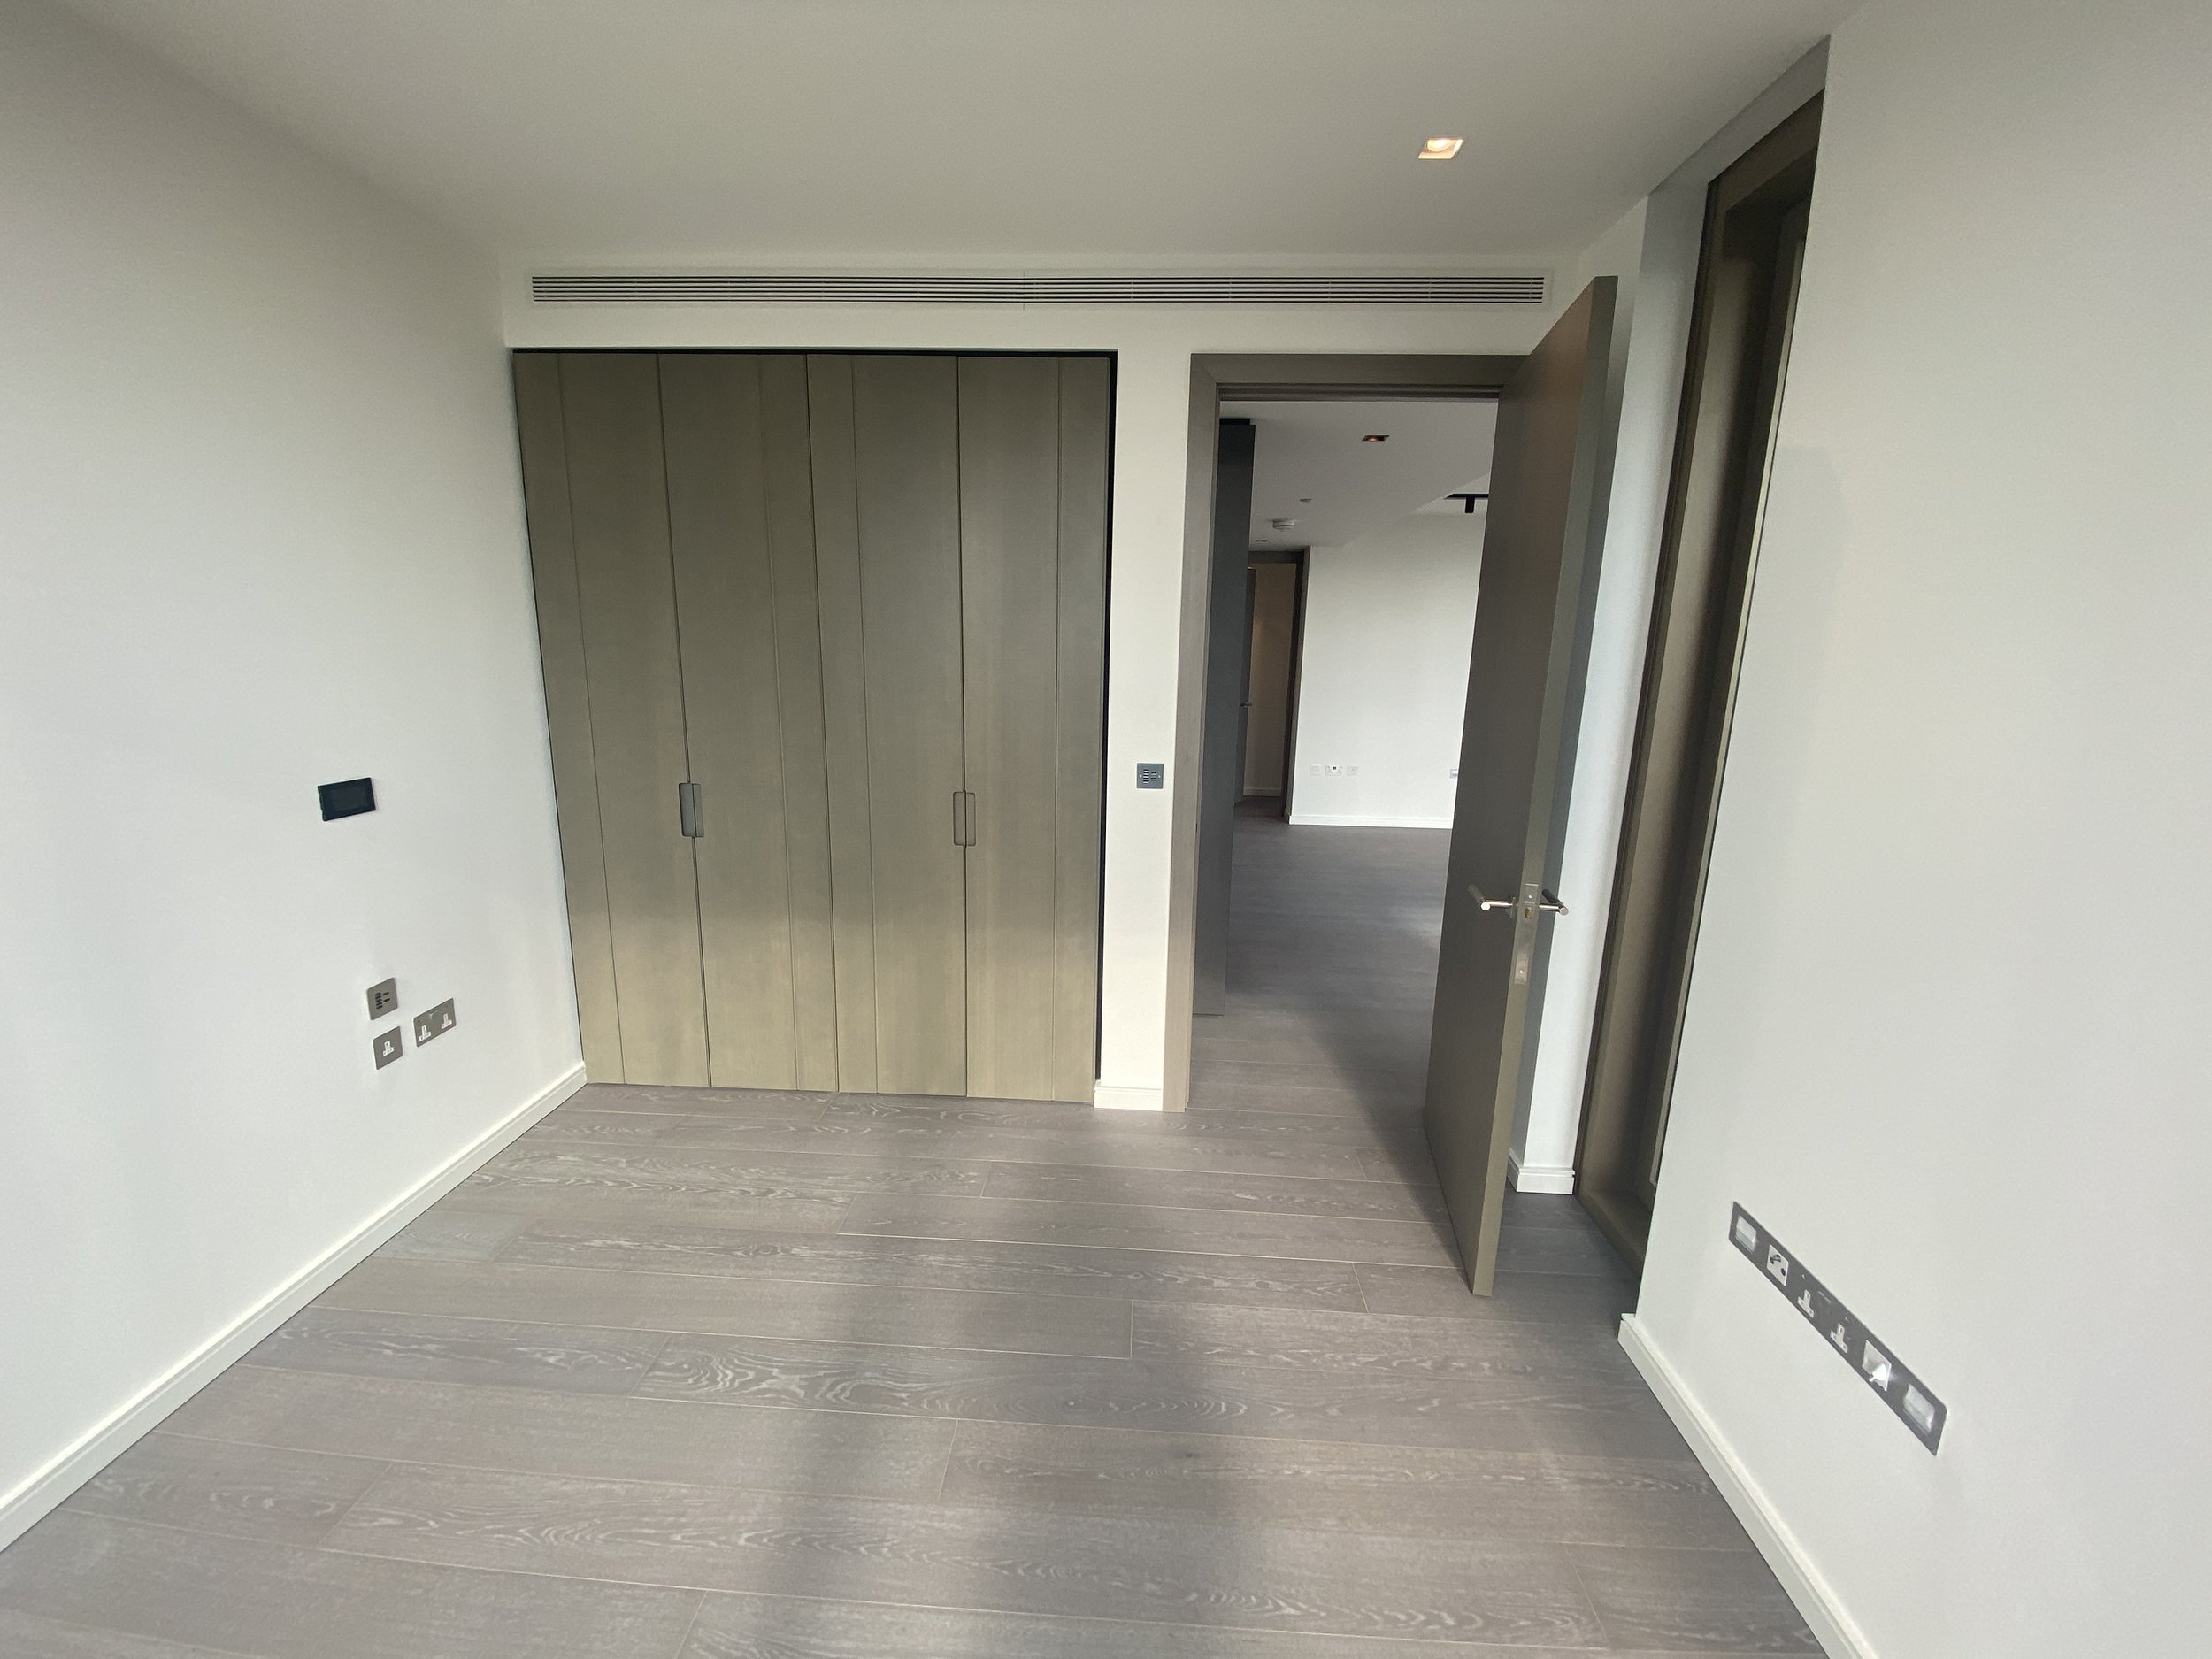
30th Floor 2 Bedrooms
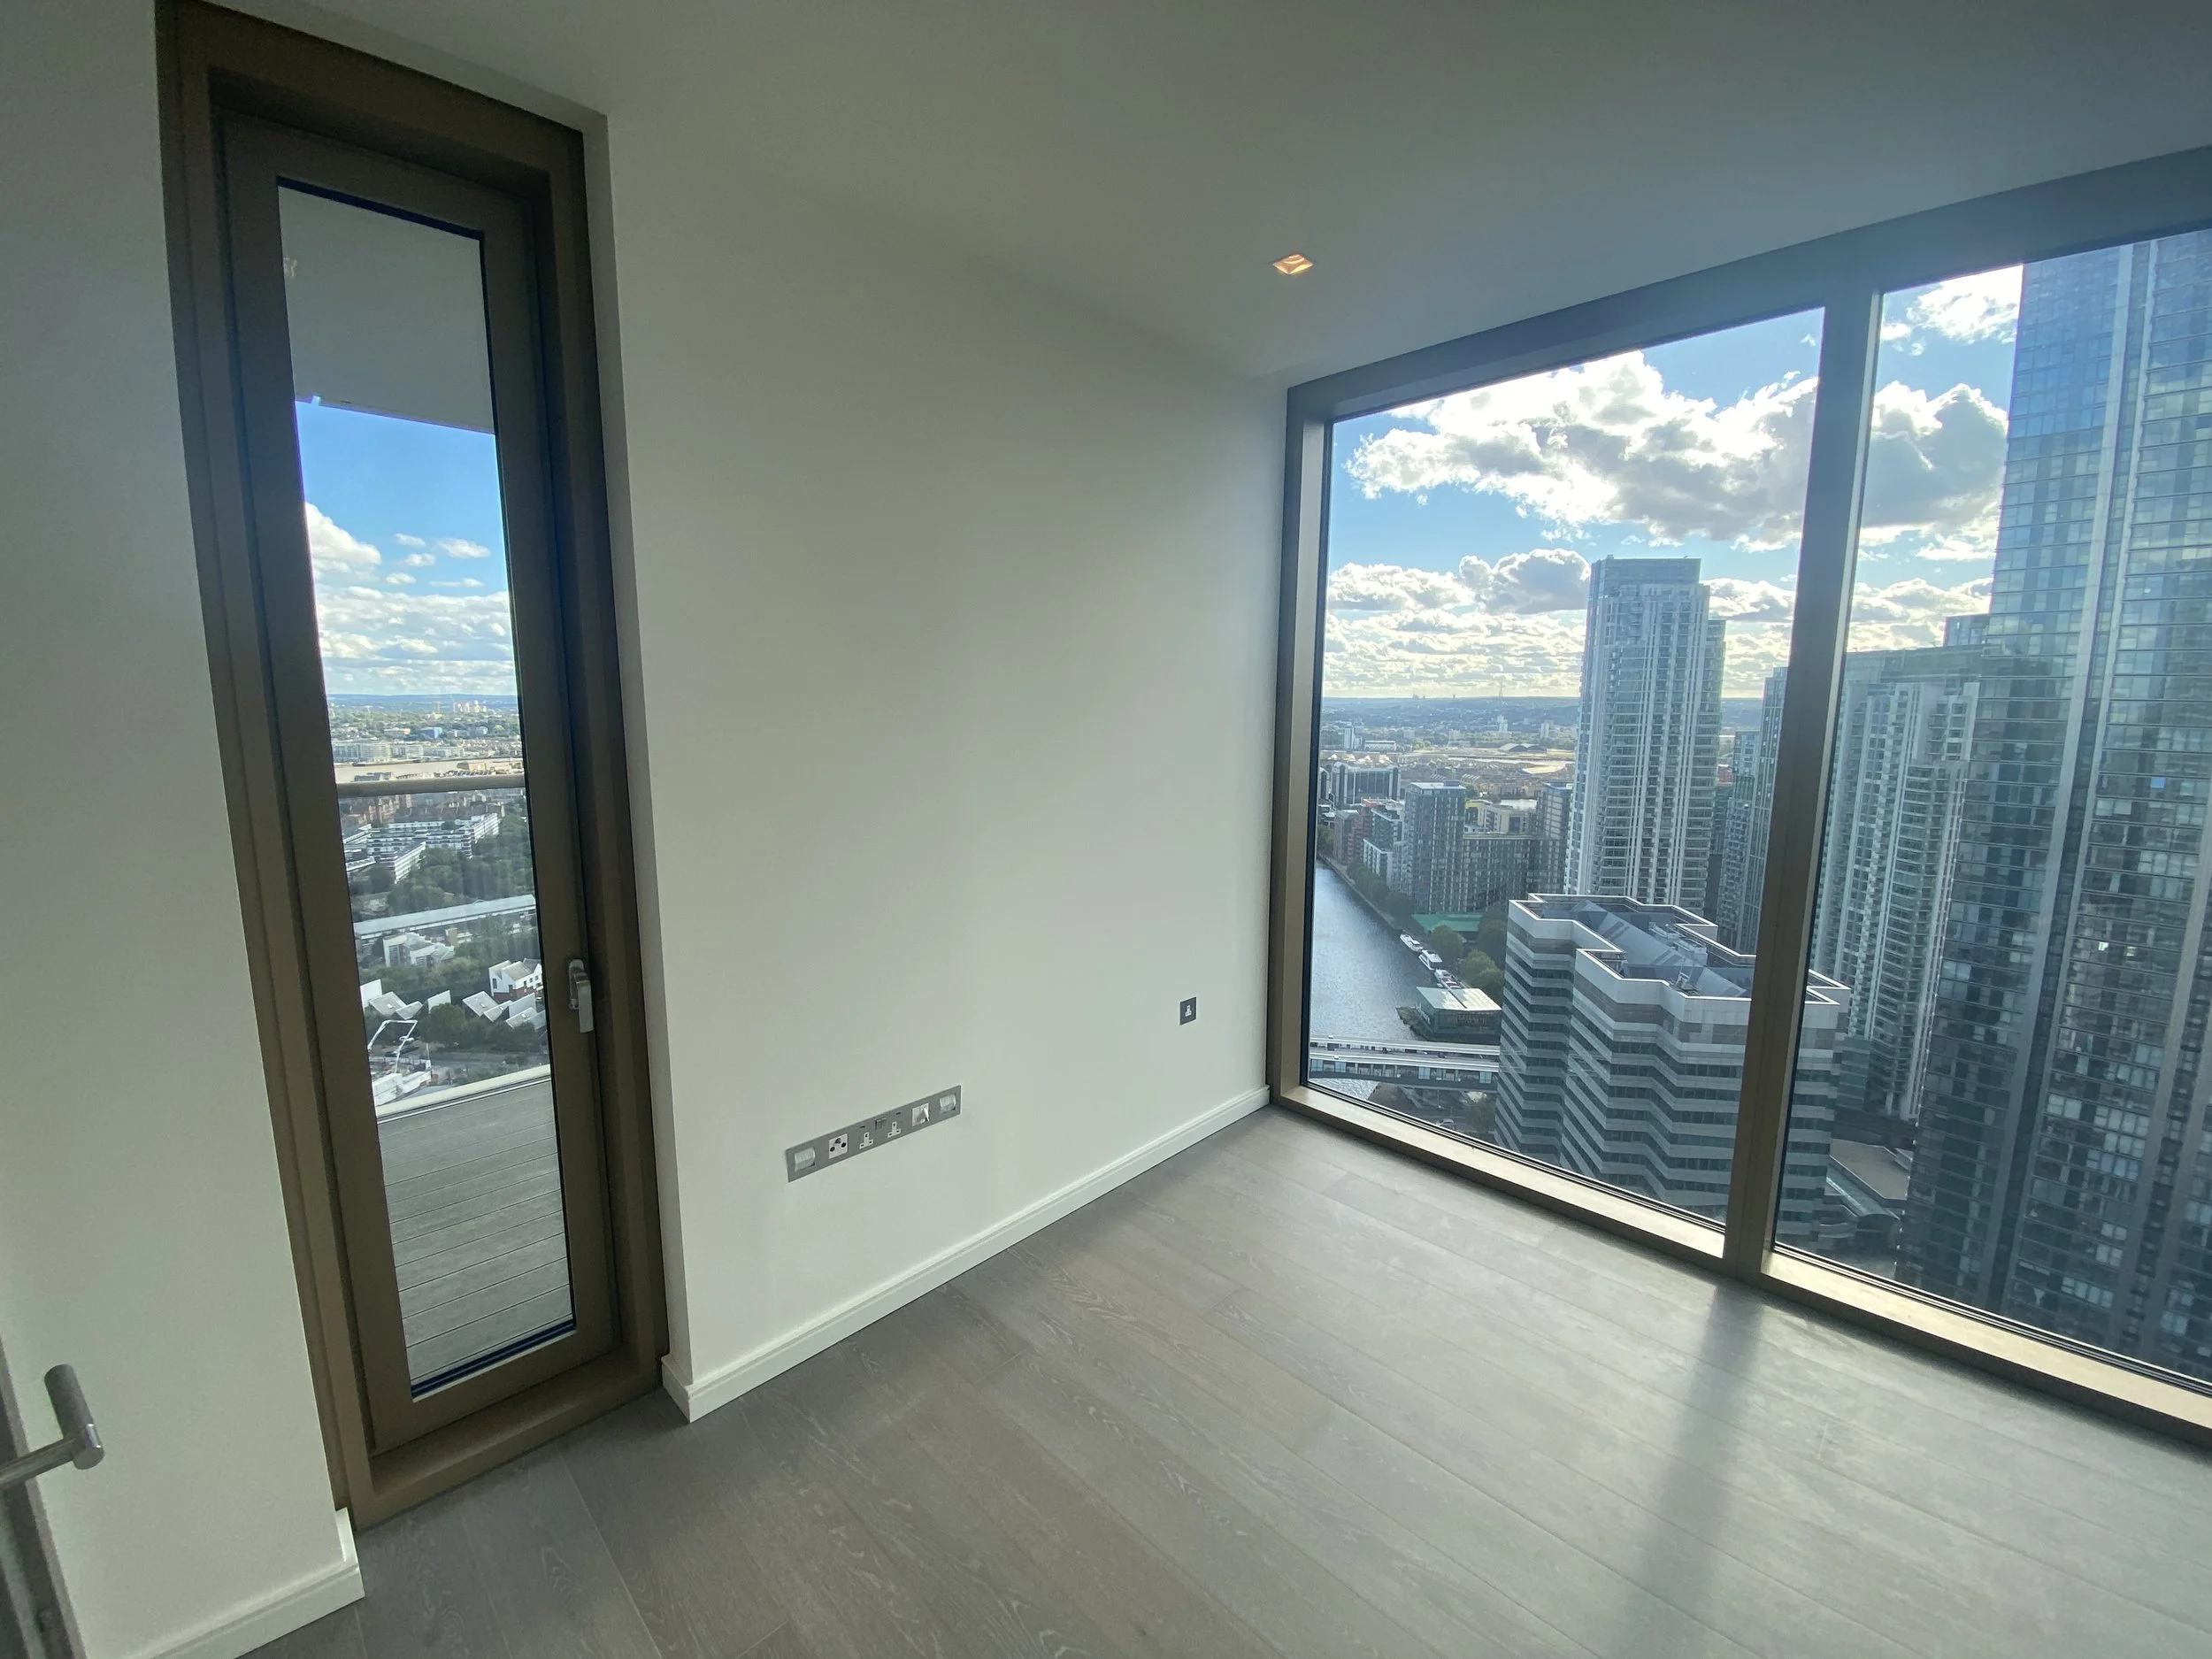
30th Floor 2 Bedrooms
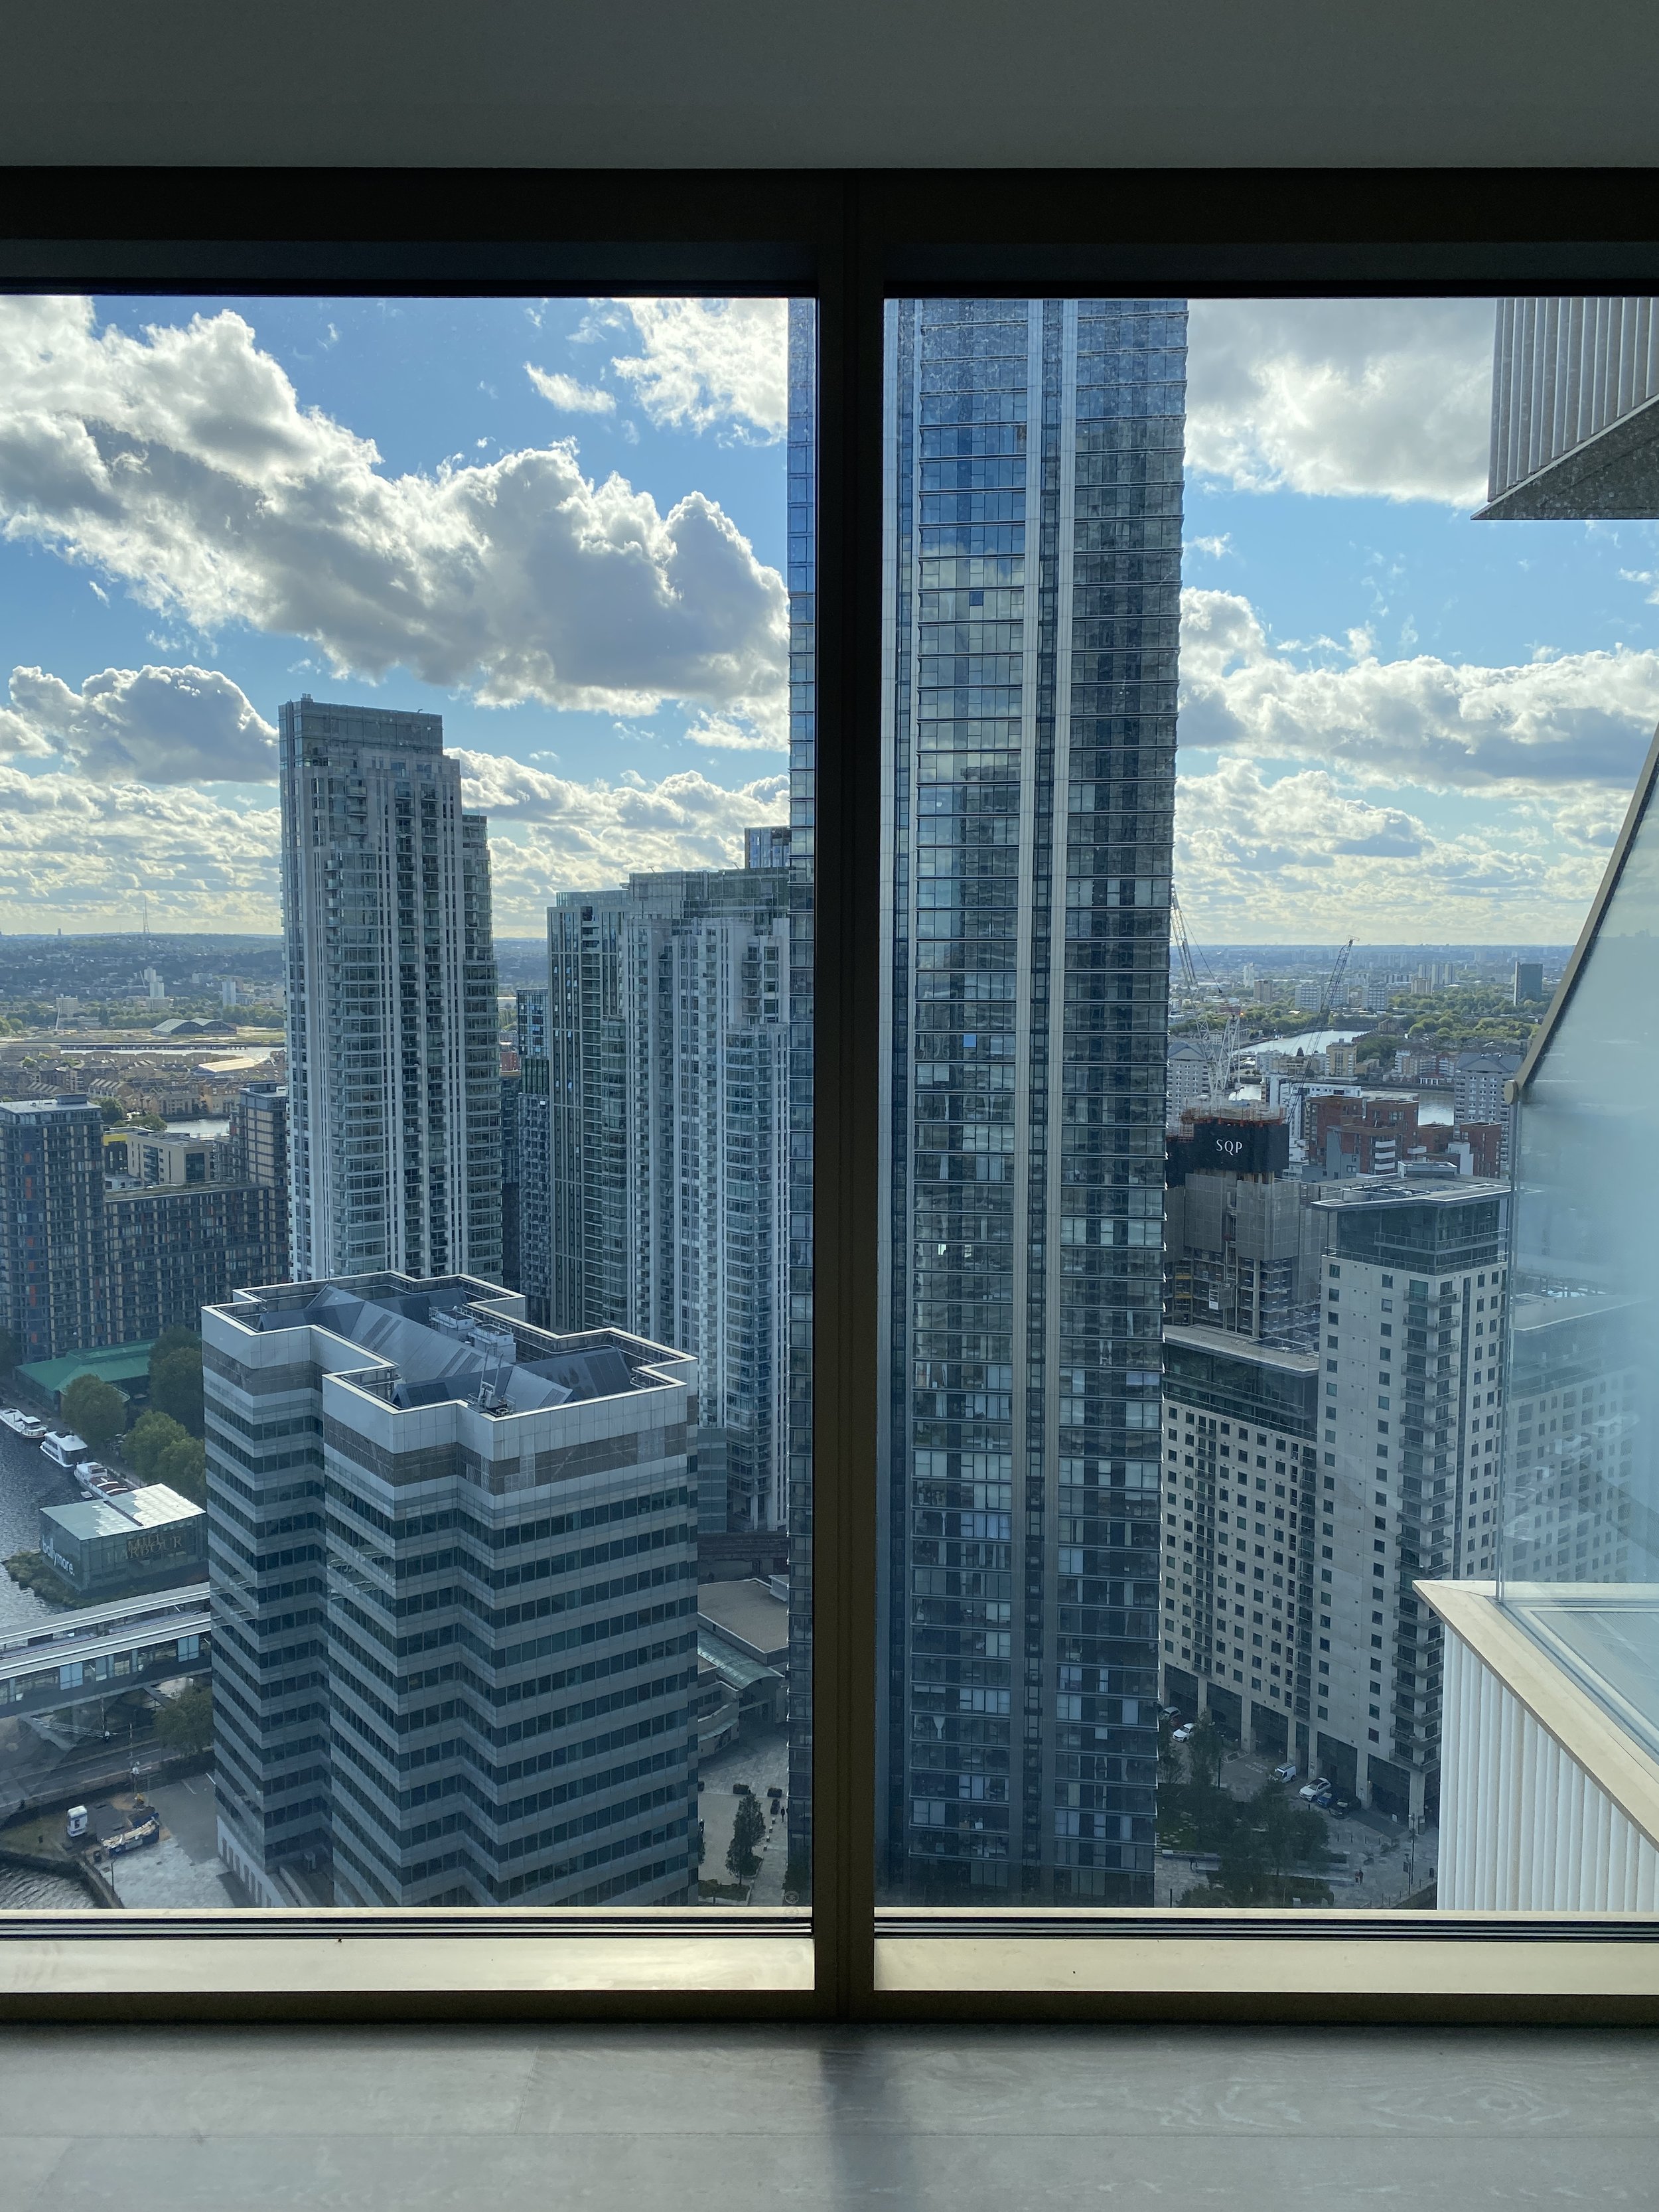
30th Floor 2 Bedrooms
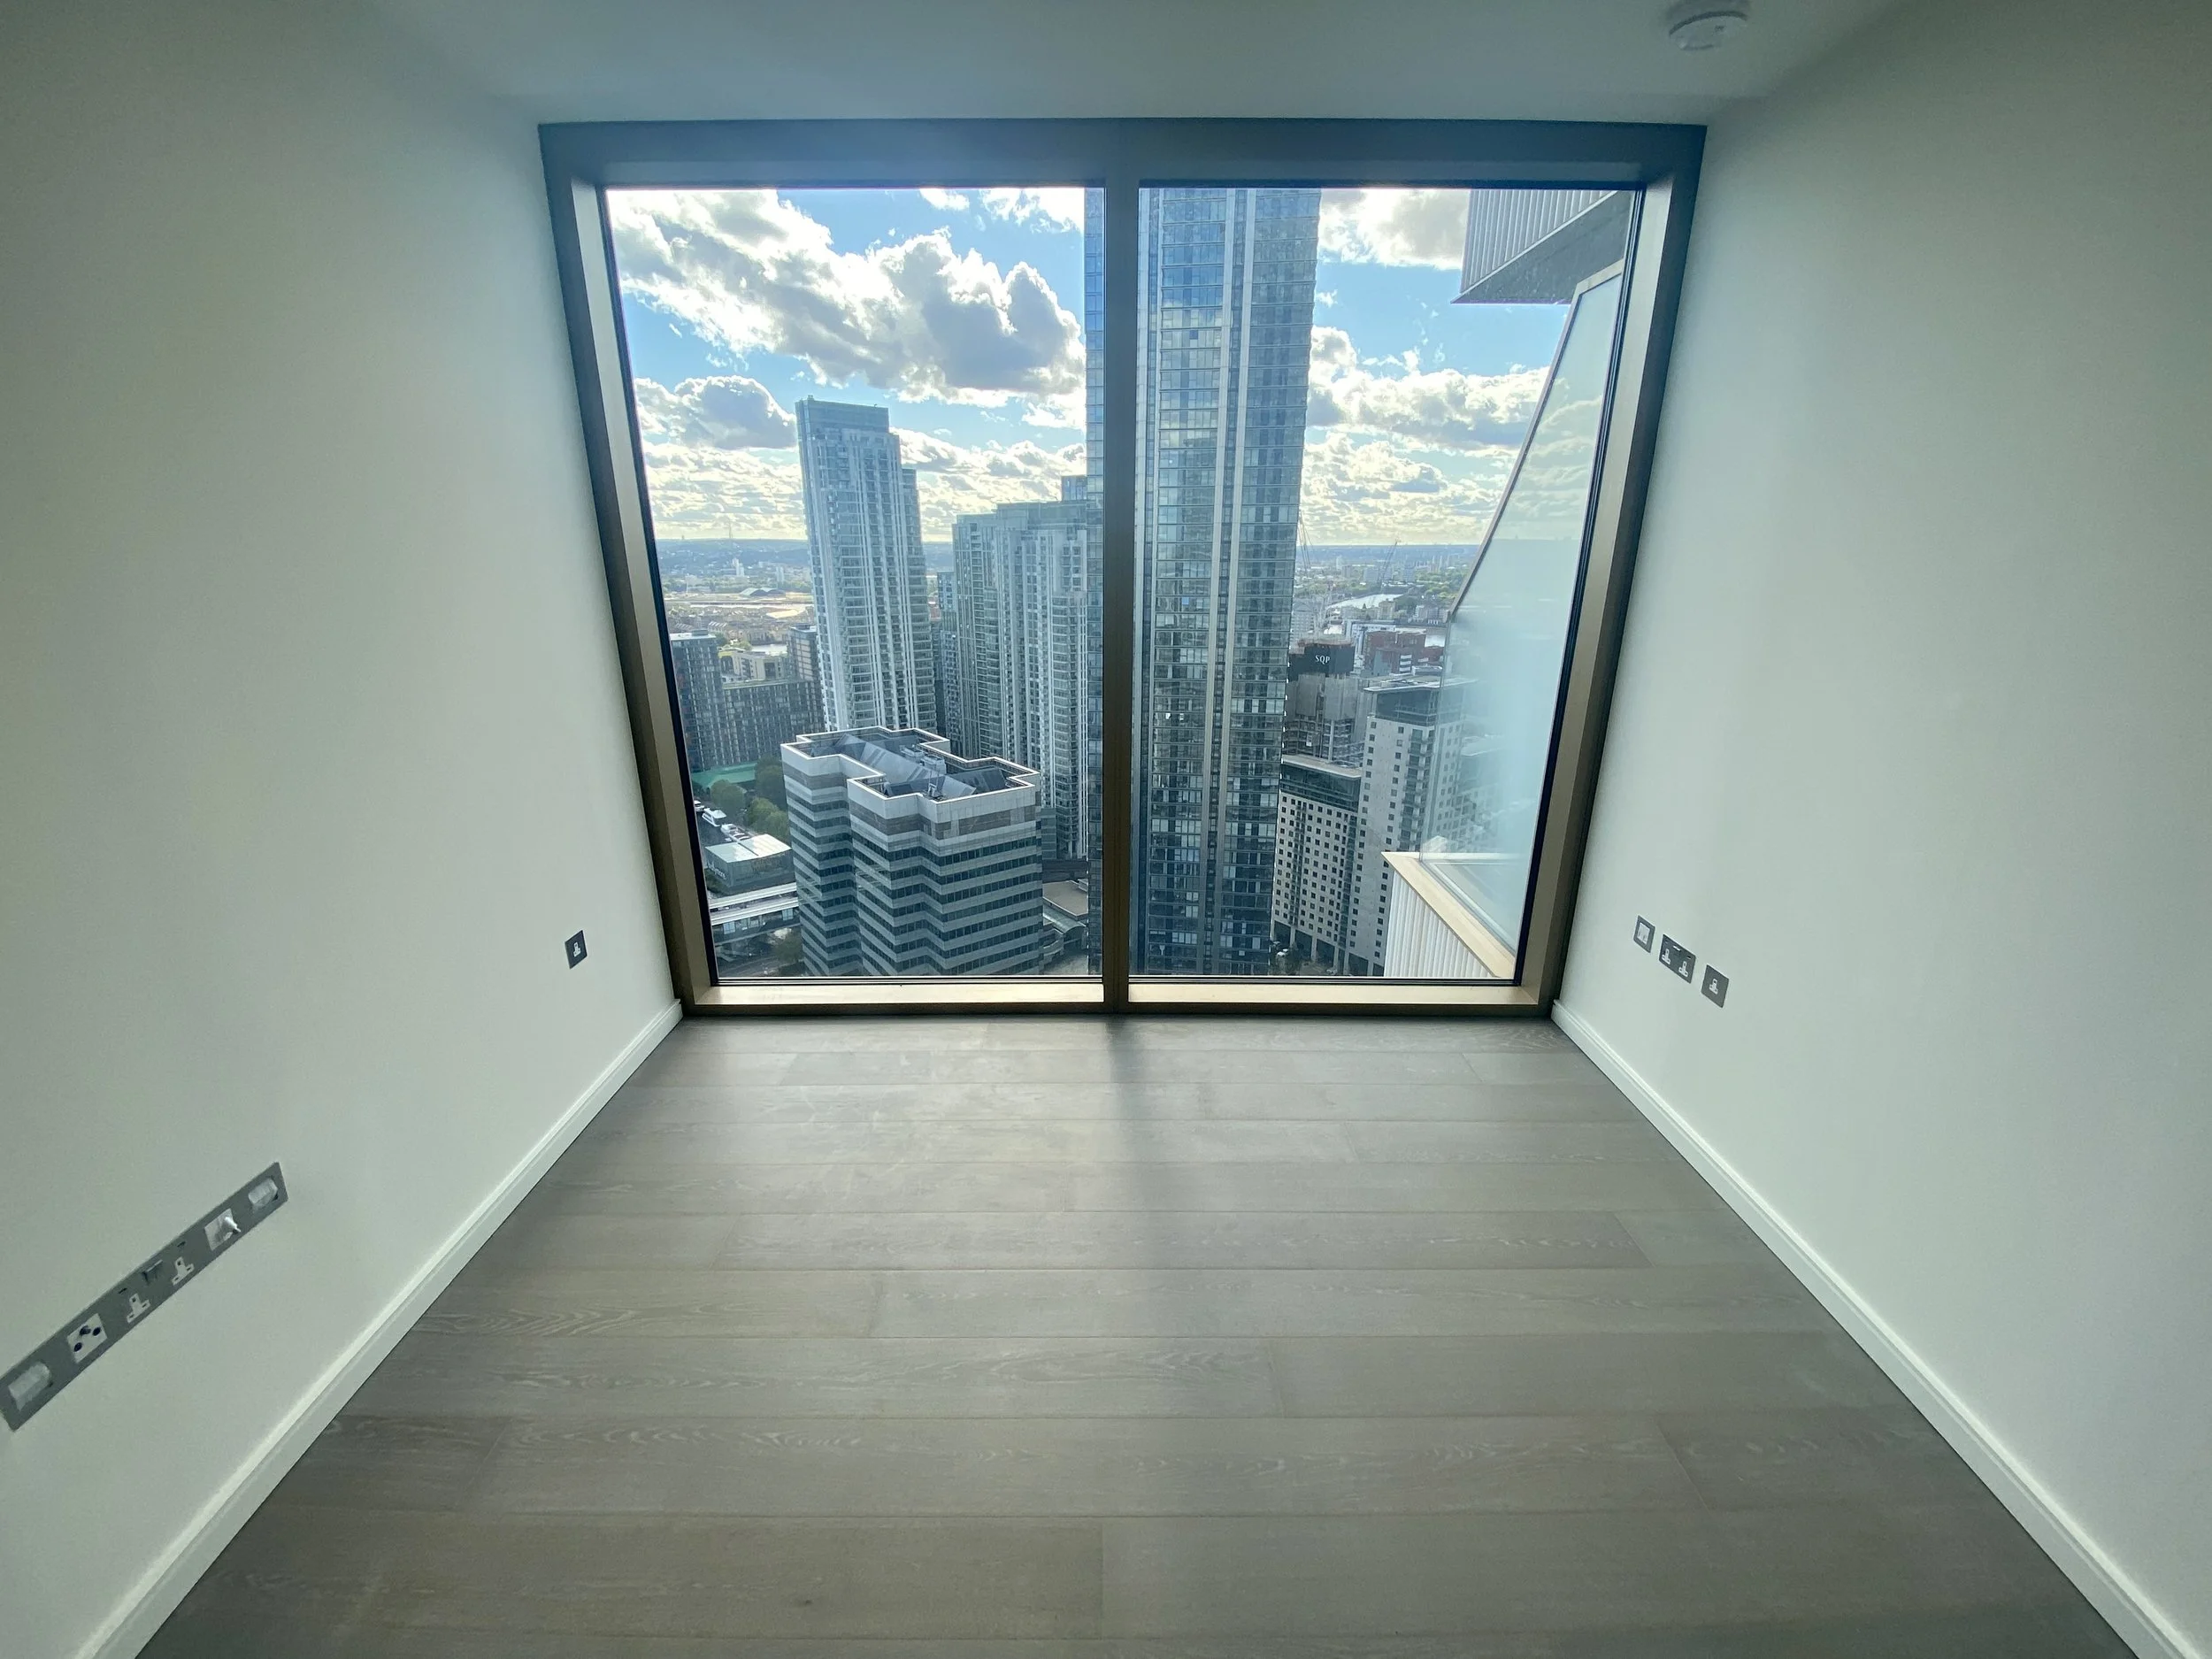
30th Floor 2 Bedrooms
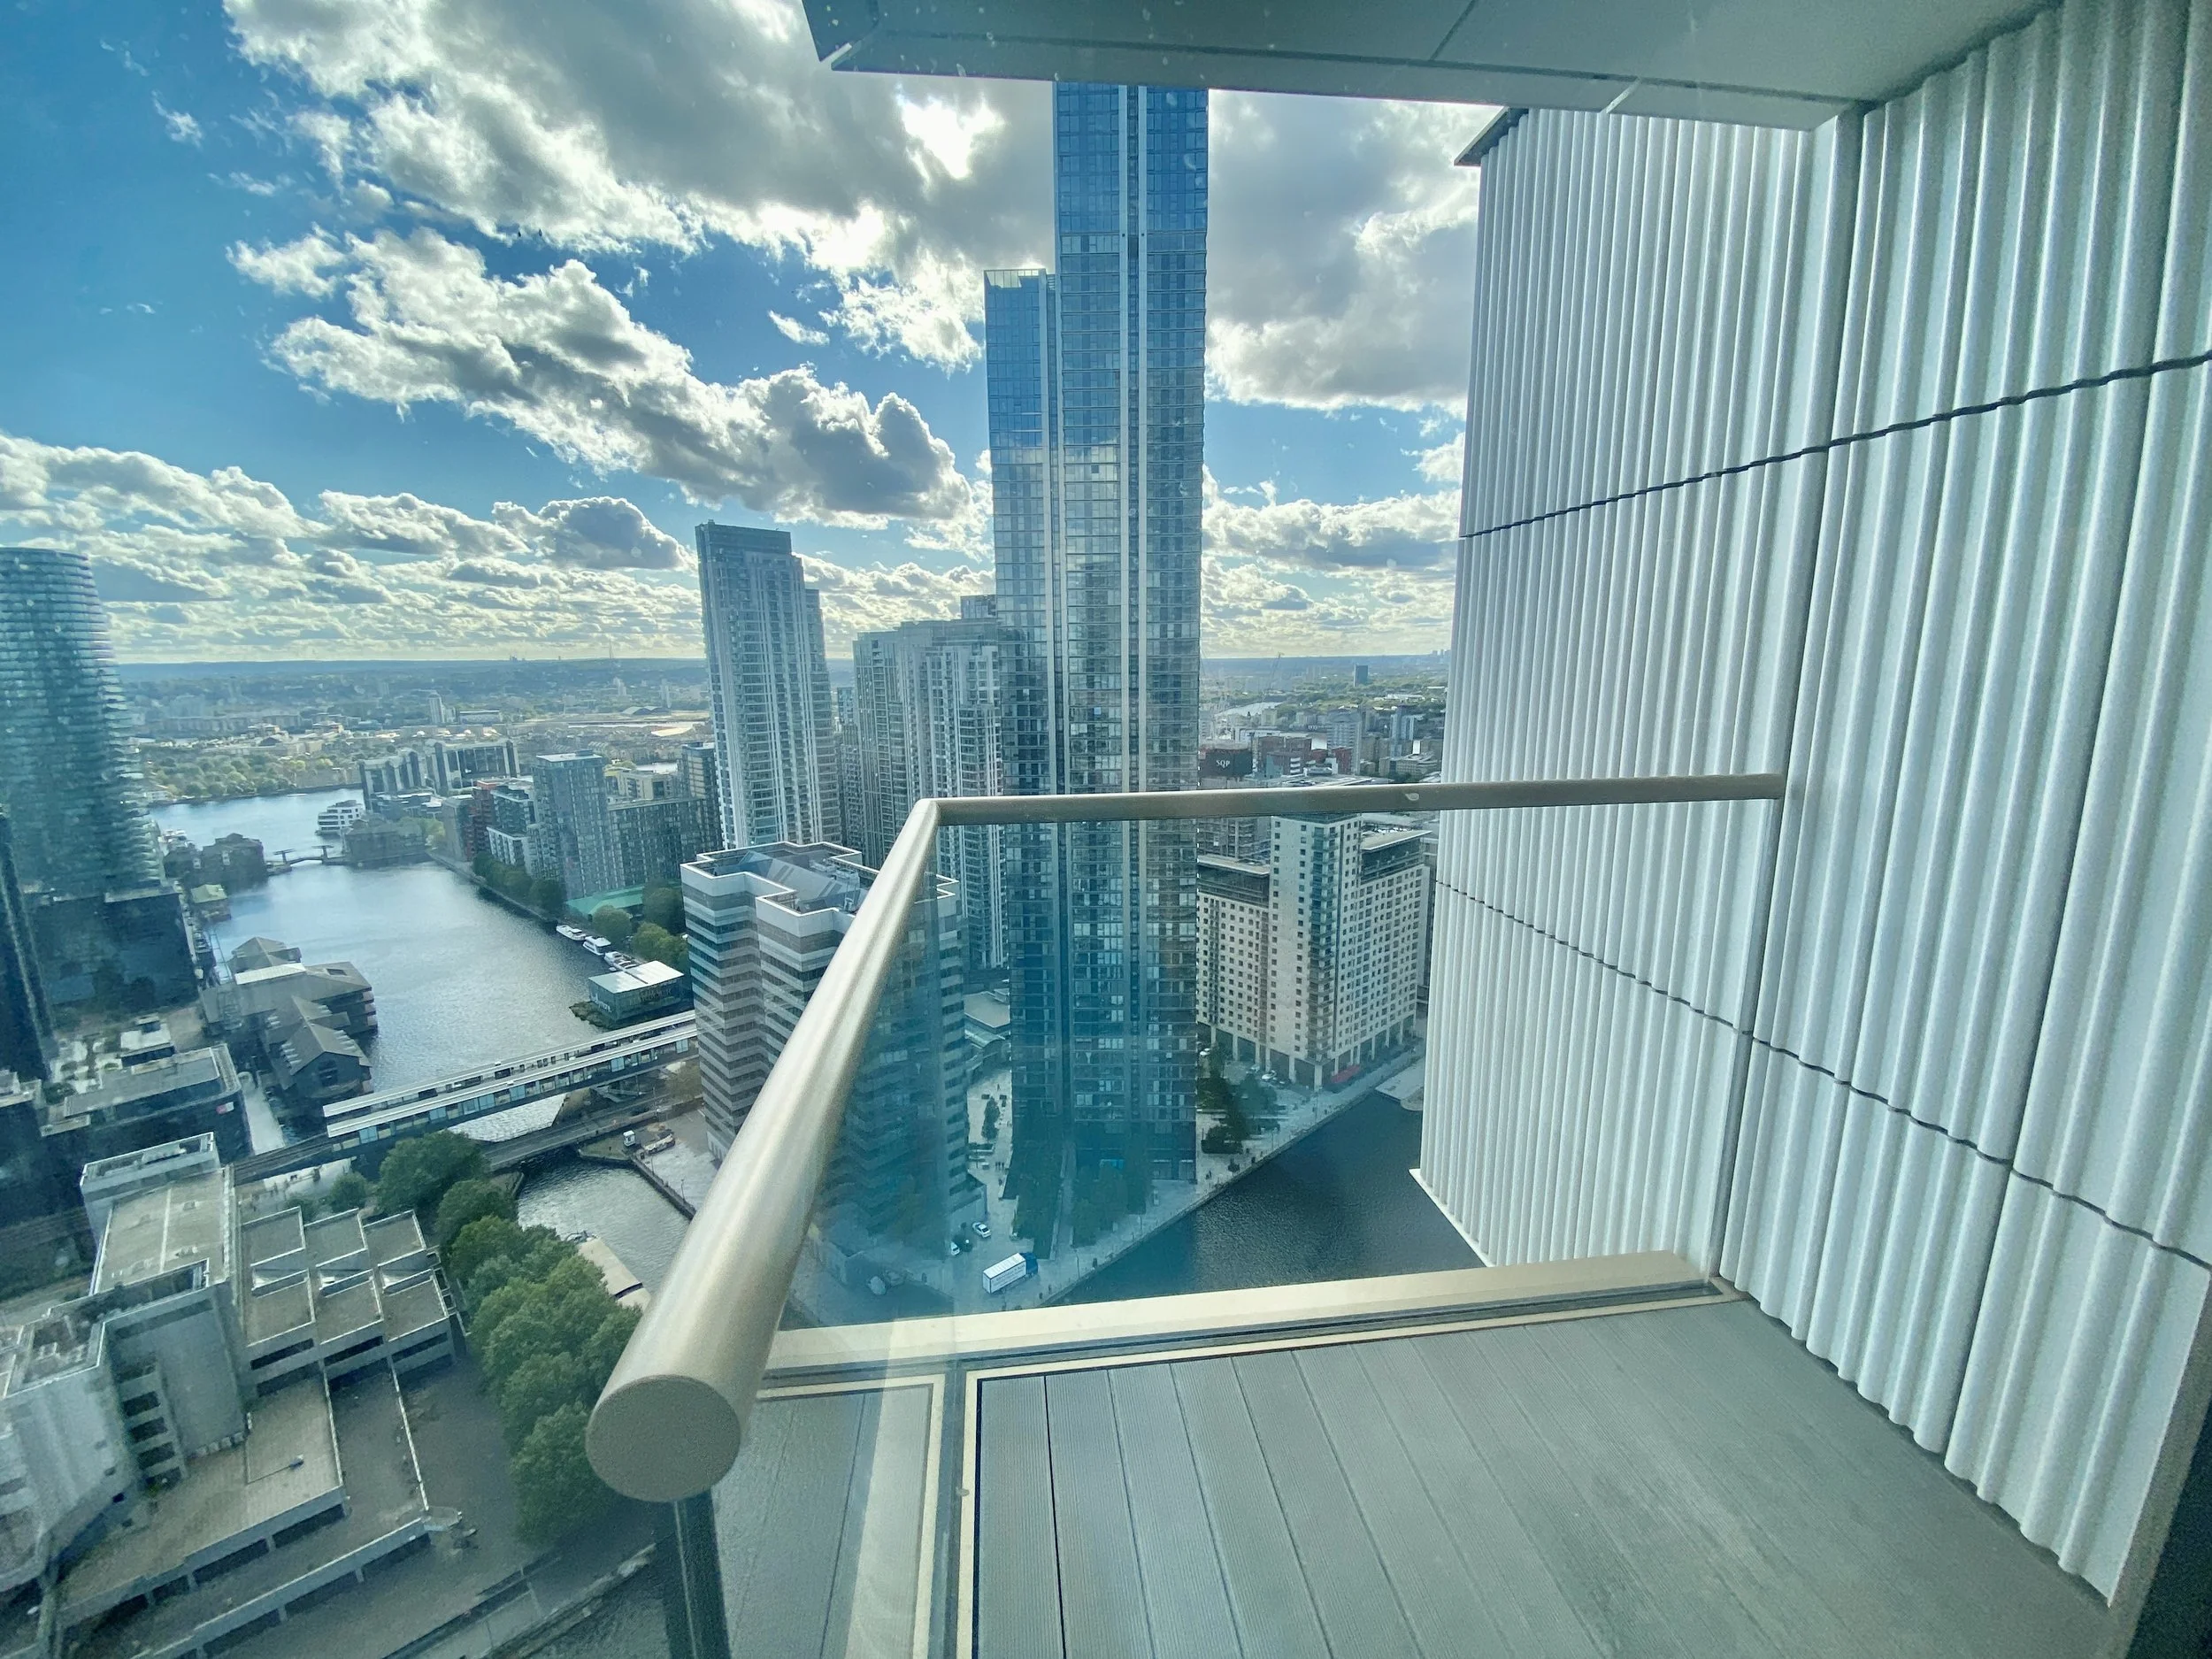
30th Floor 2 Bedrooms
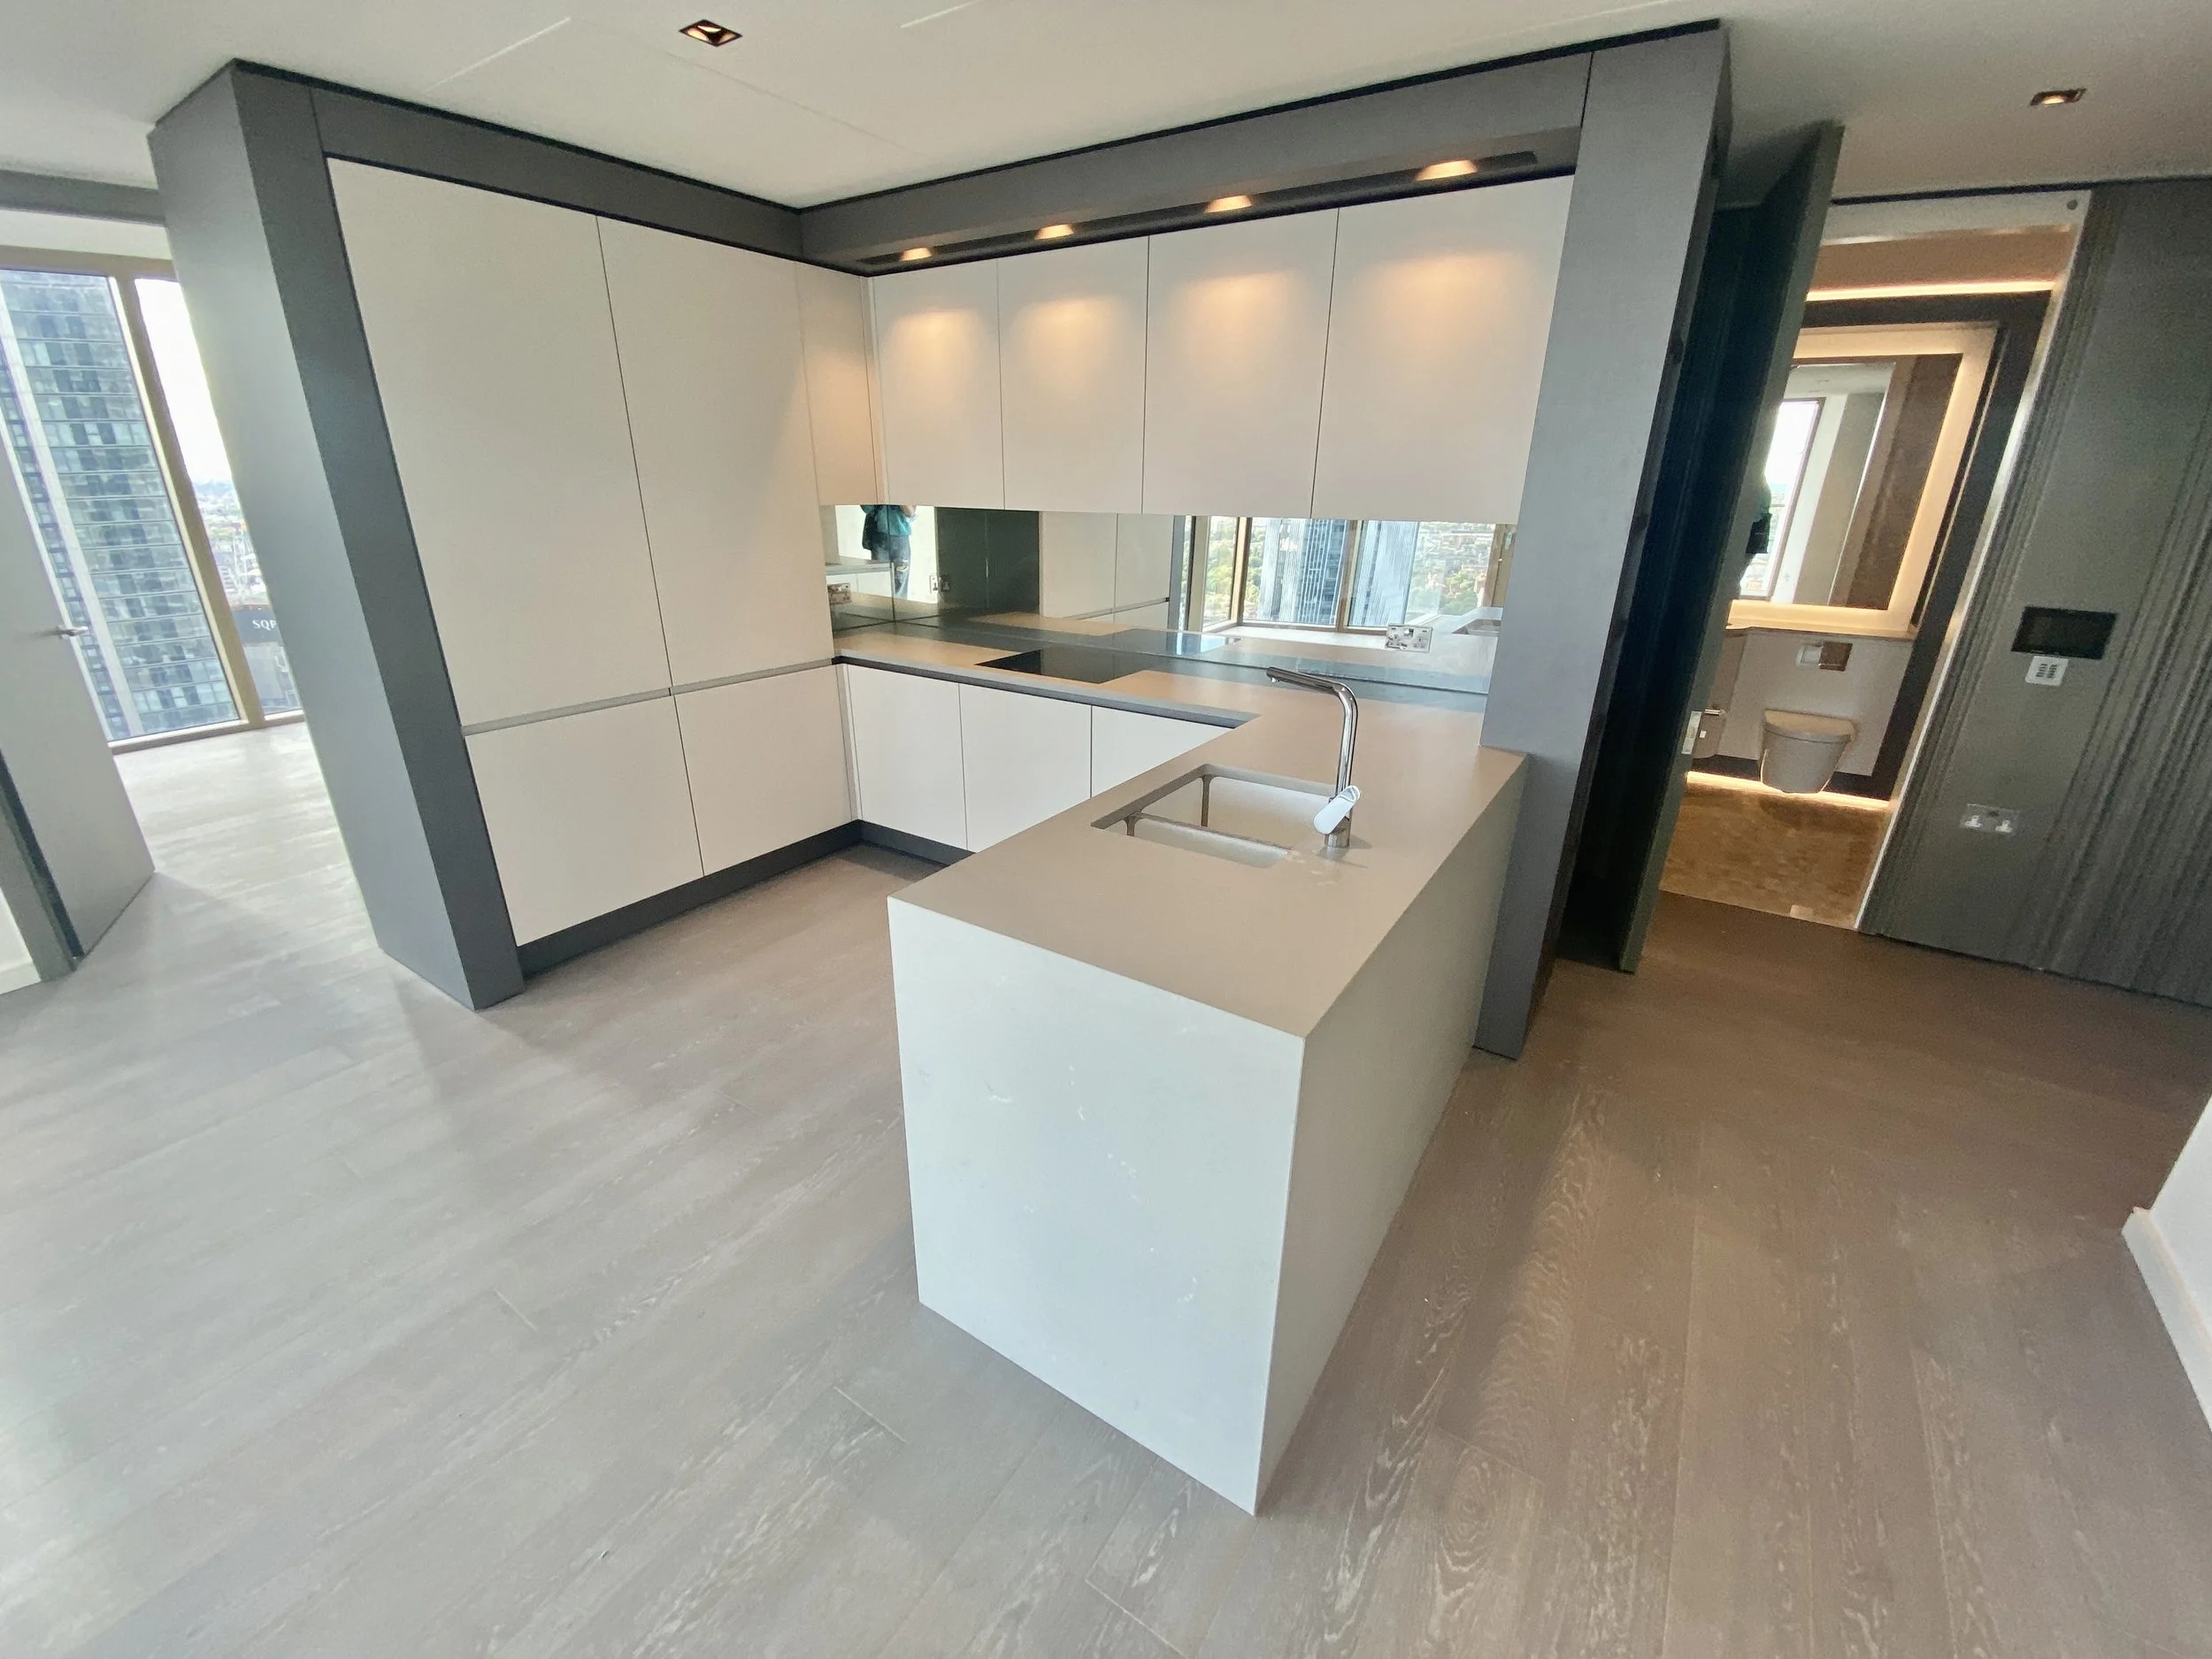
30th Floor 2 Bedrooms
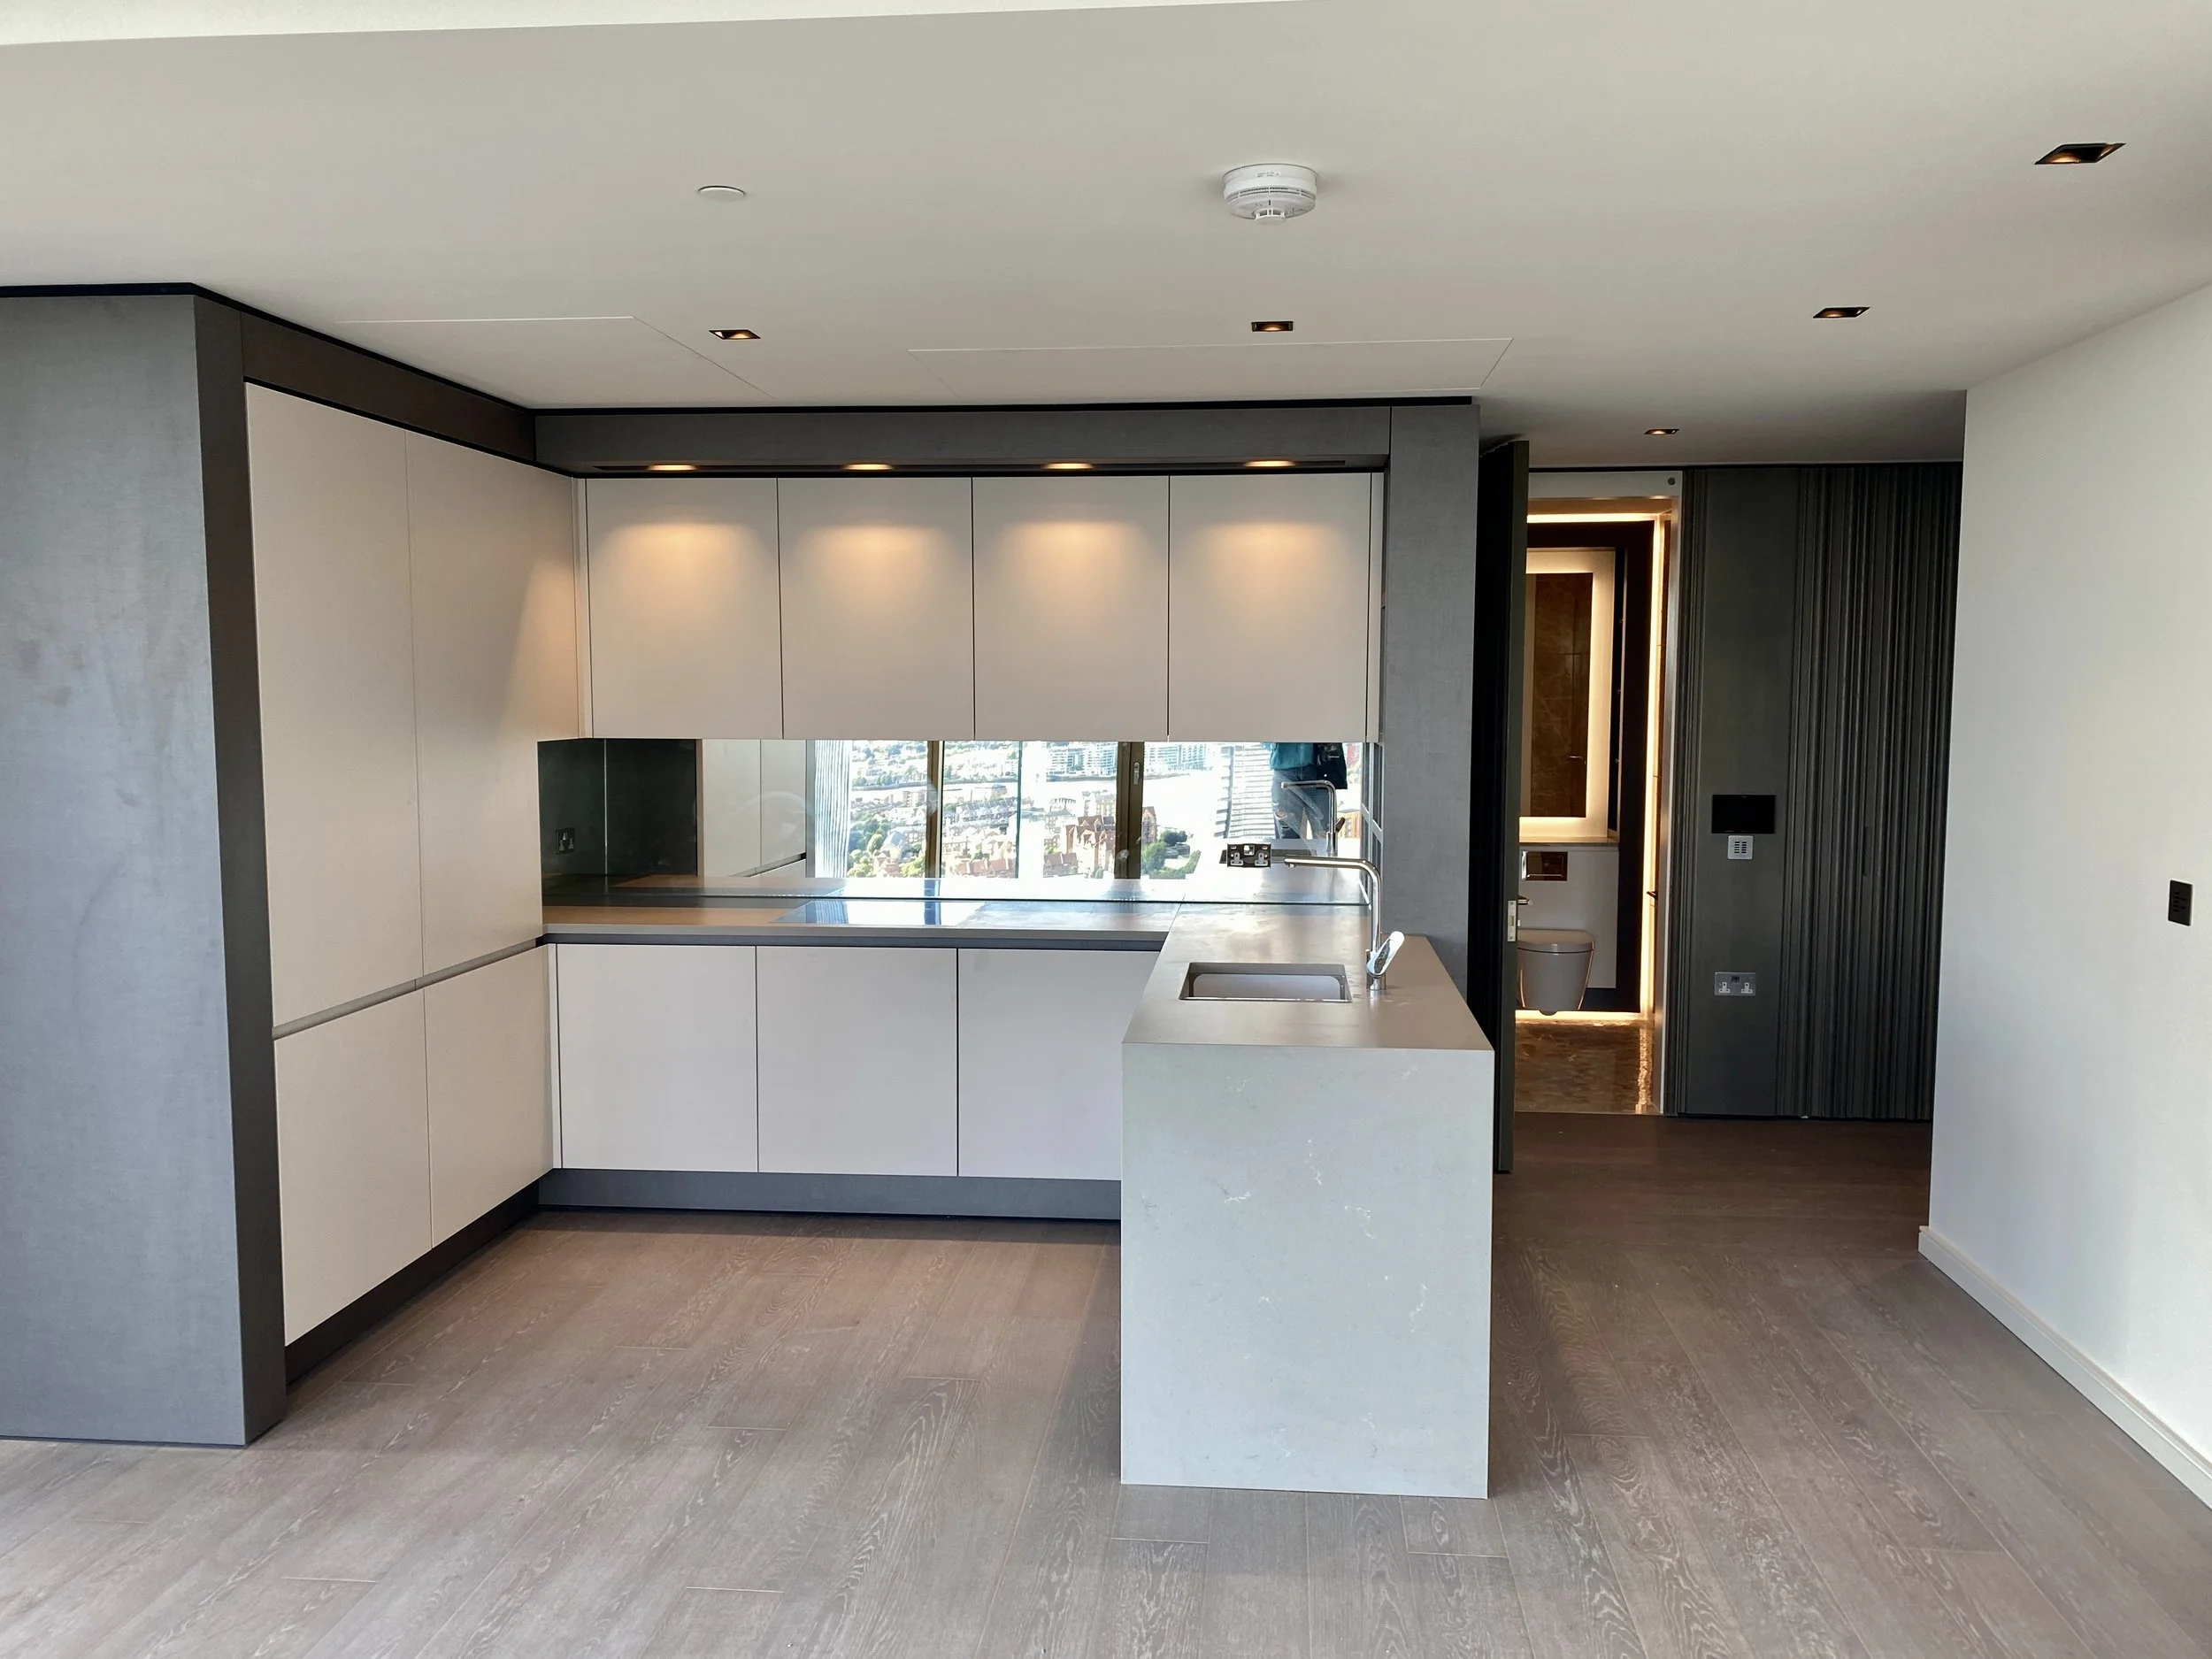
30th Floor 2 Bedrooms
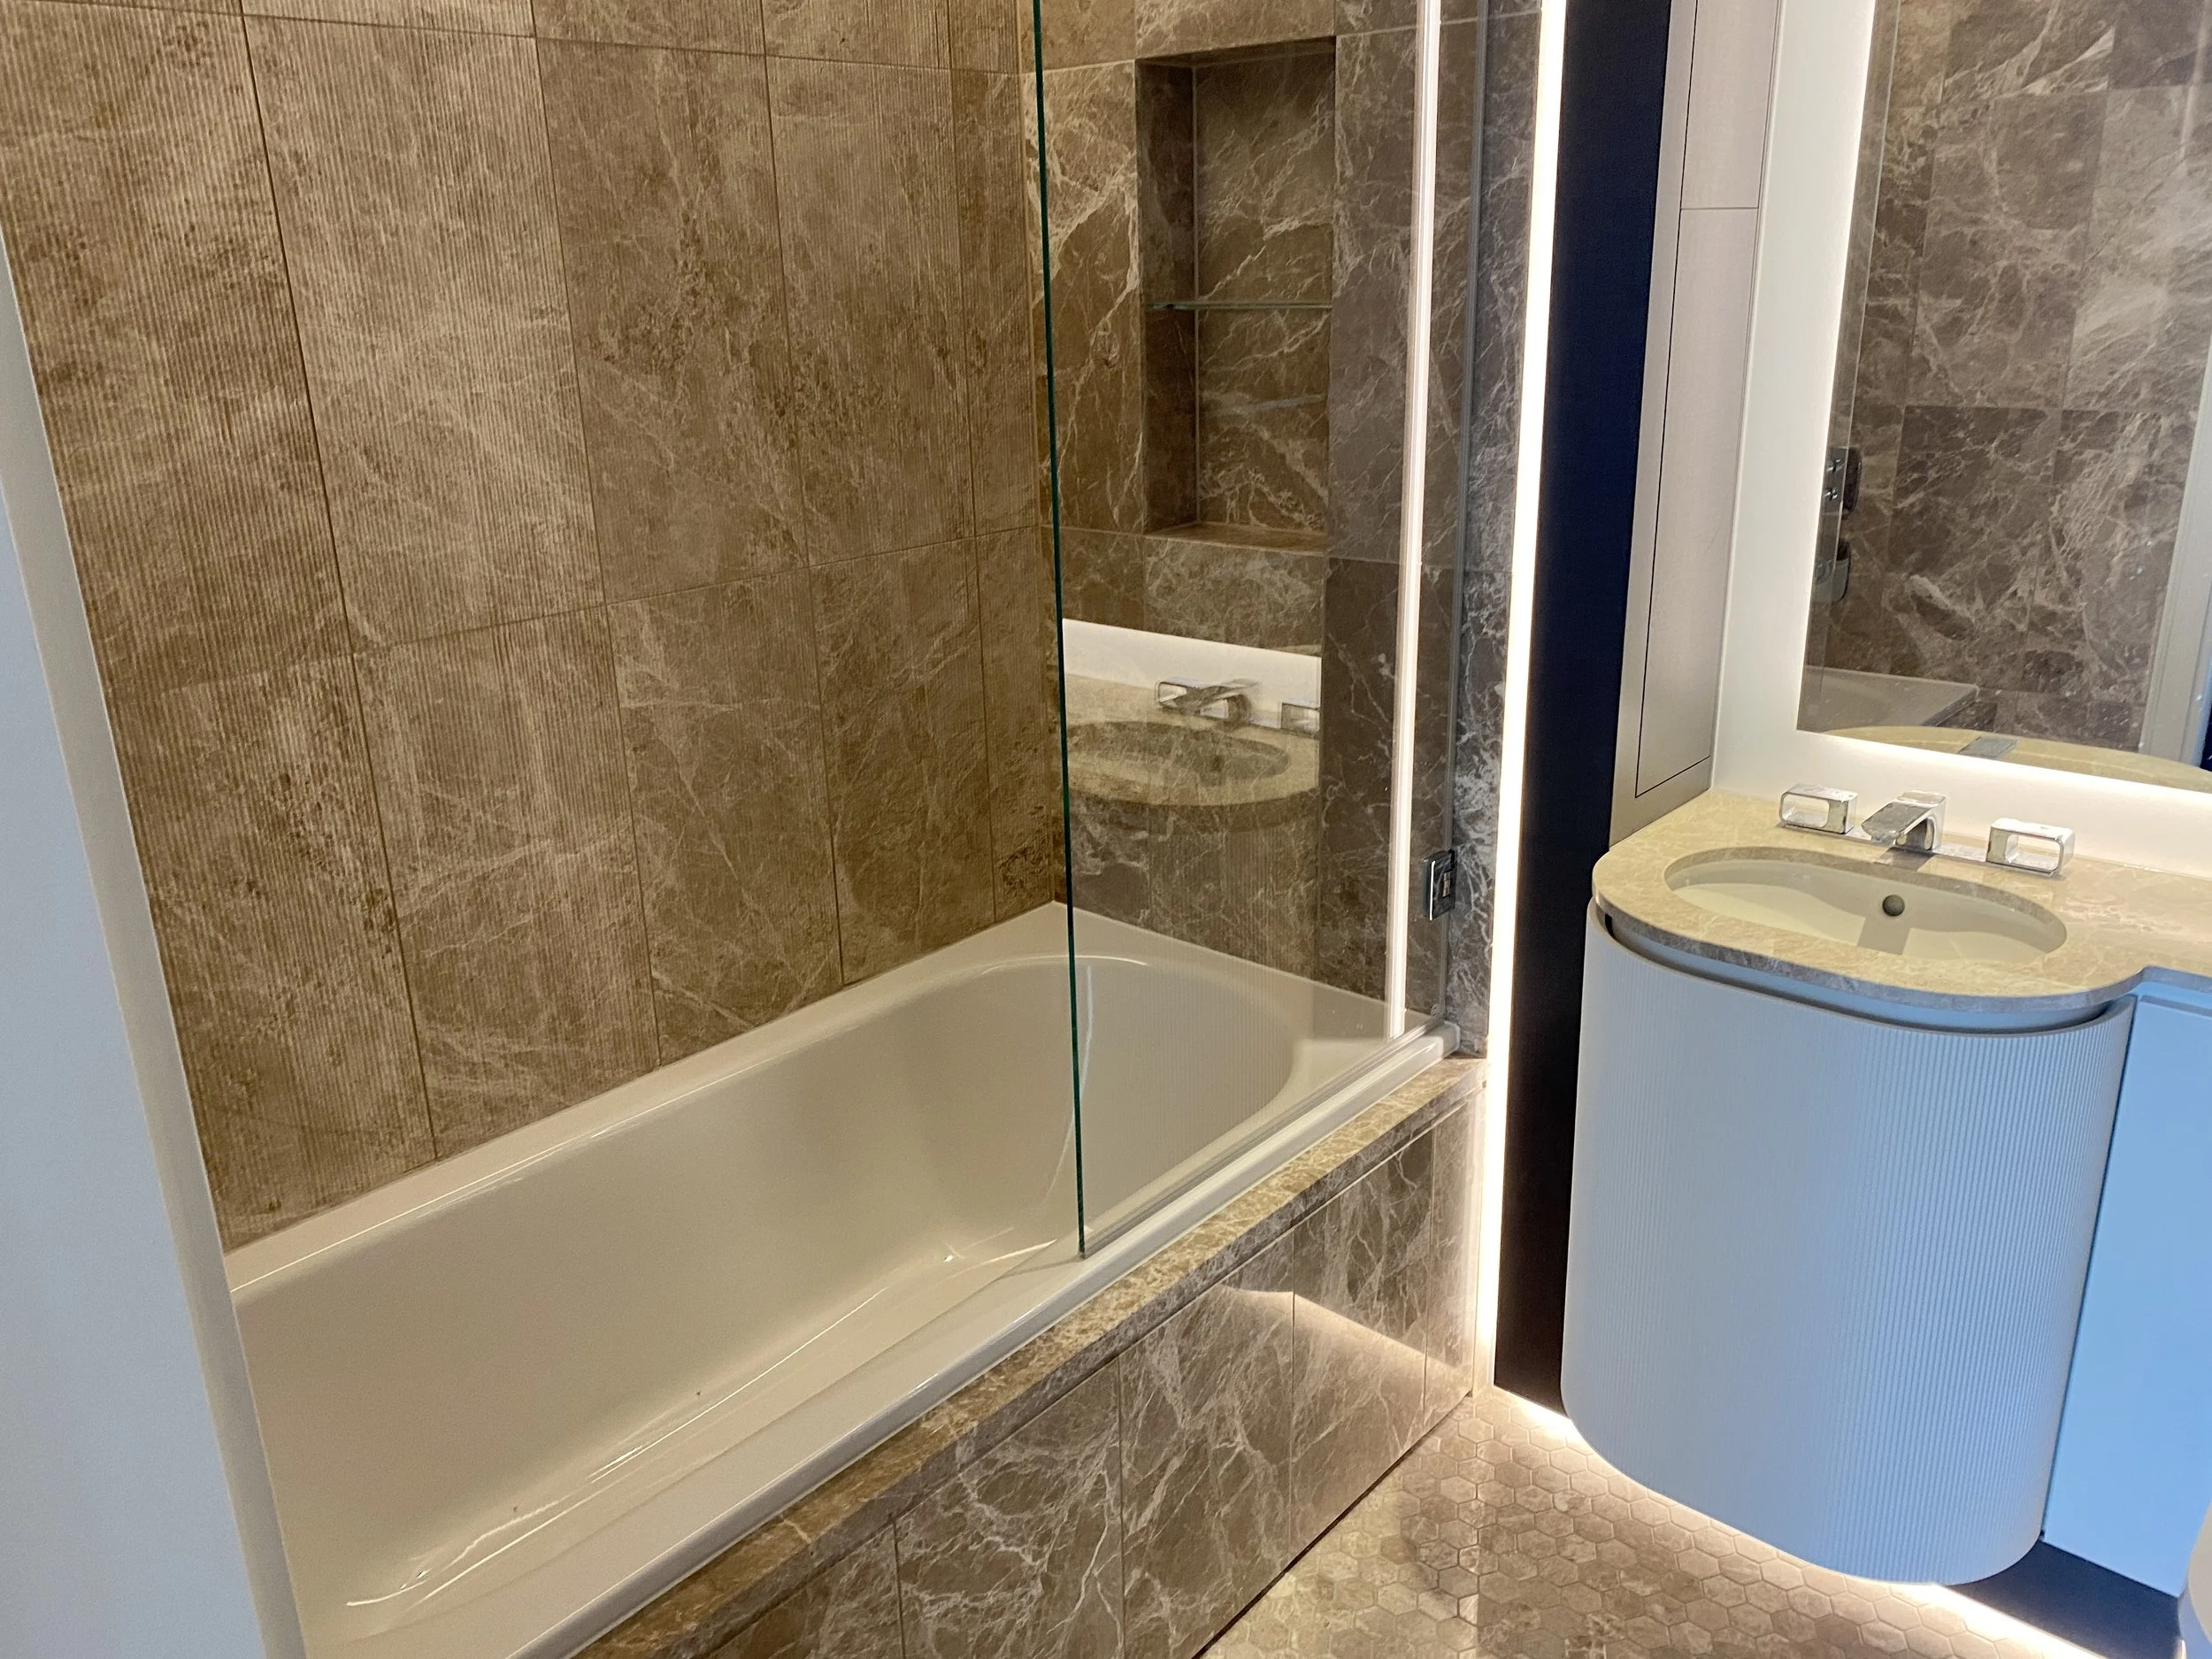
30th Floor 2 Bedrooms
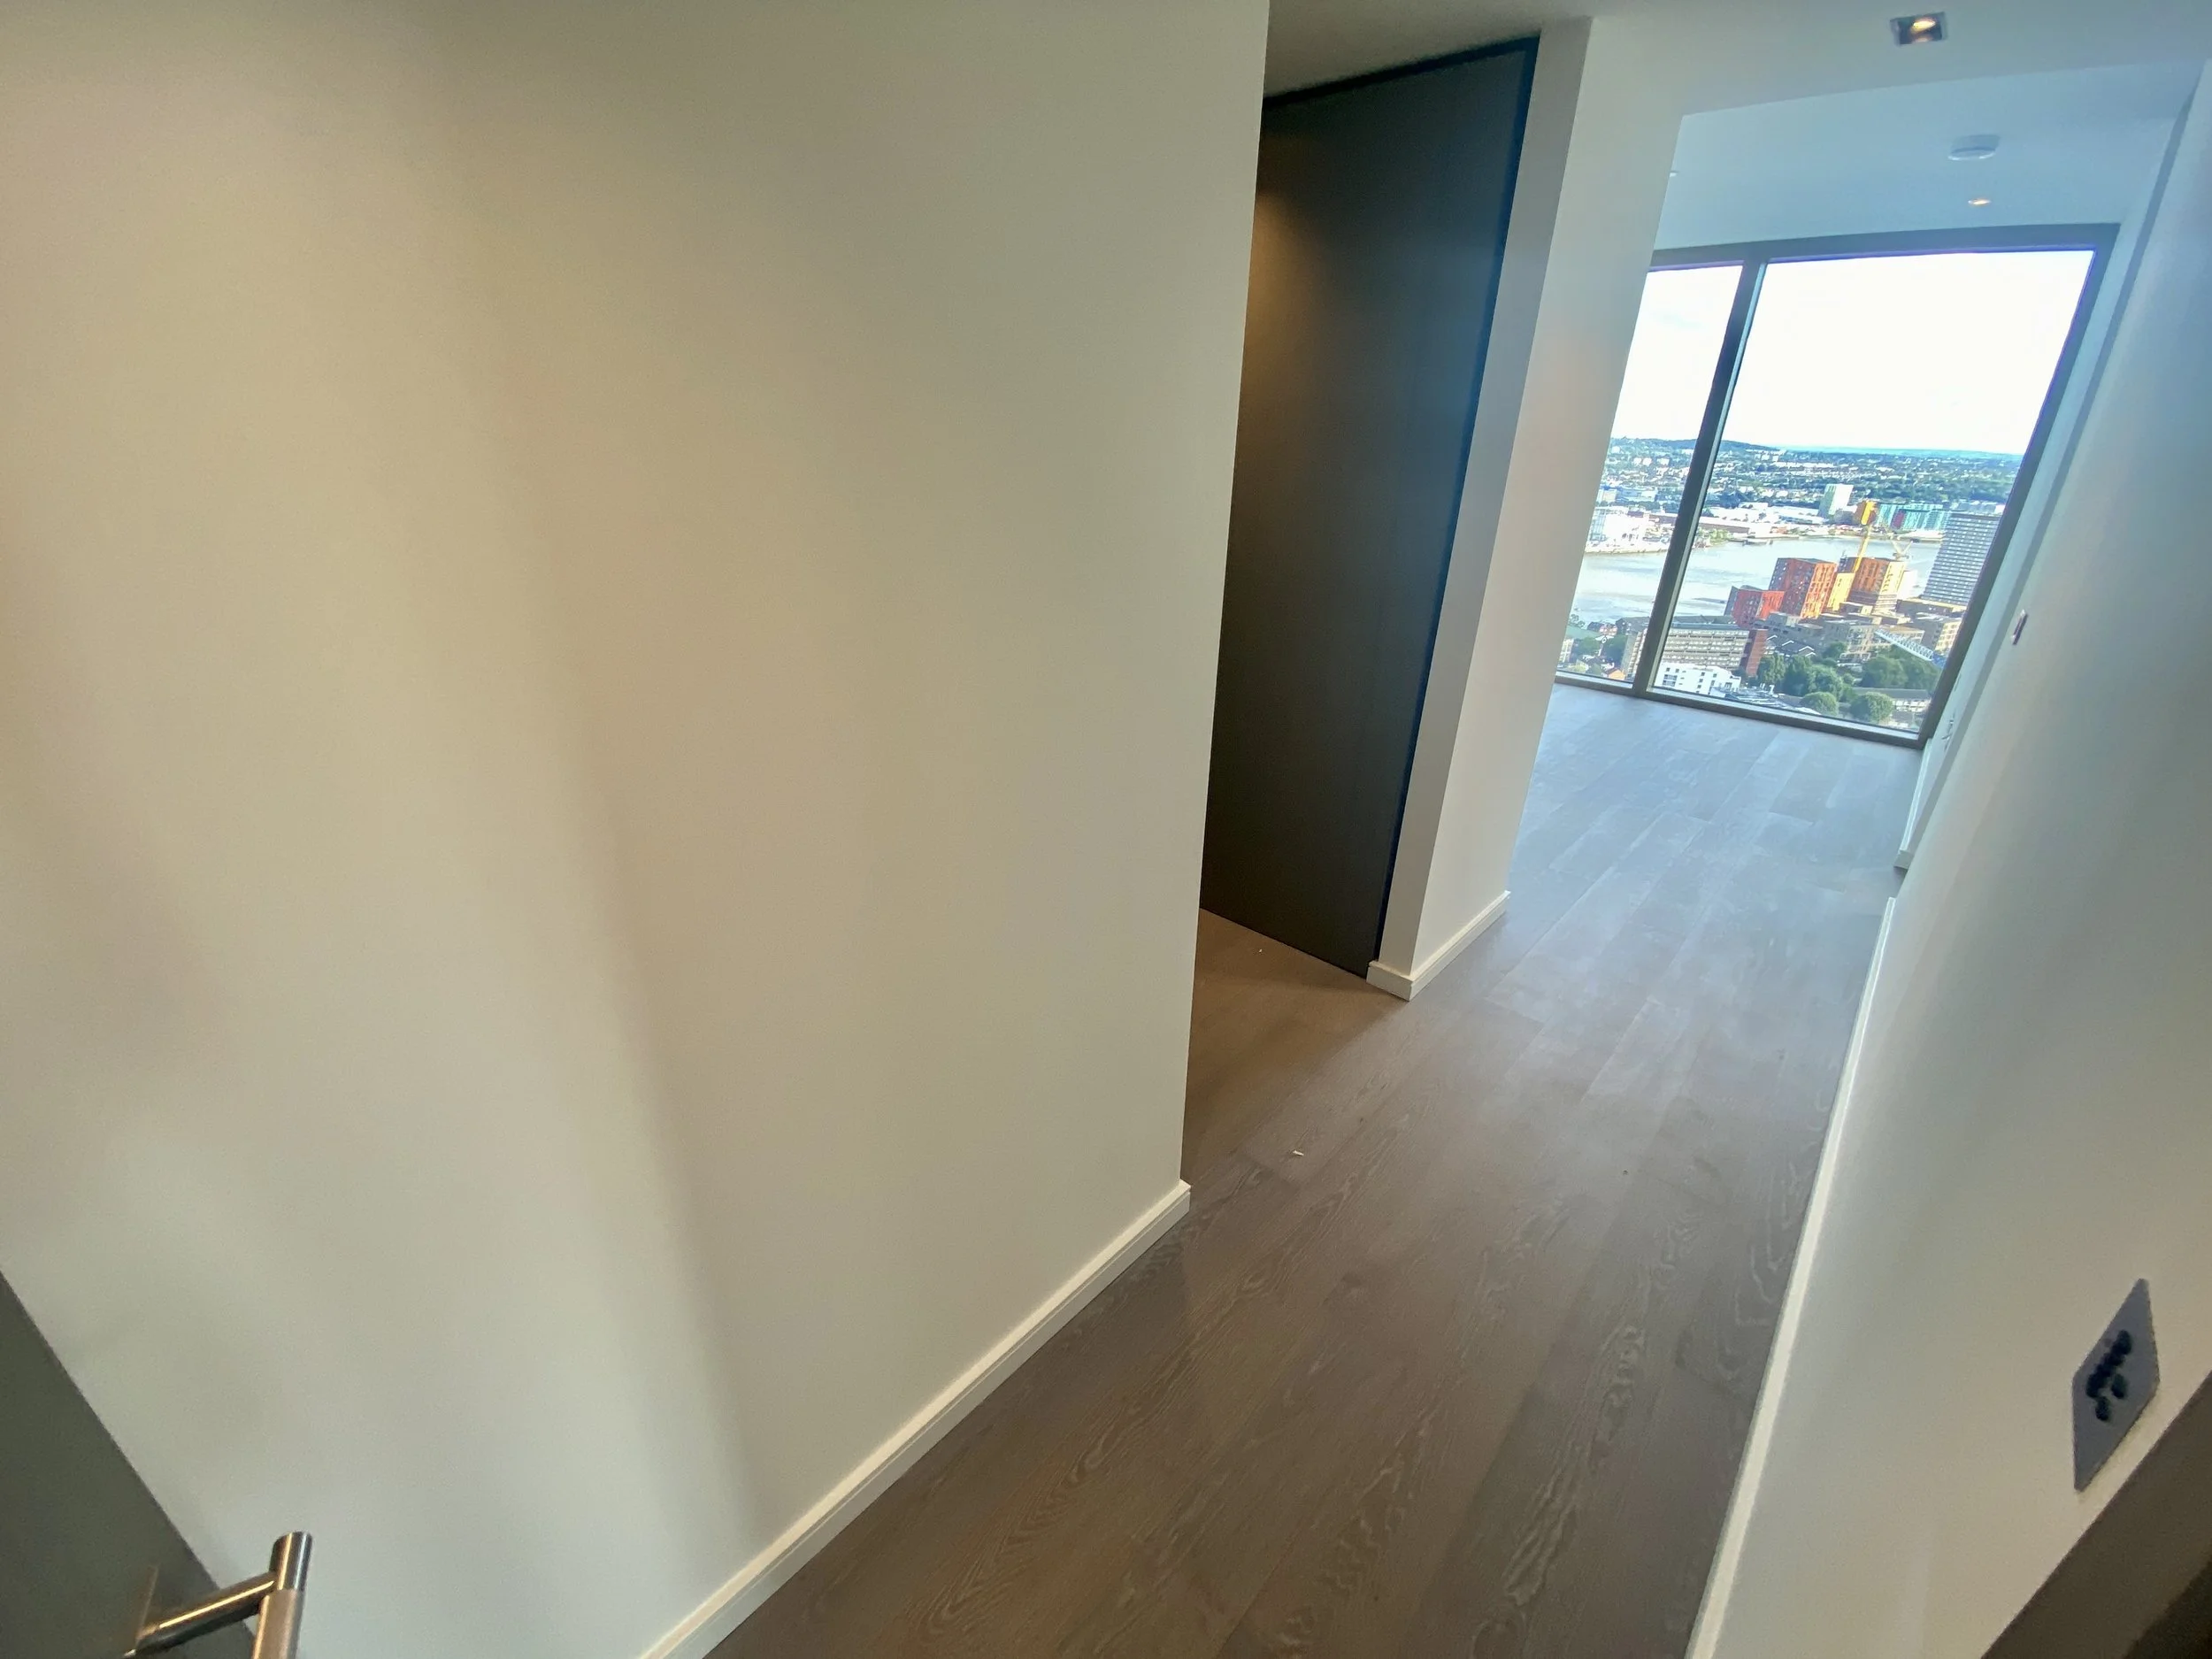
30th Floor 2 Bedrooms
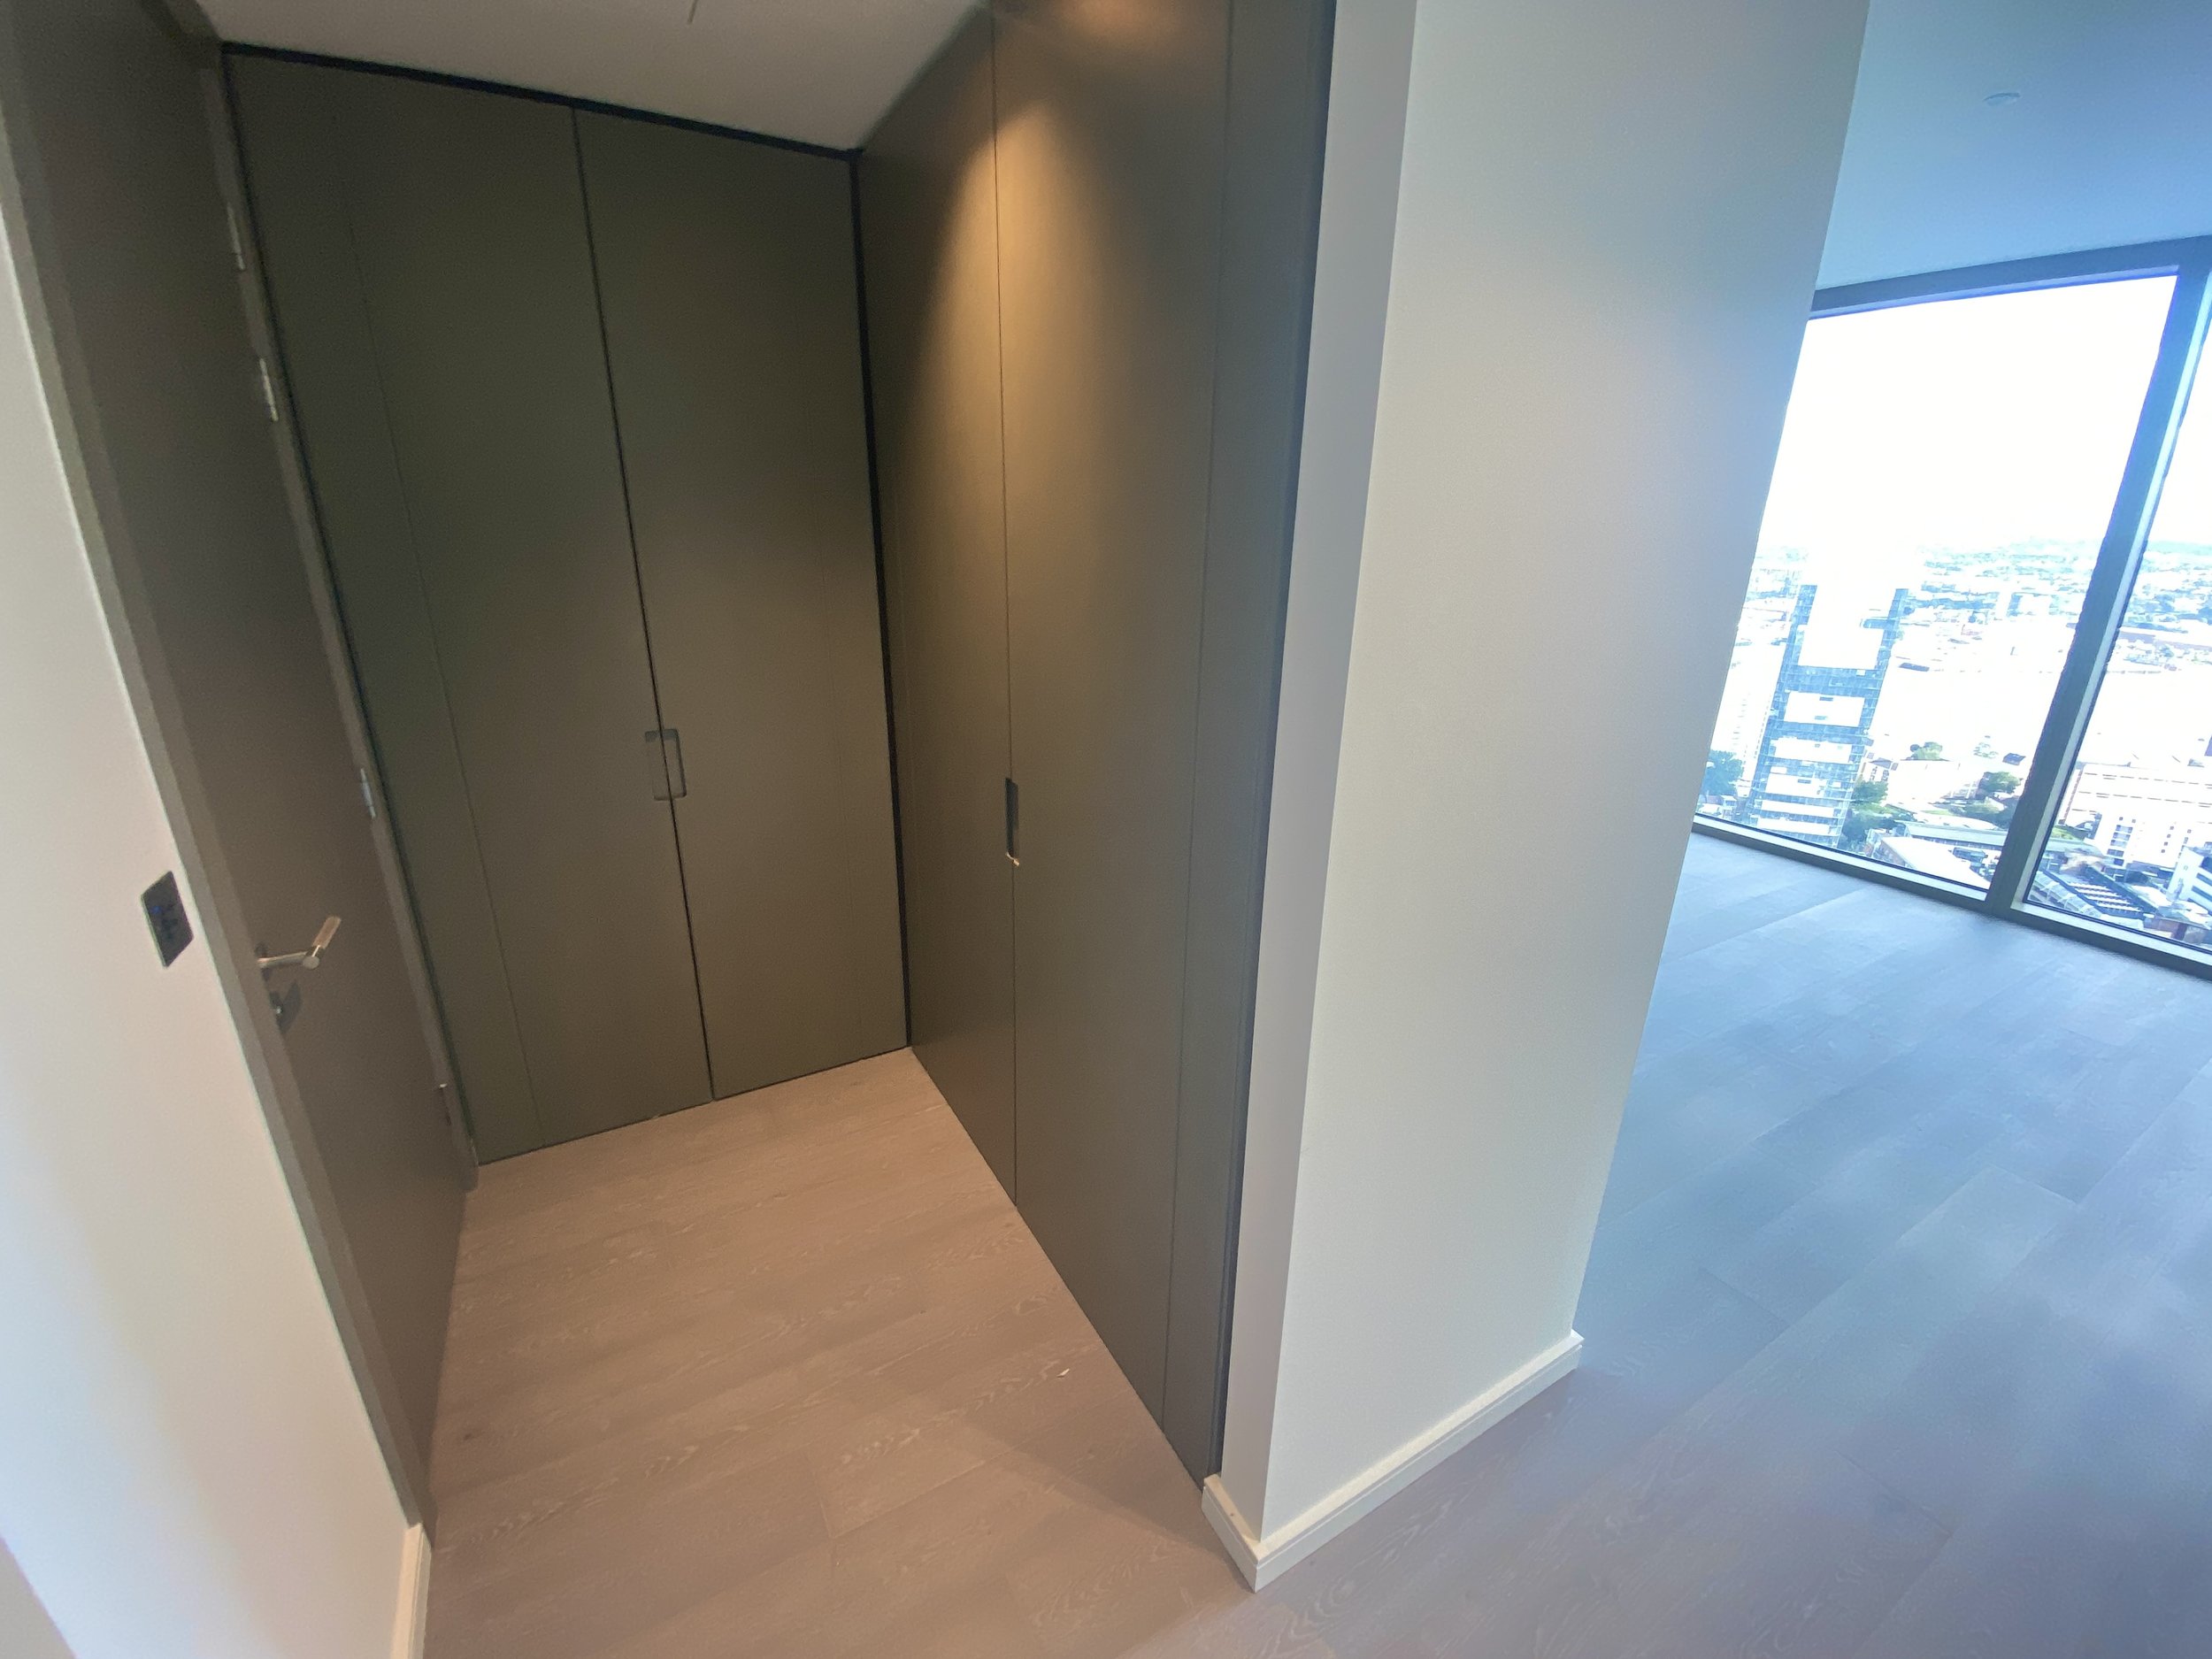
30th Floor 2 Bedrooms
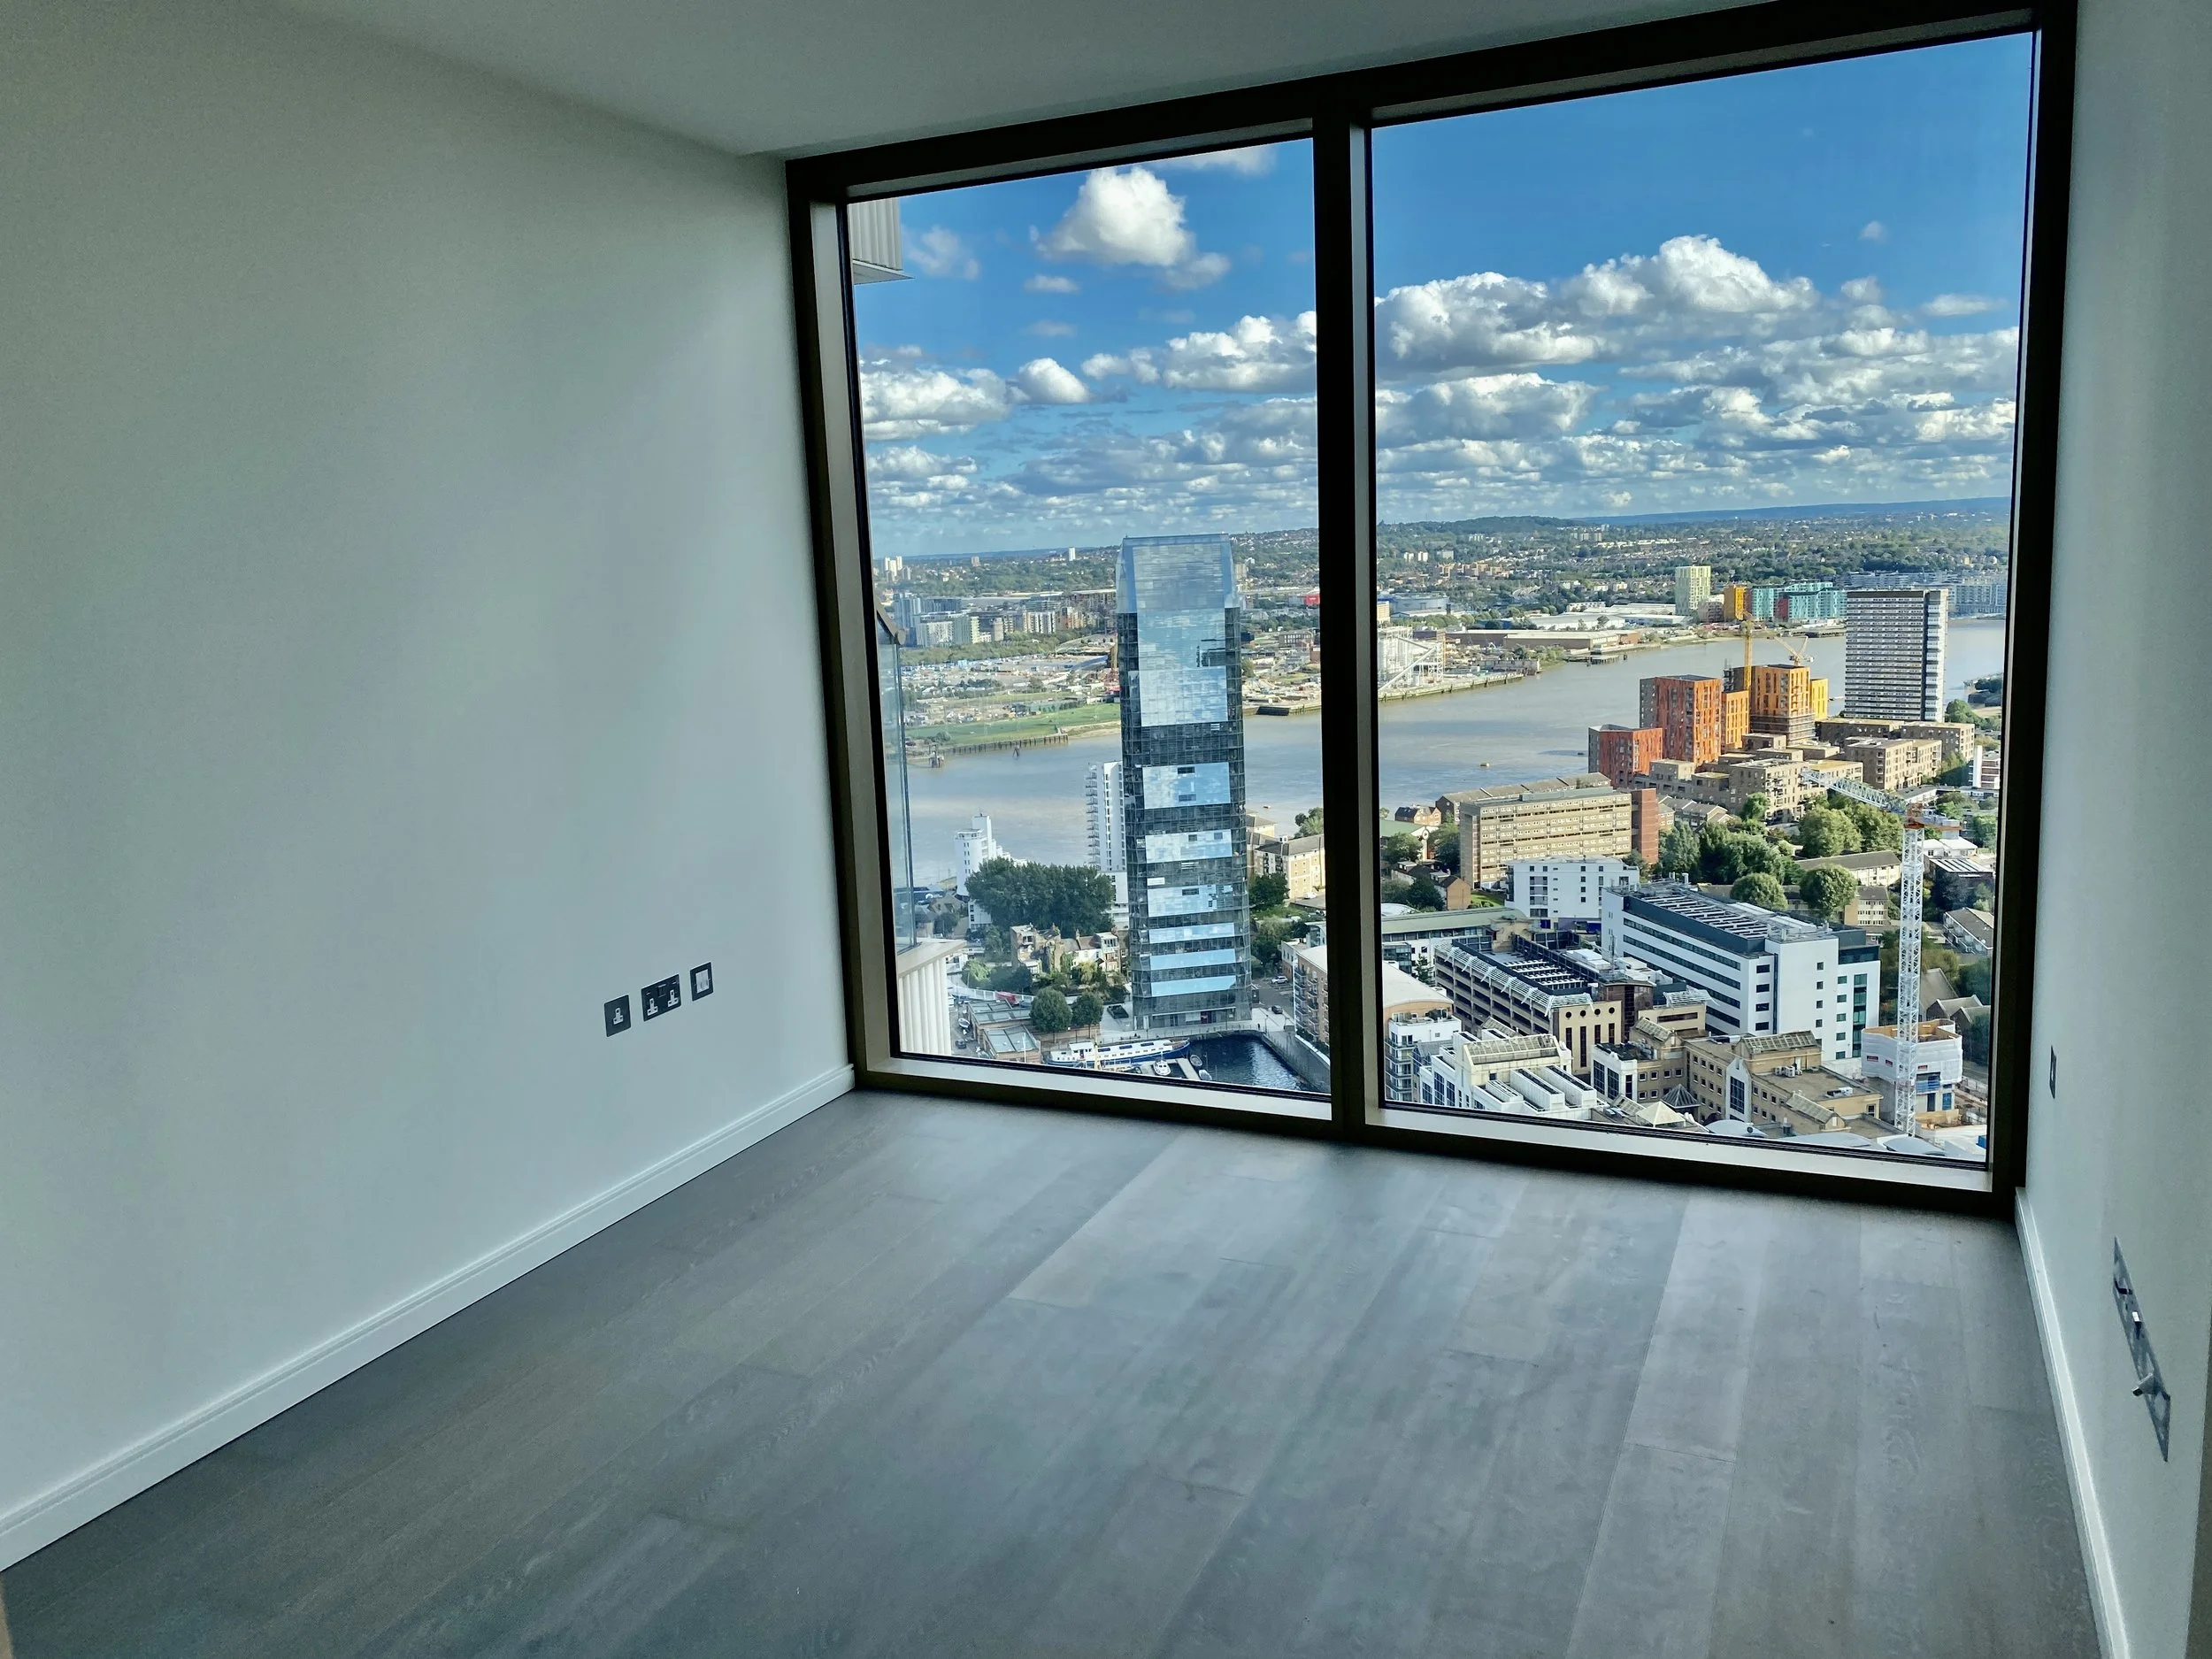
30th Floor 2 Bedrooms
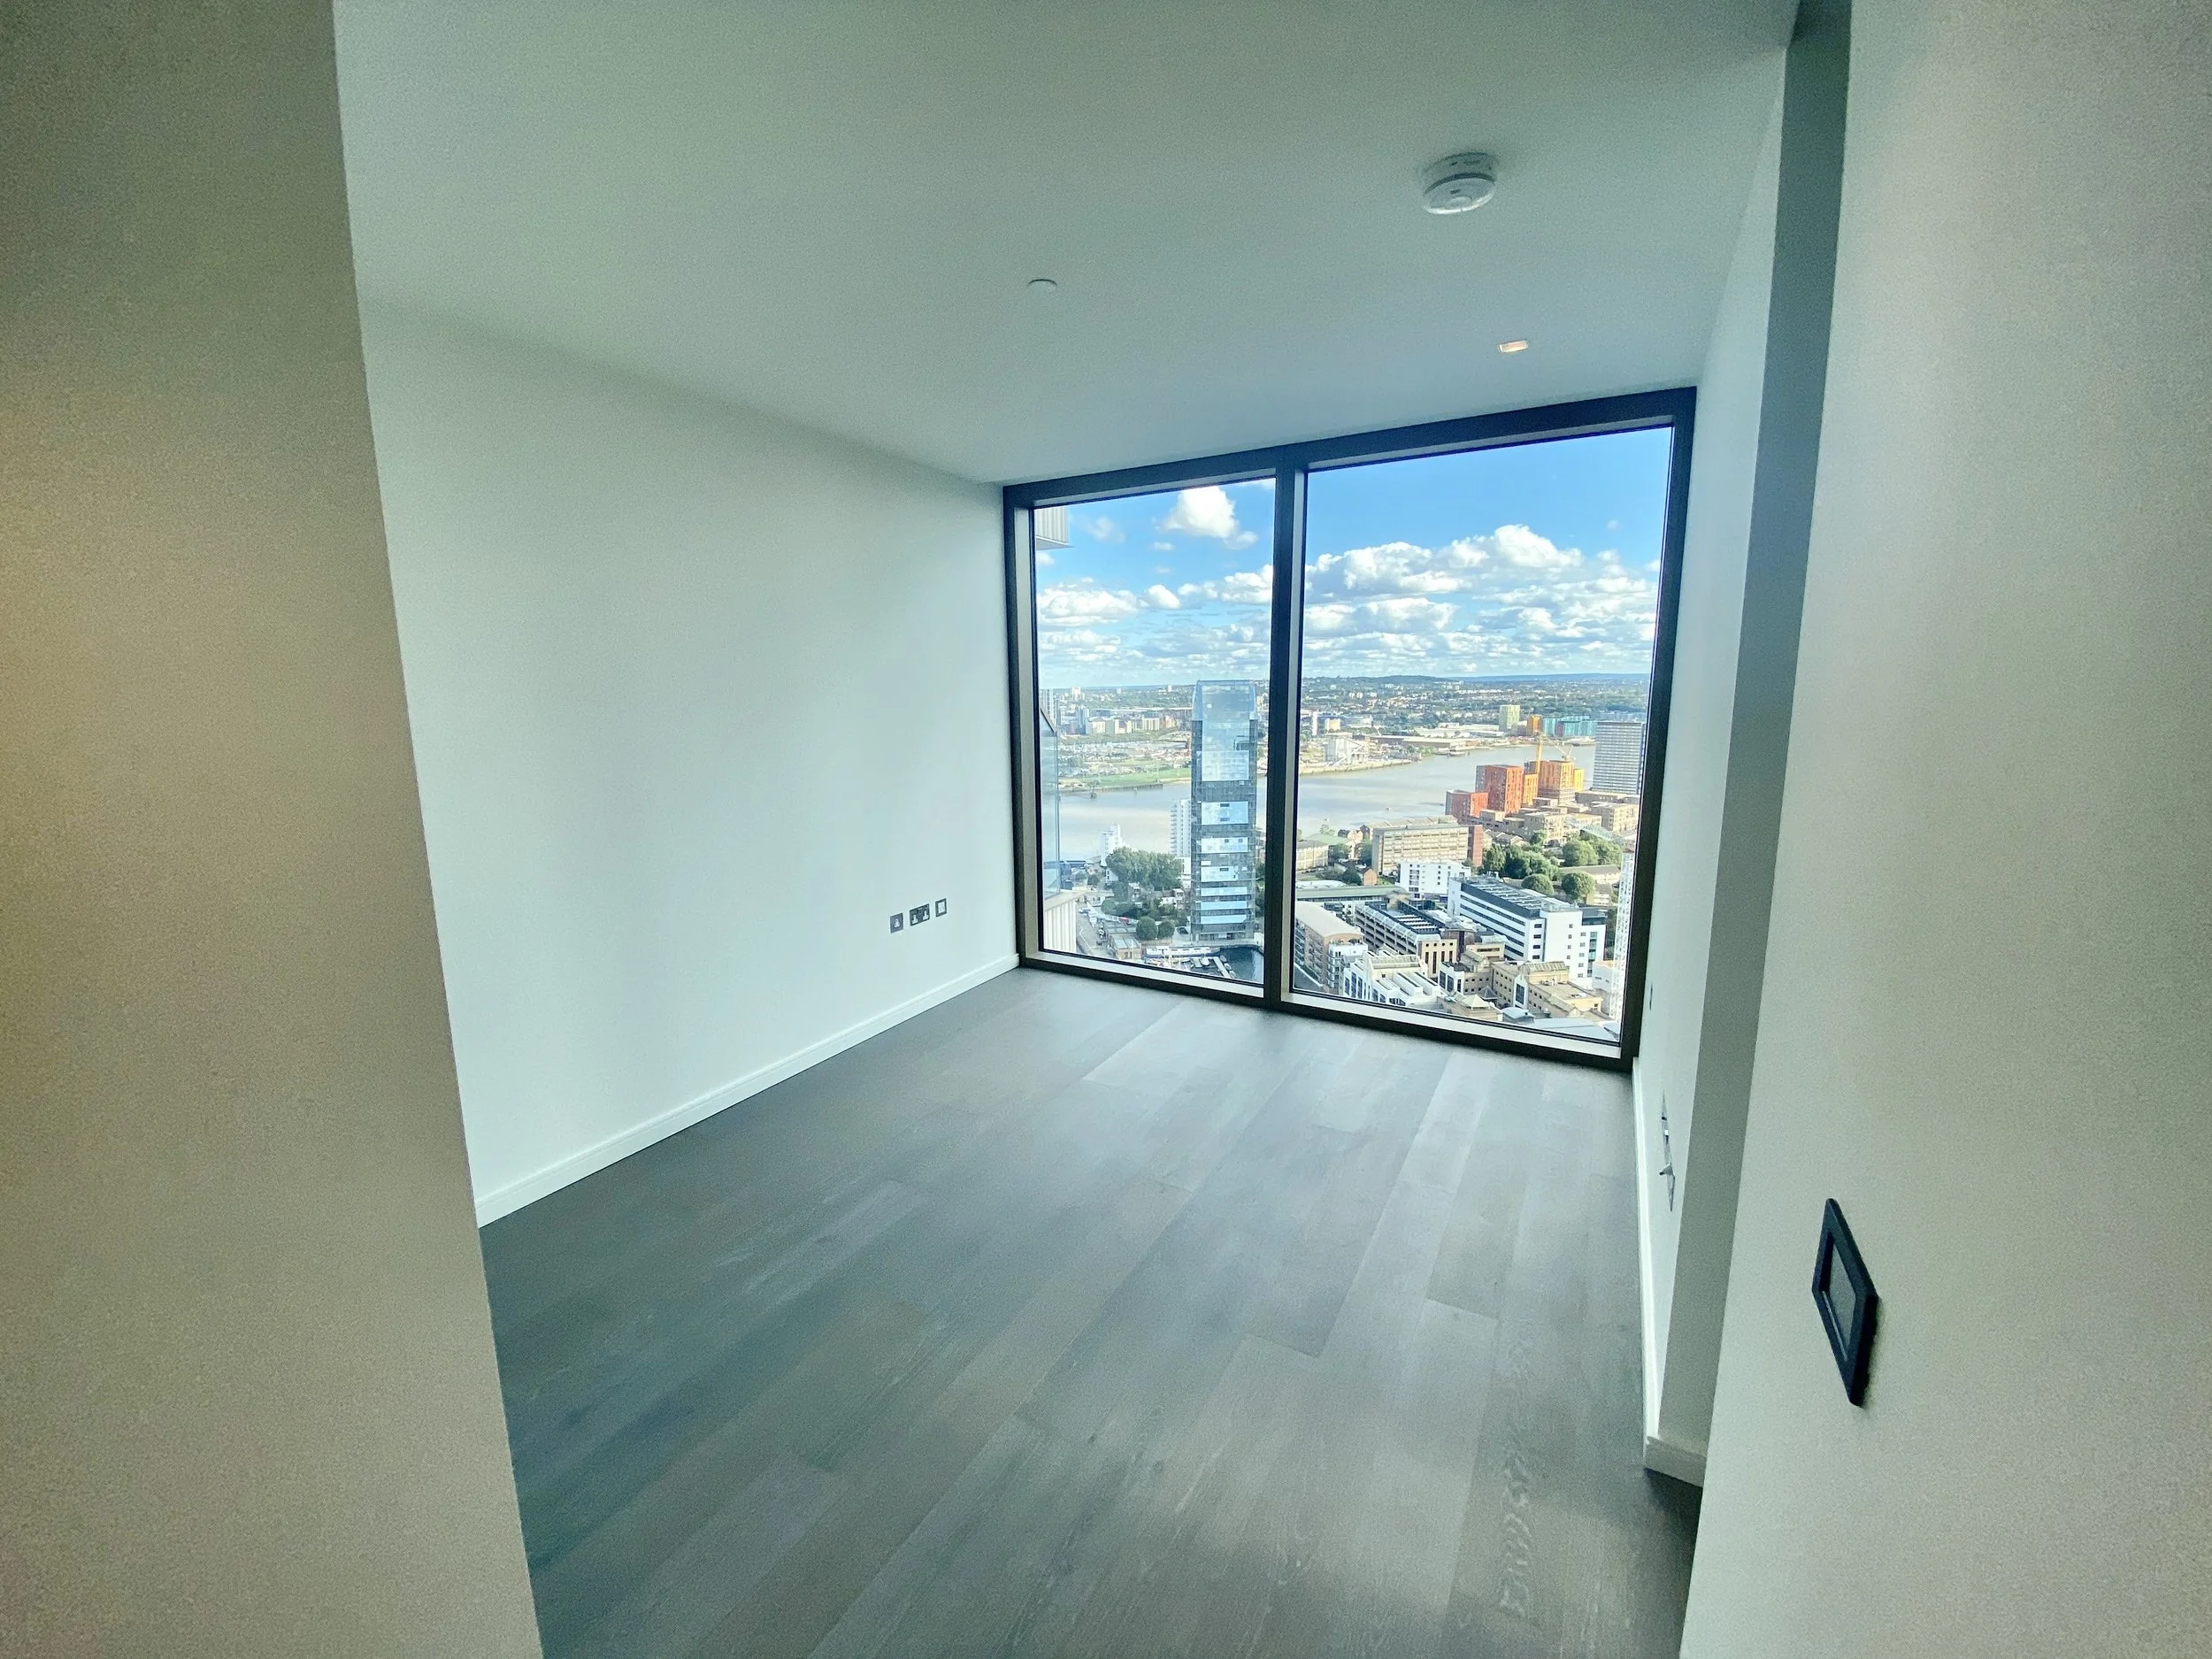
30th Floor 2 Bedrooms
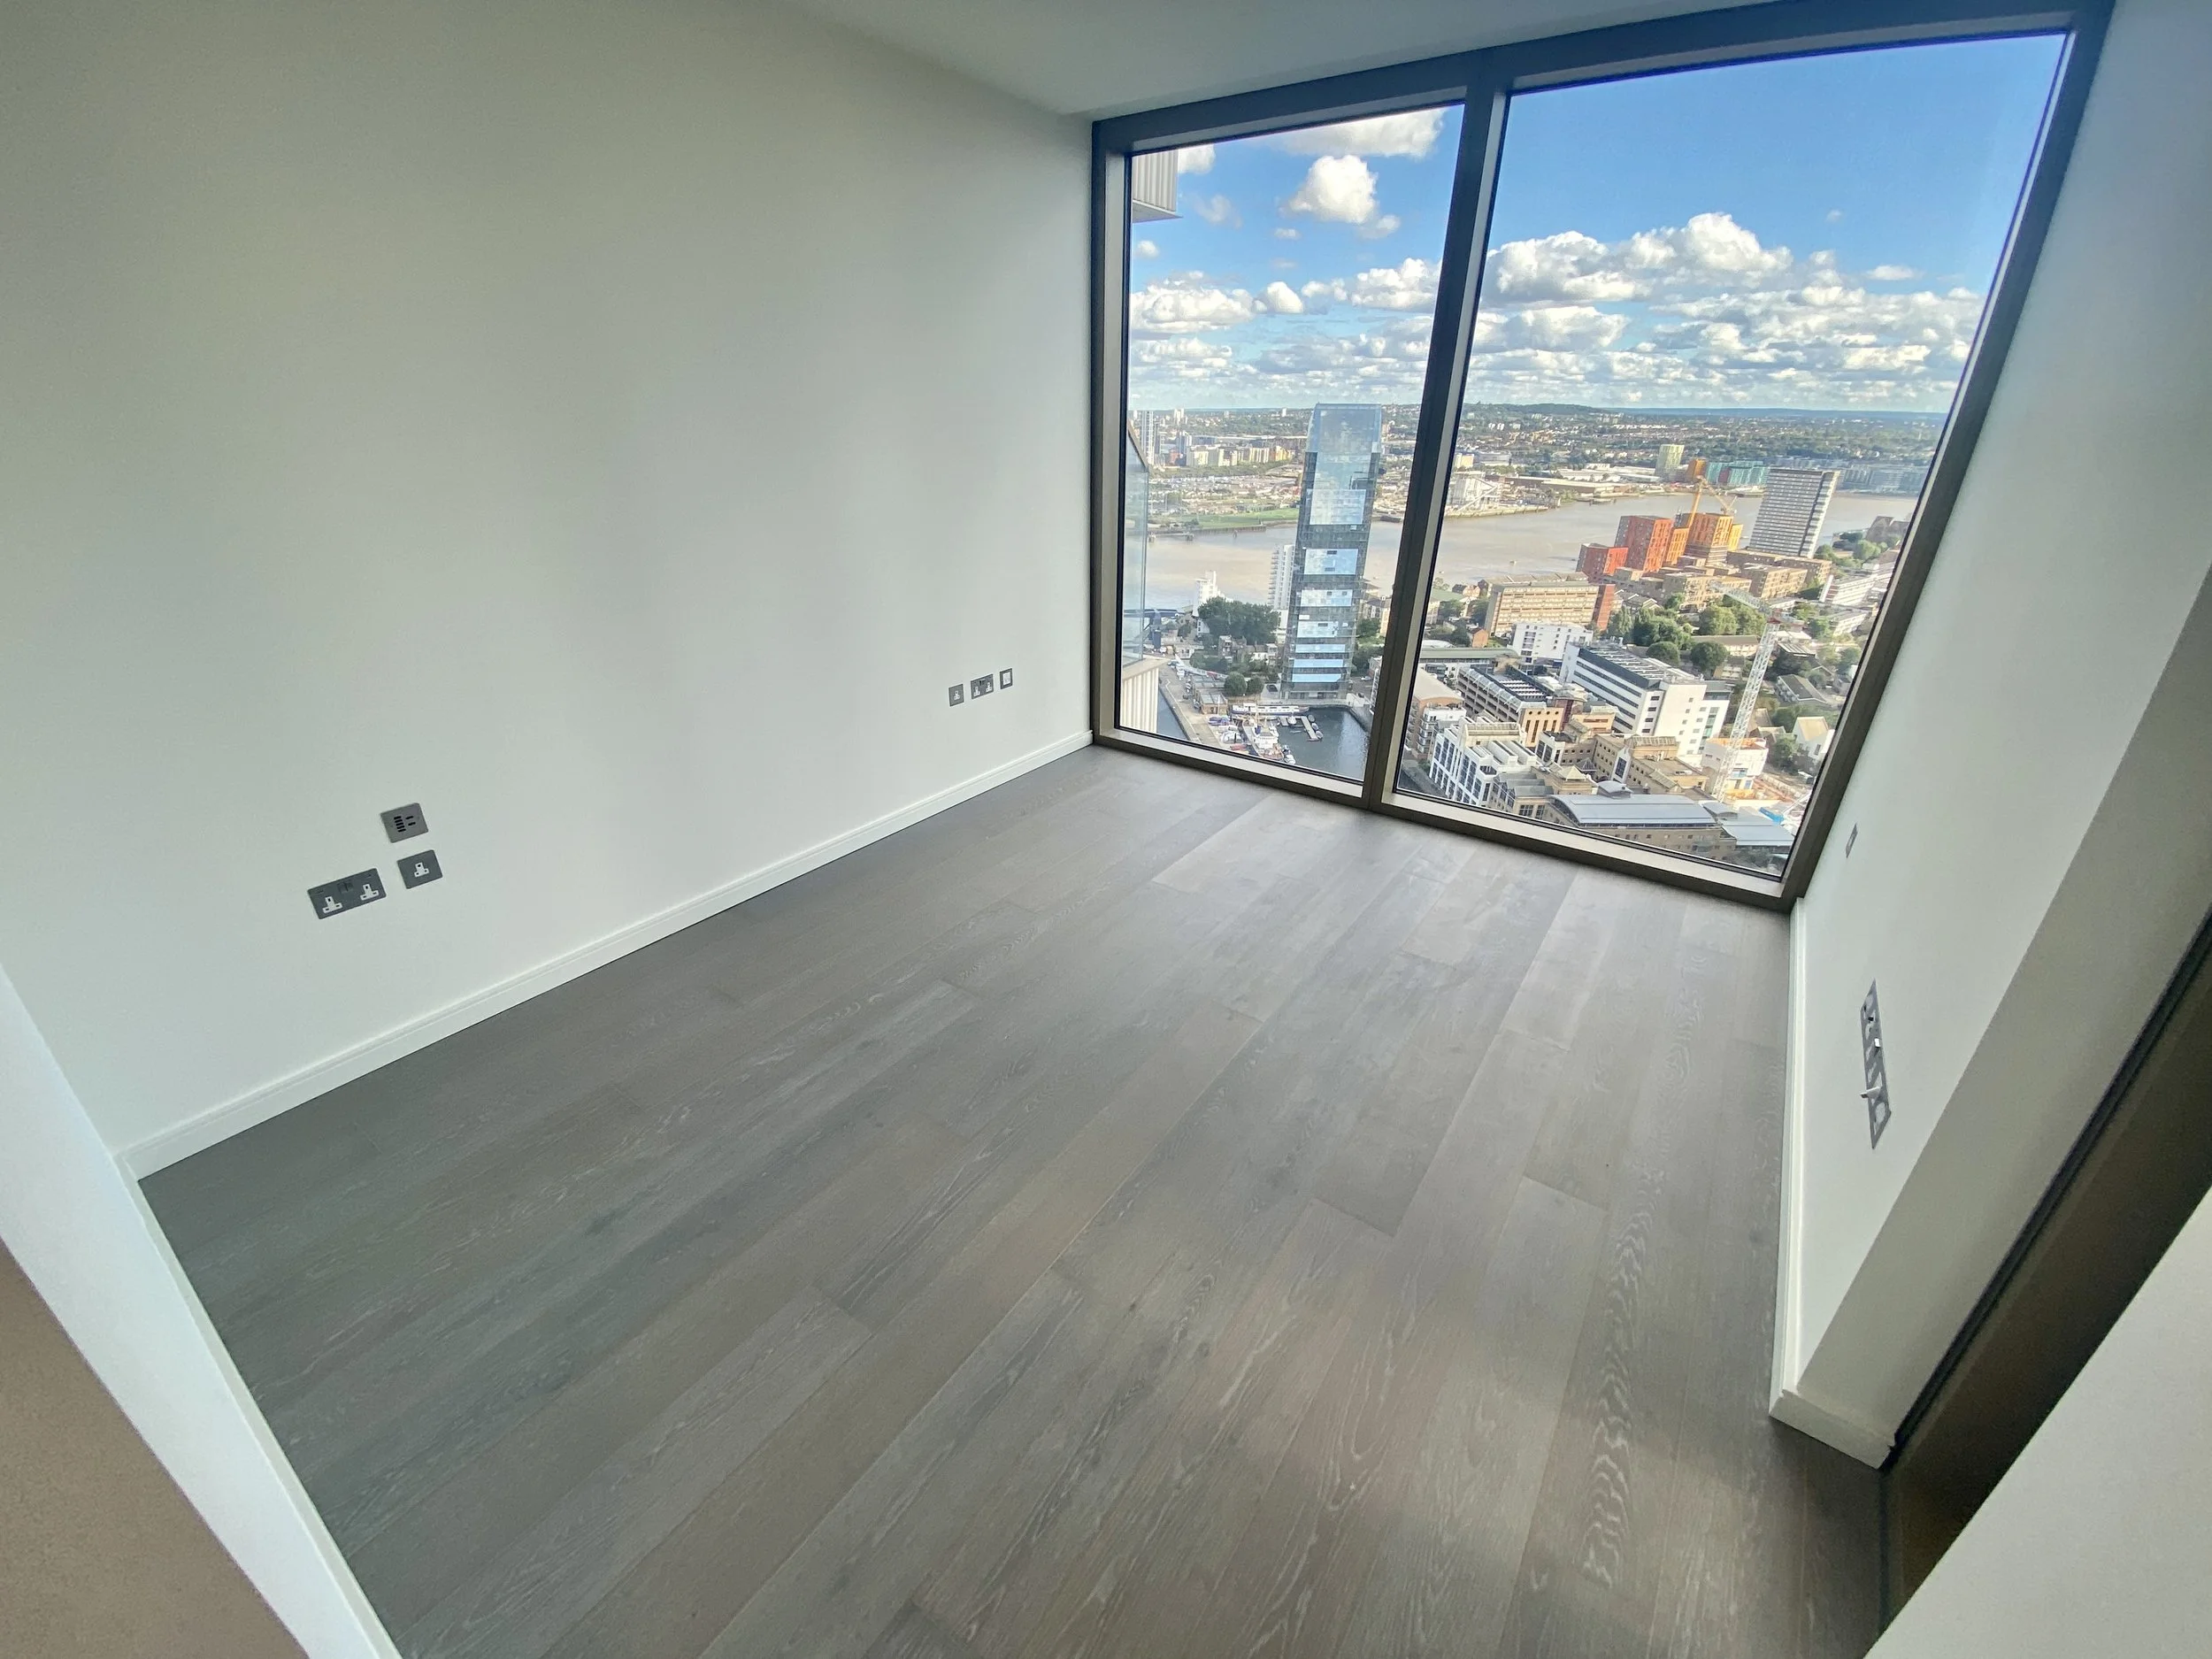
30th Floor 2 Bedrooms
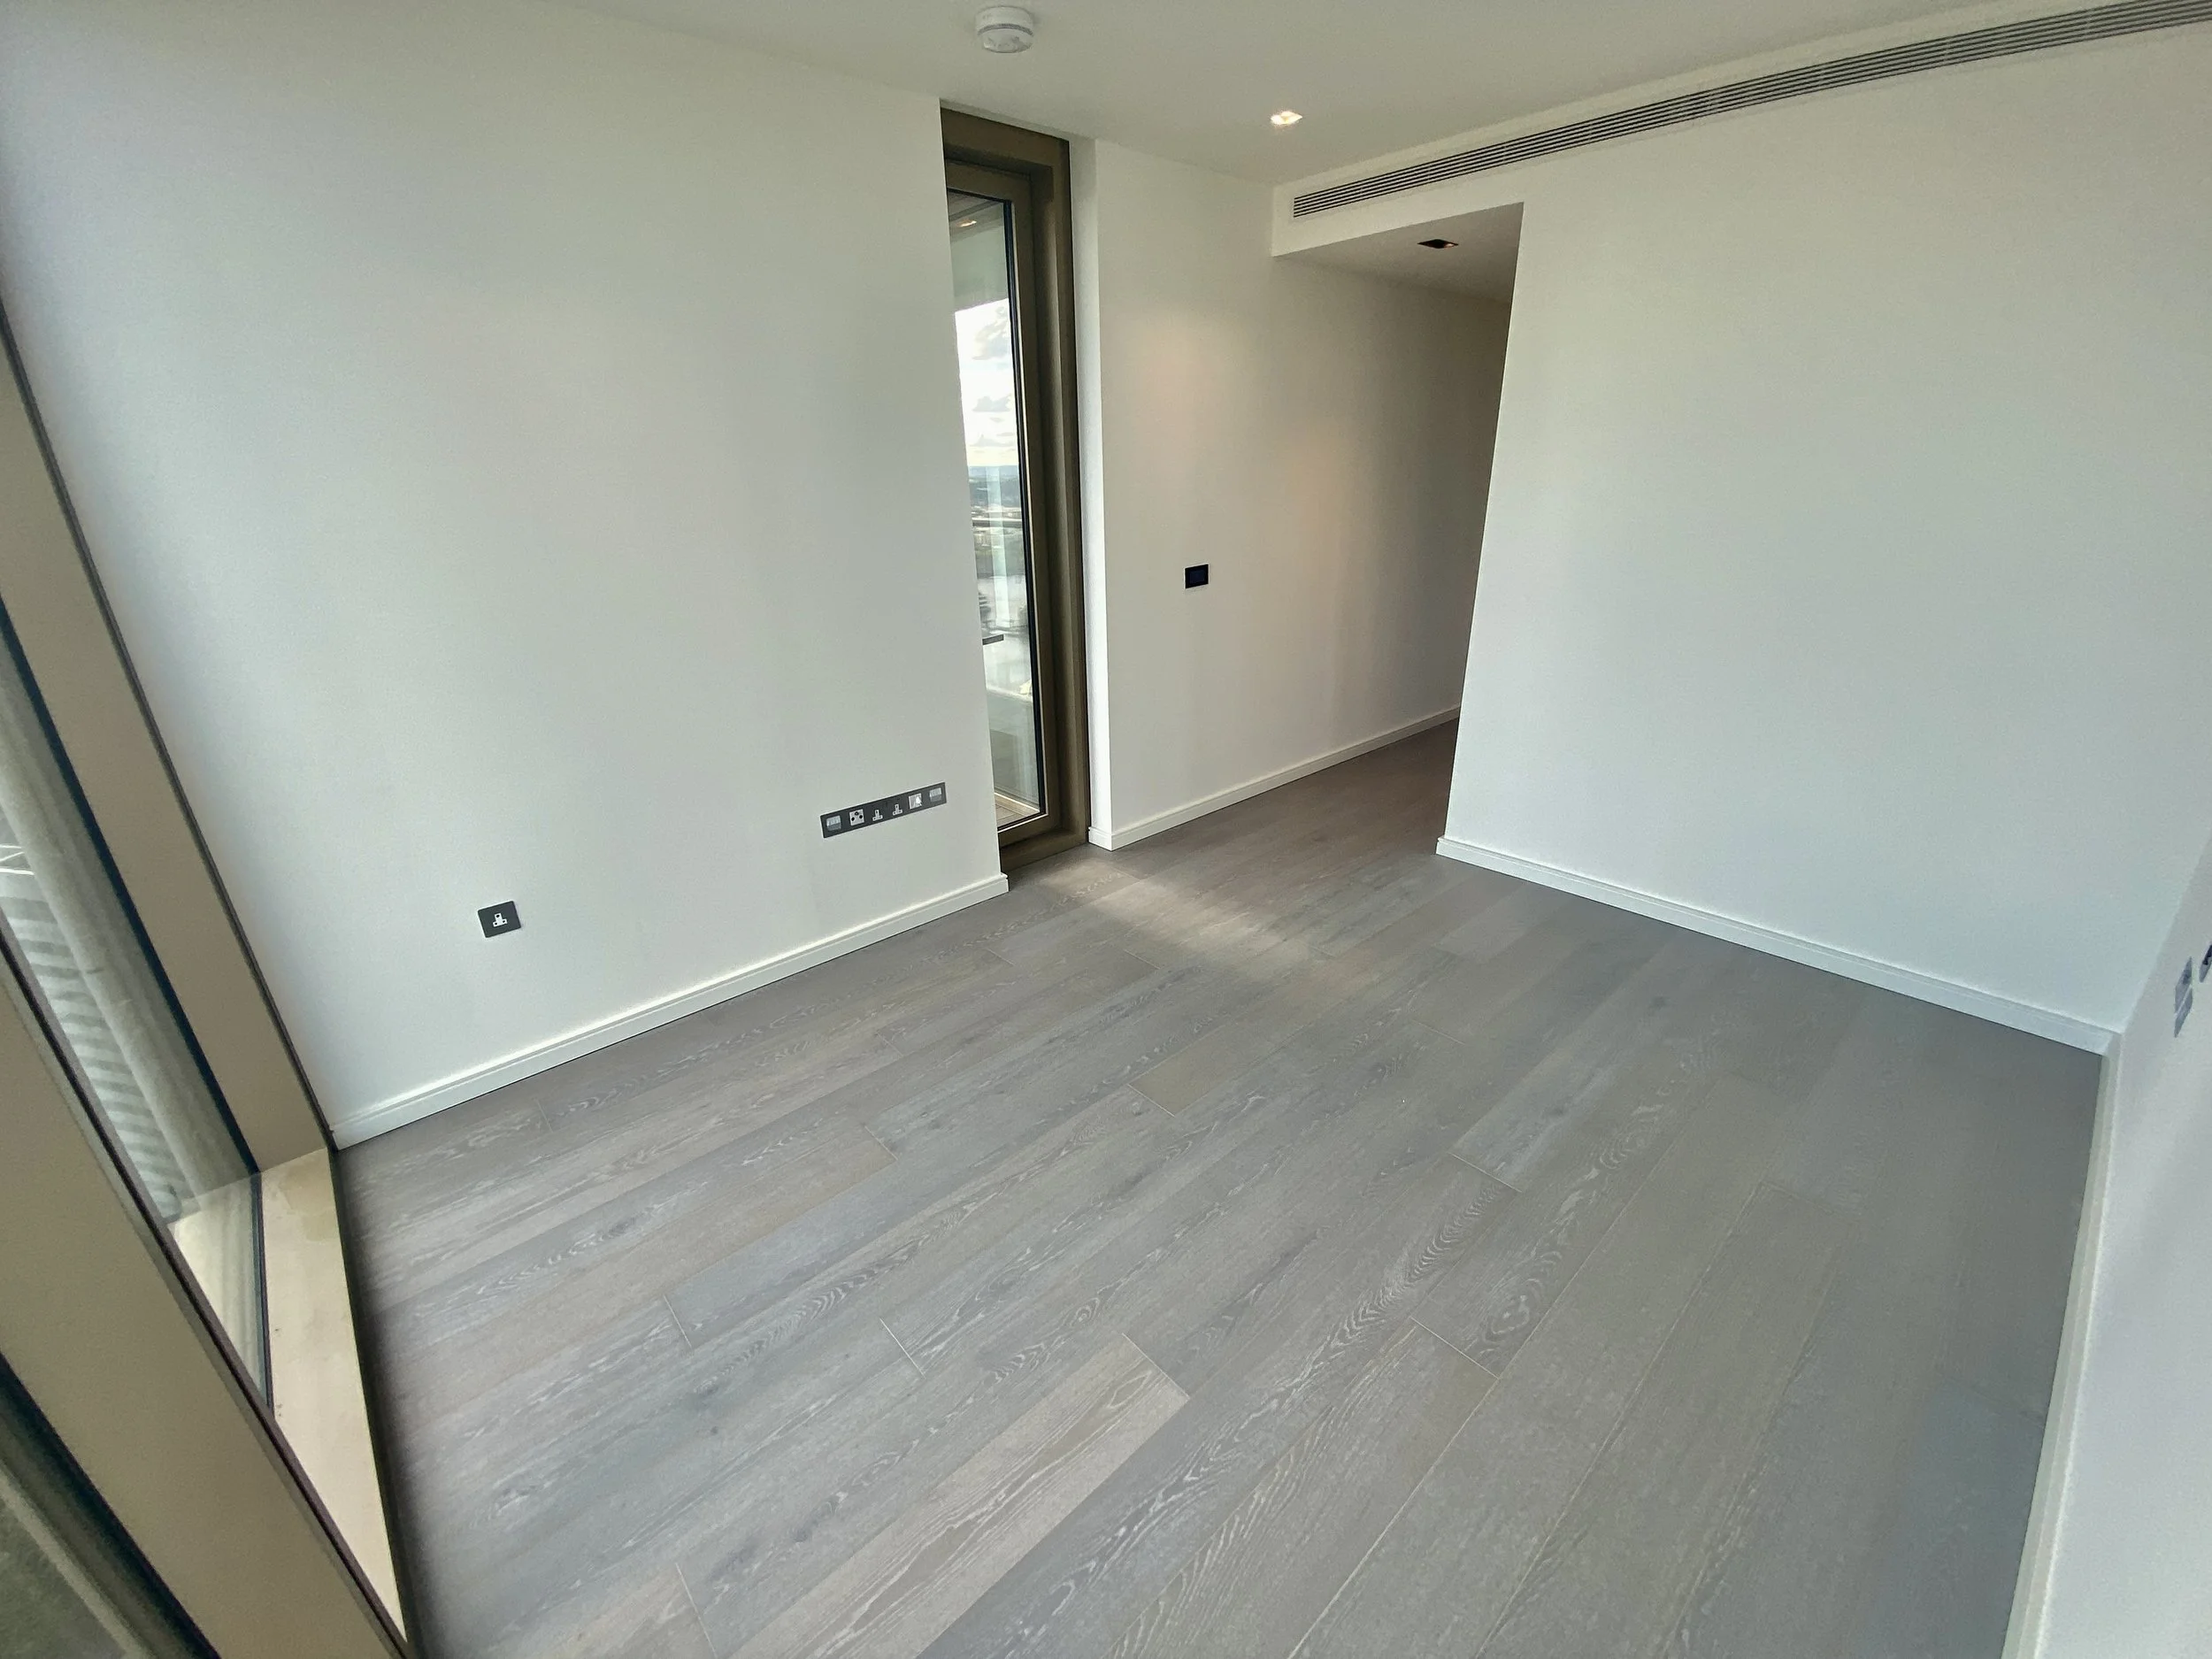
30th Floor 2 Bedrooms
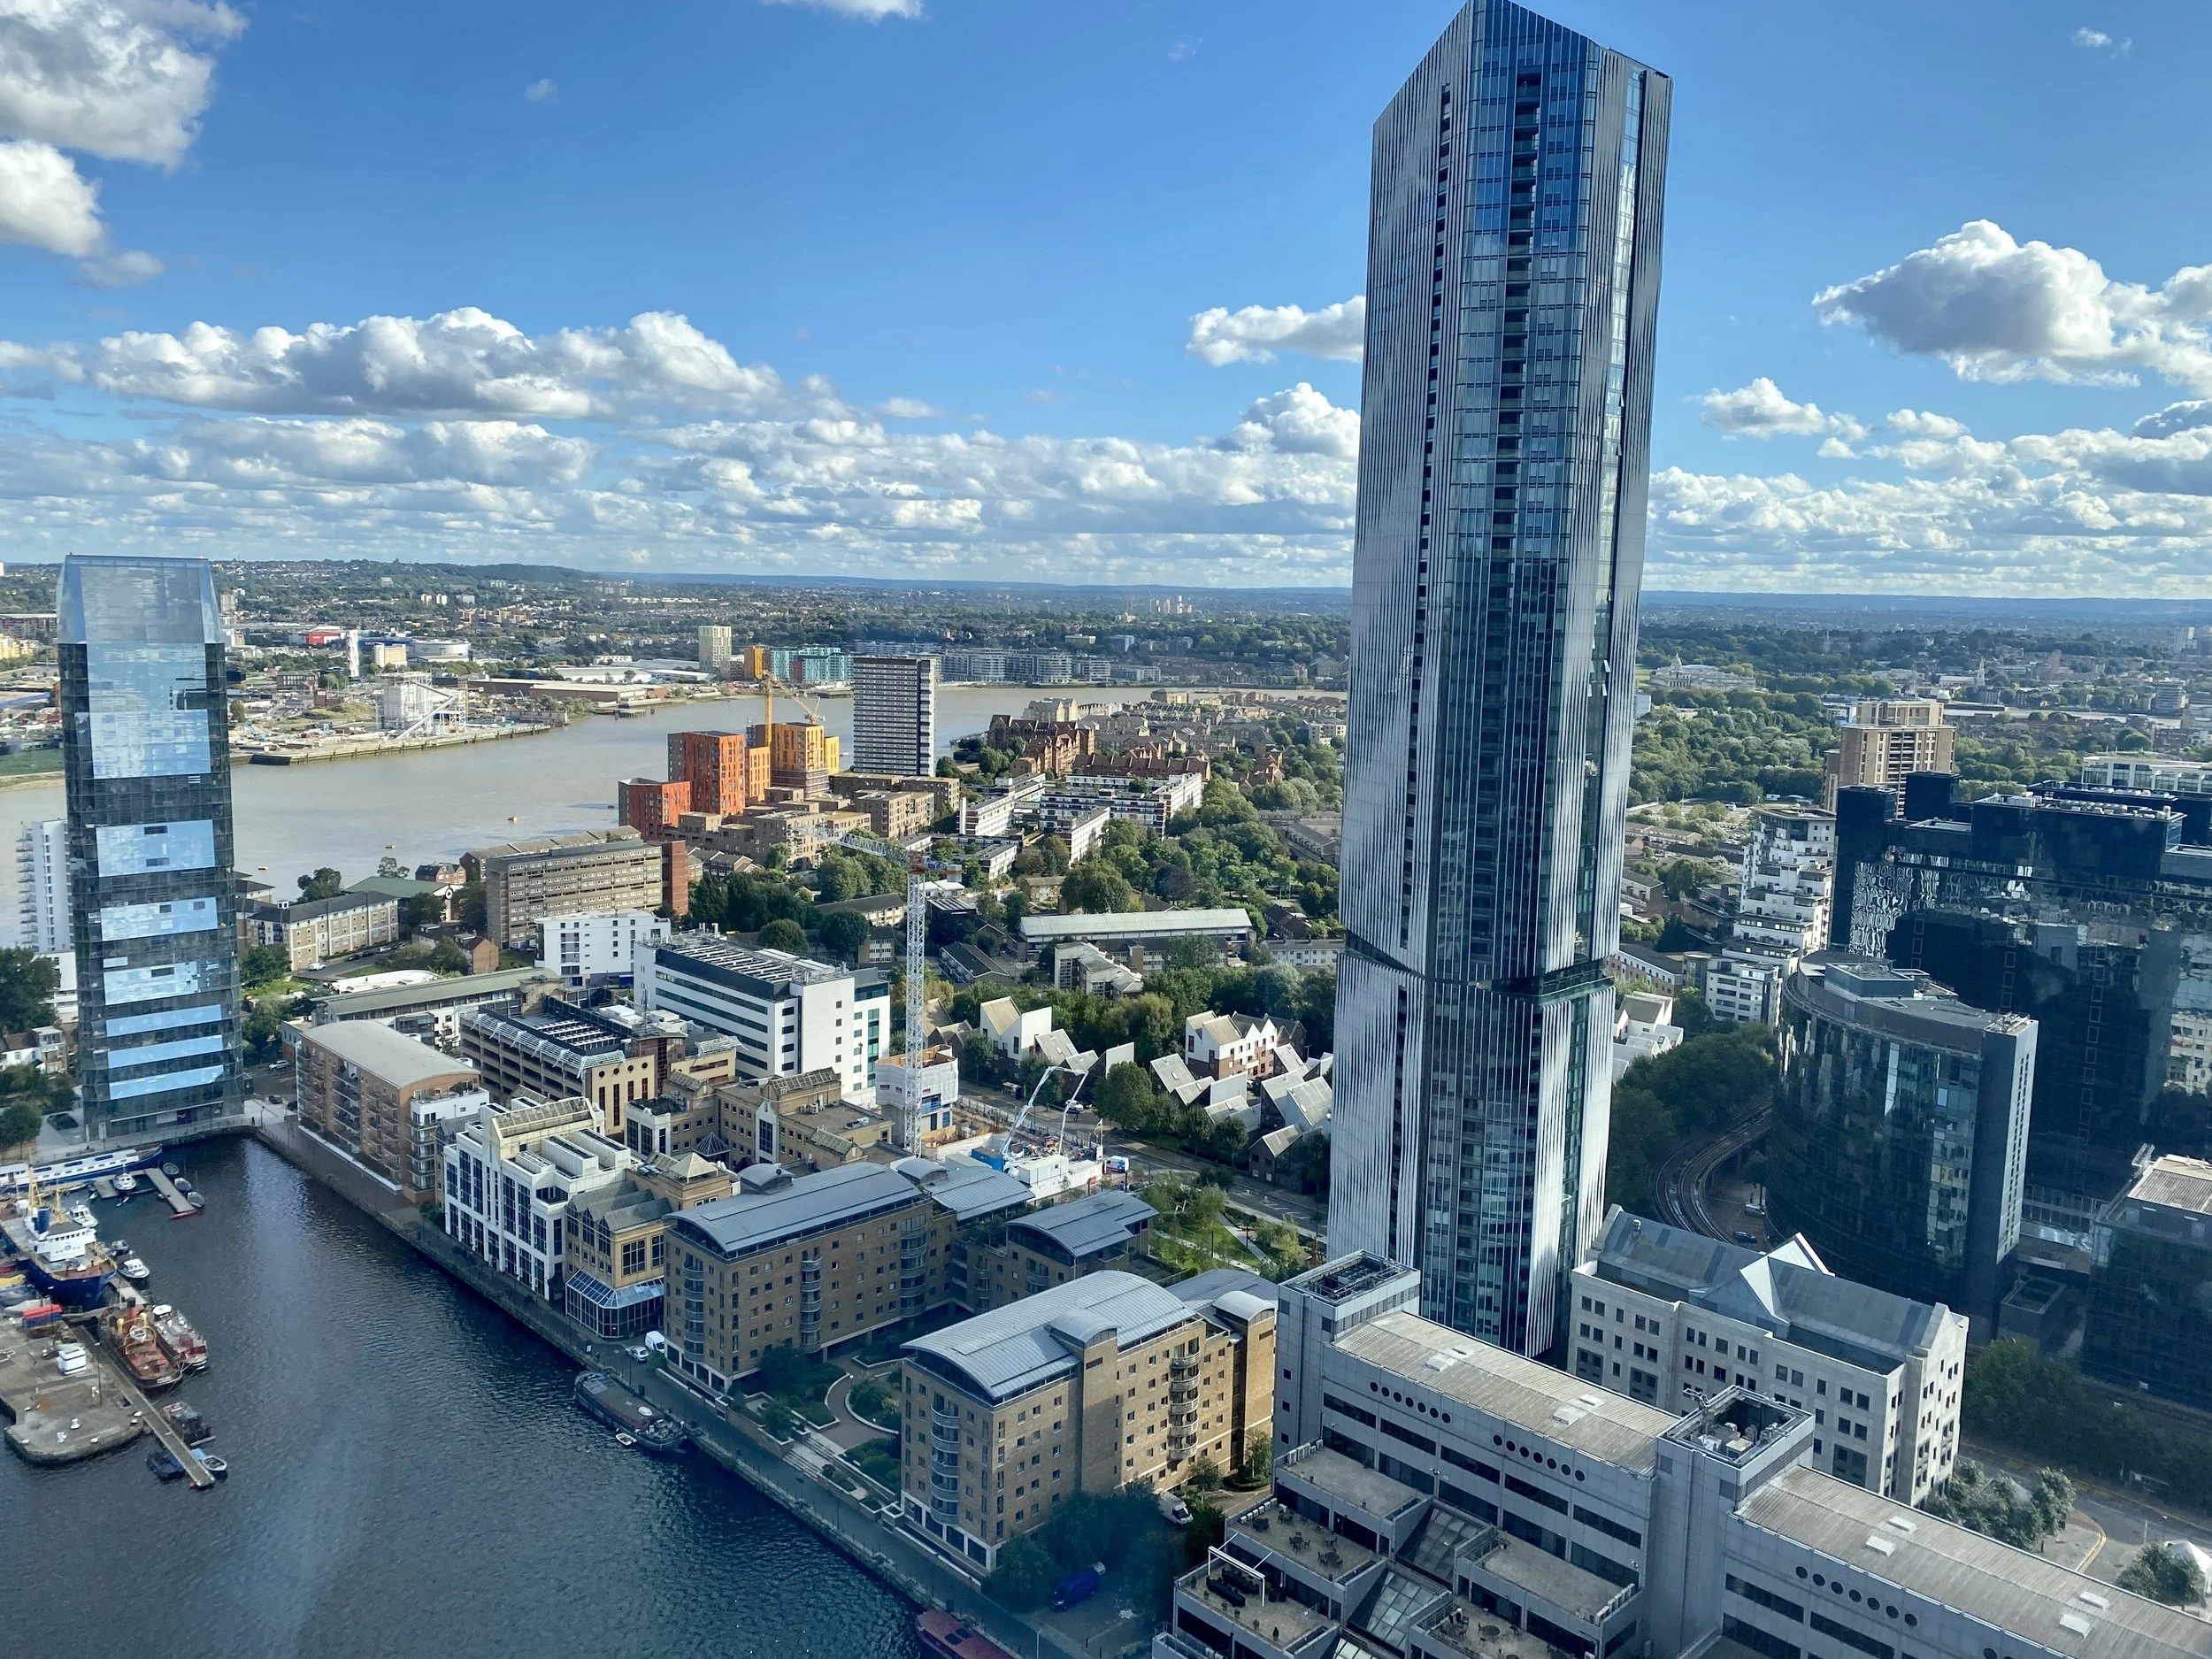
30th Floor 2 Bedrooms
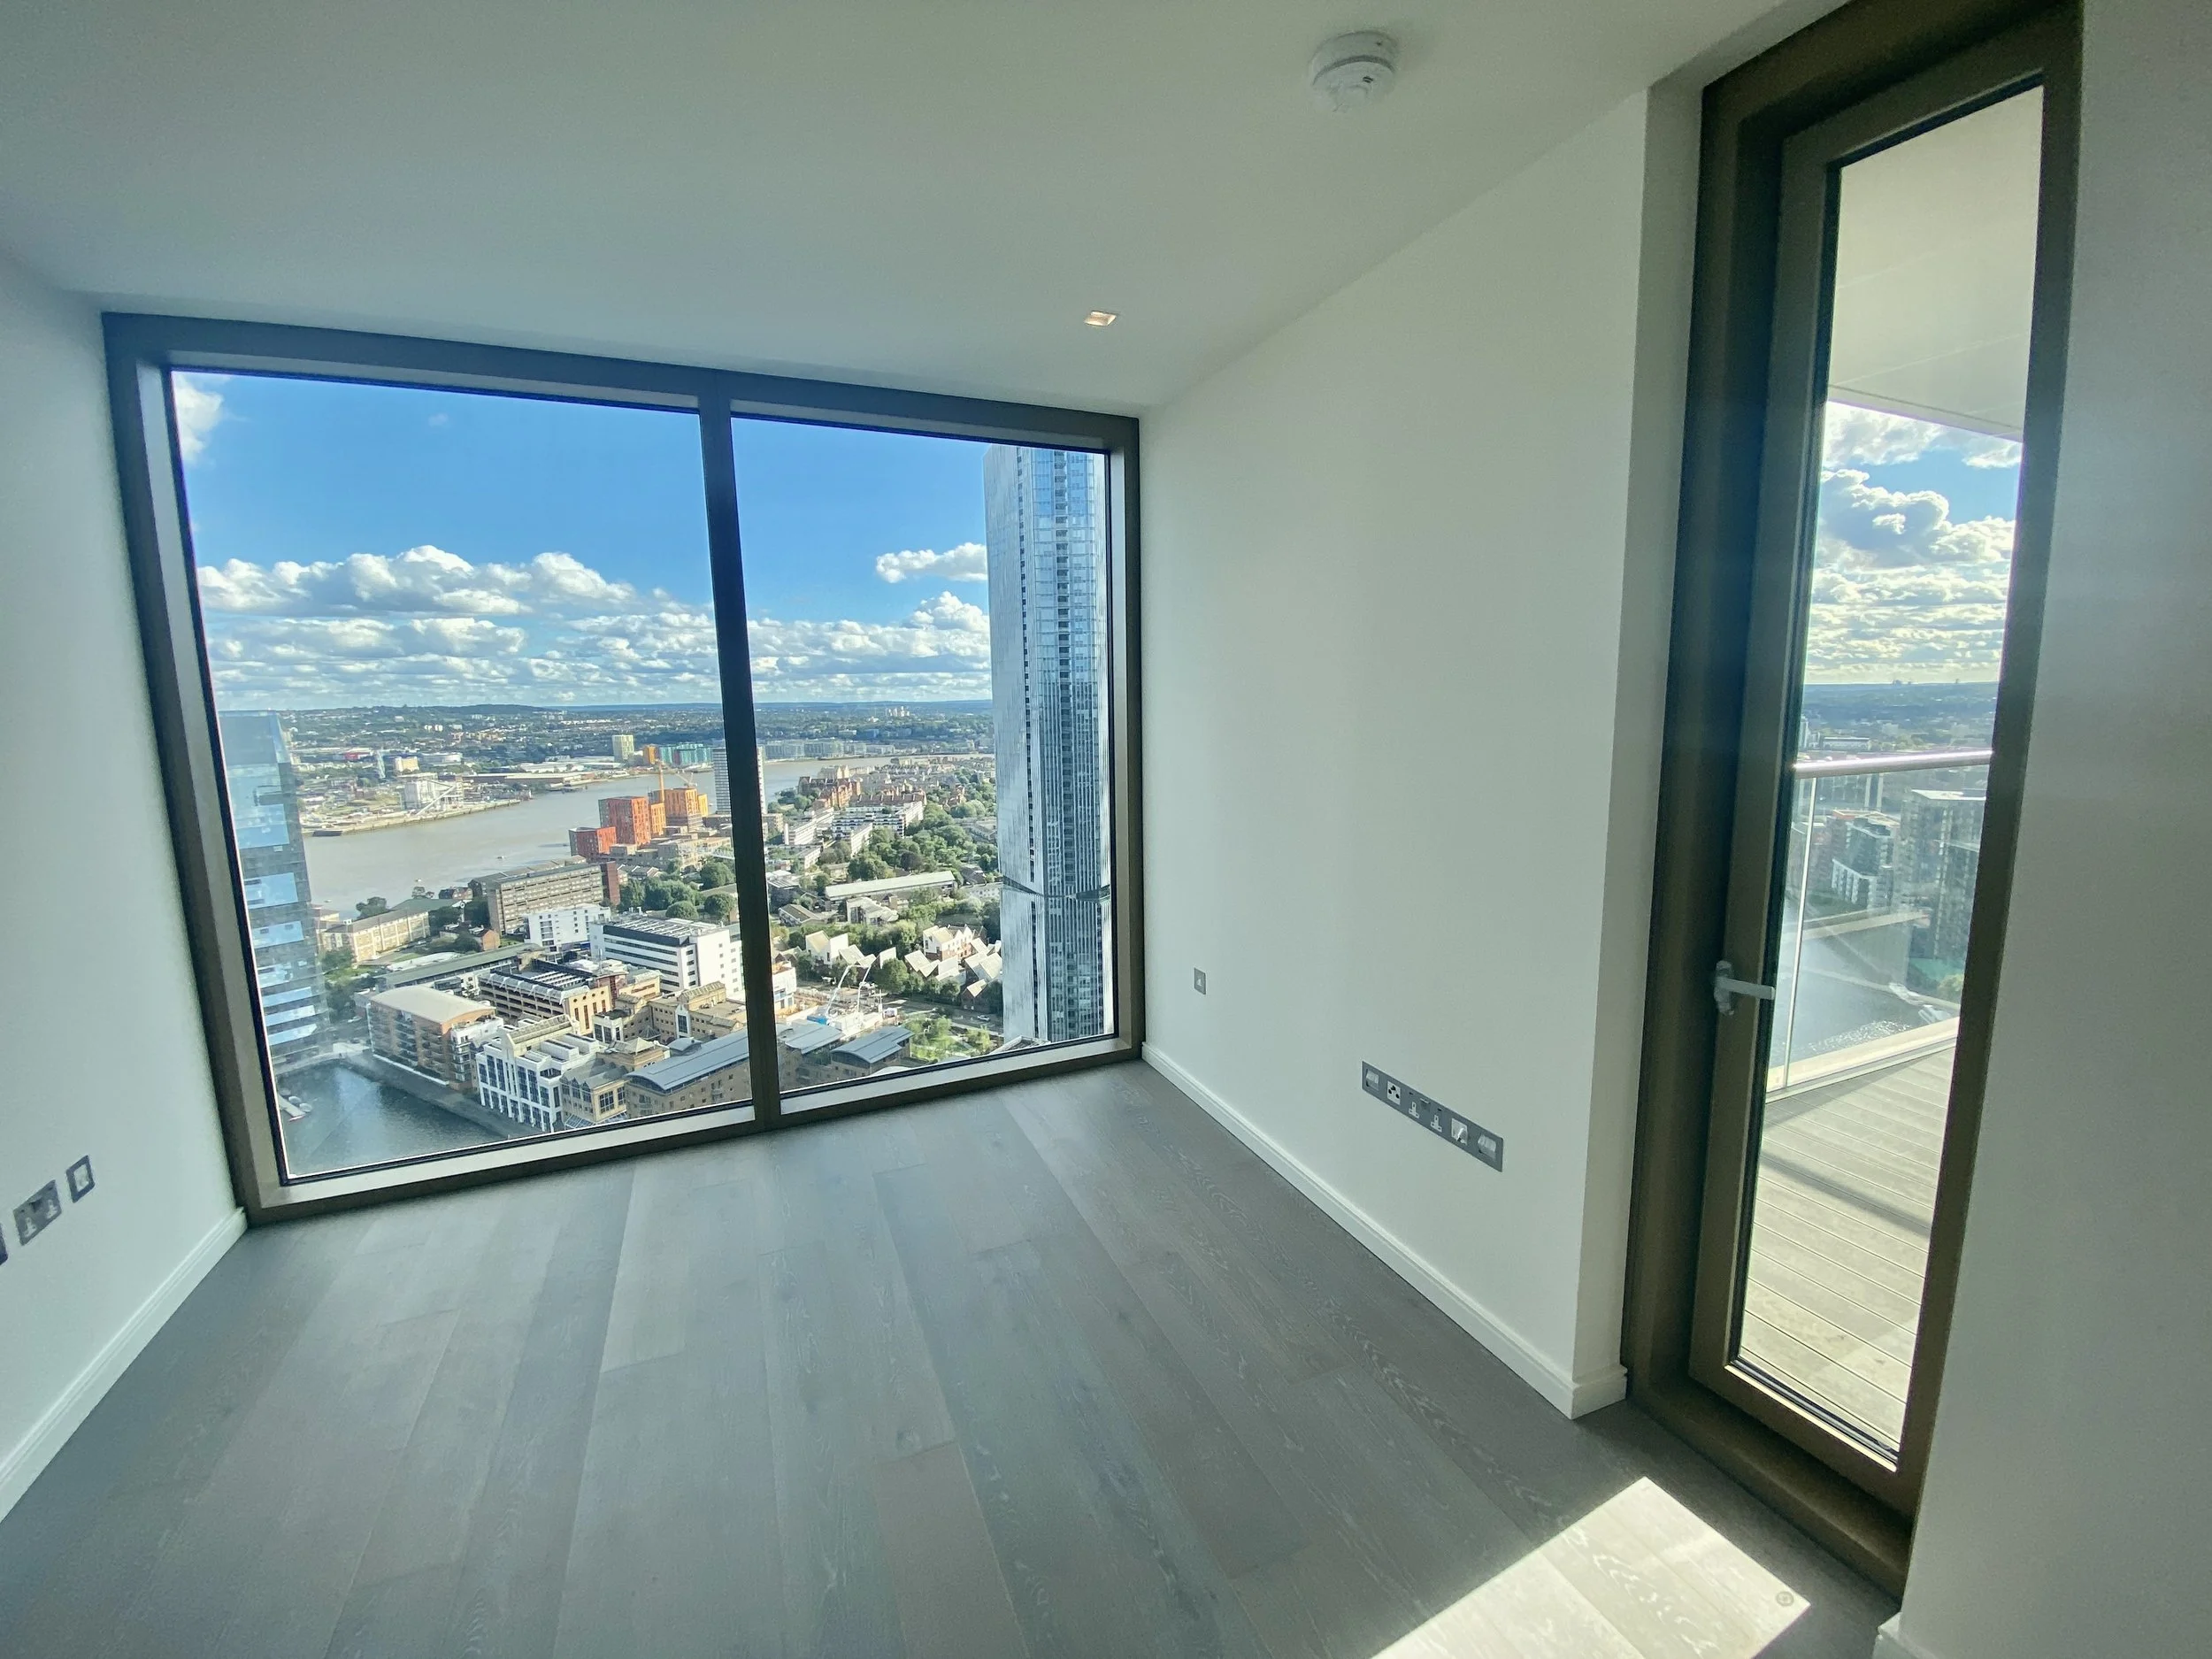
30th Floor 2 Bedrooms
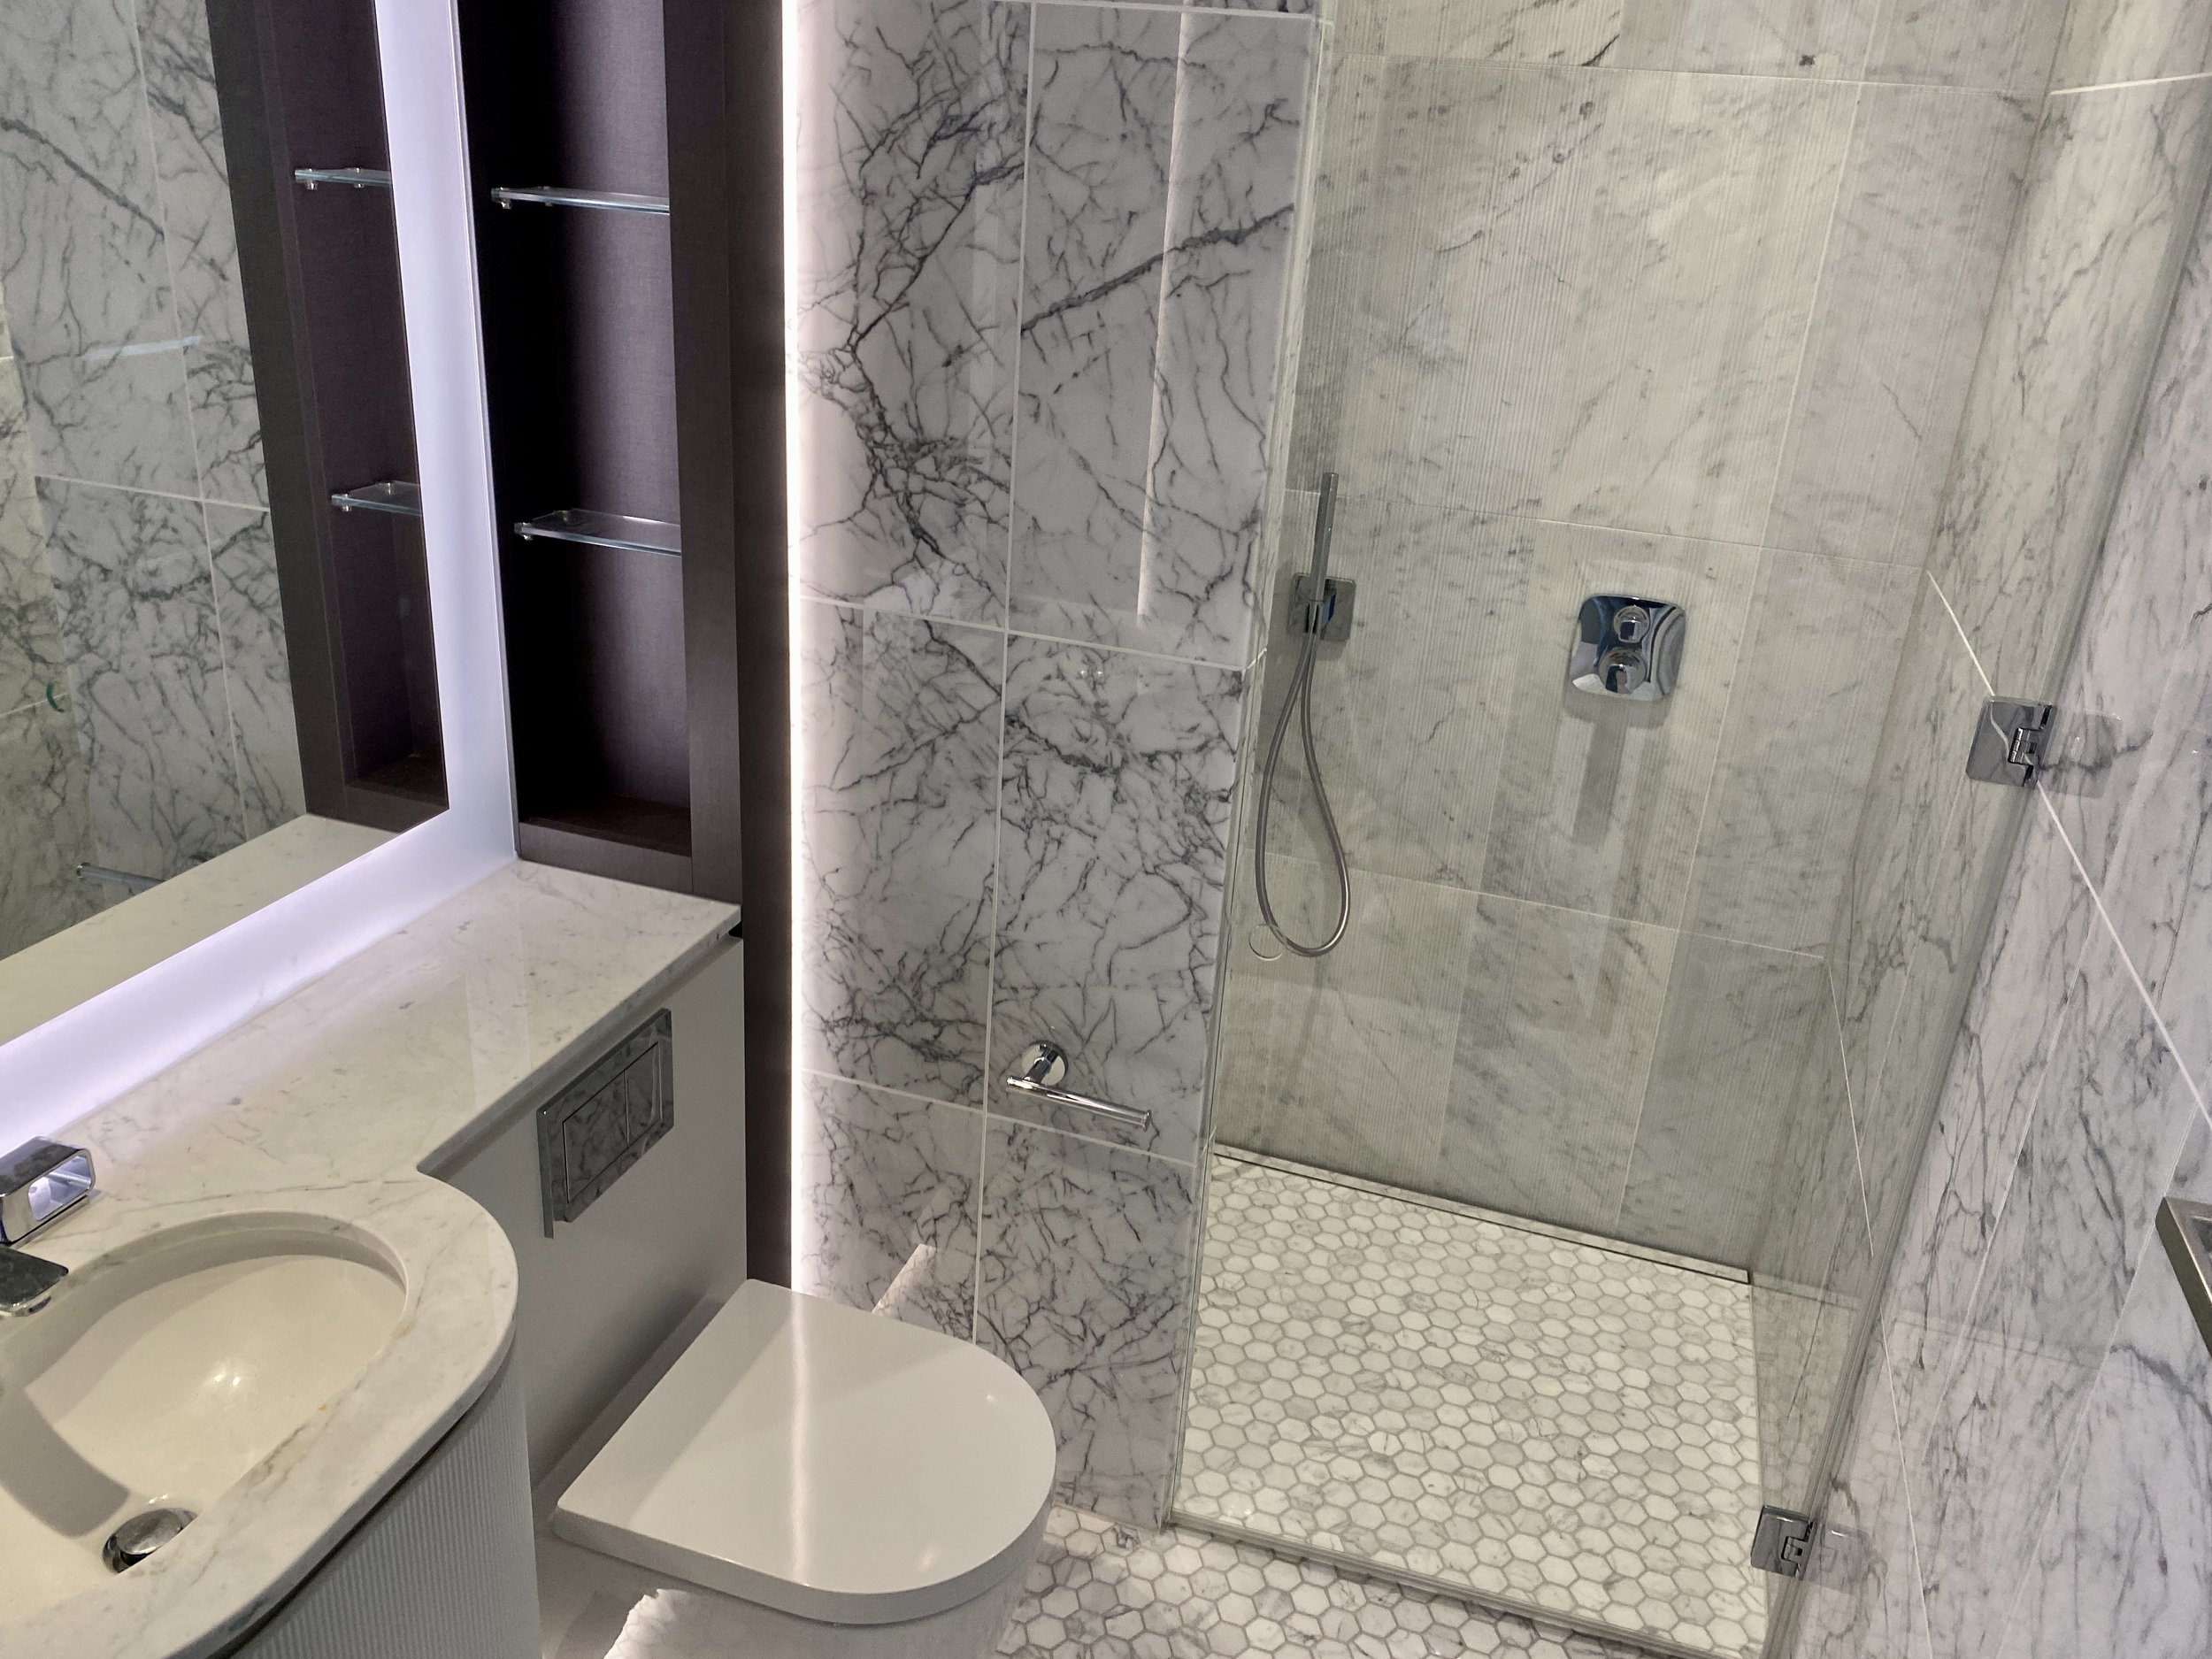
30th Floor 2 Bedrooms
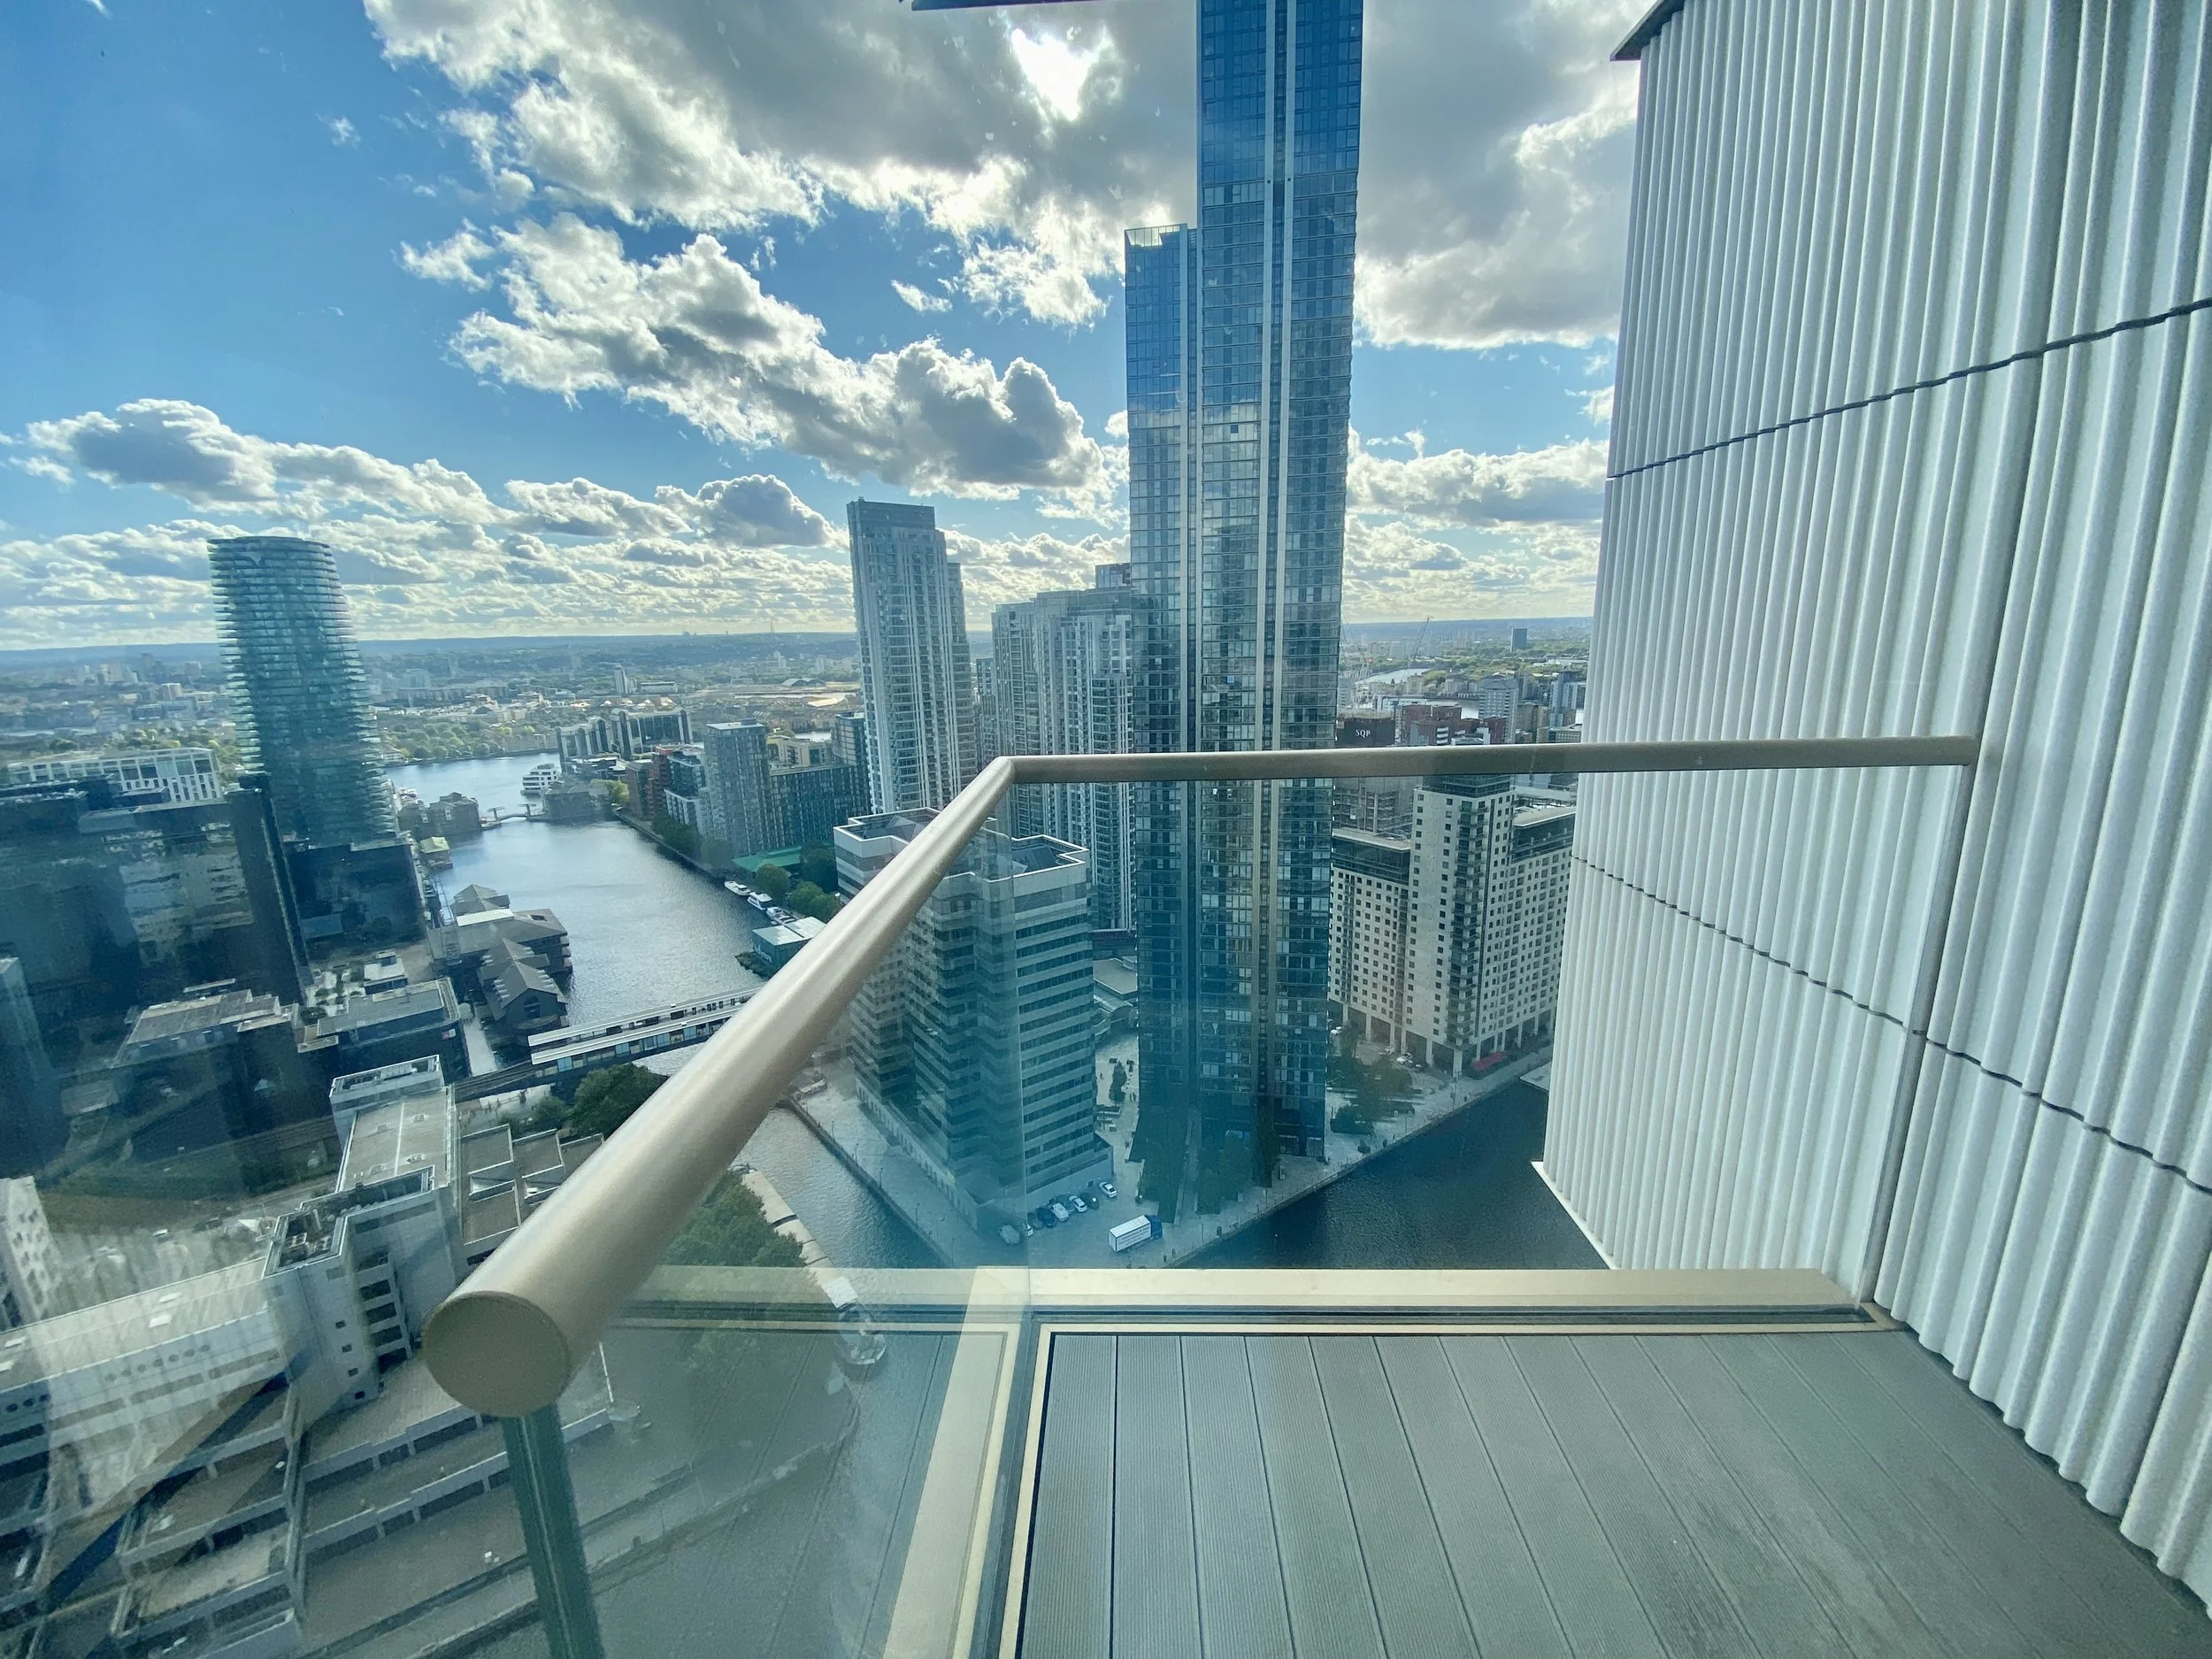
30th Floor 2 Bedrooms
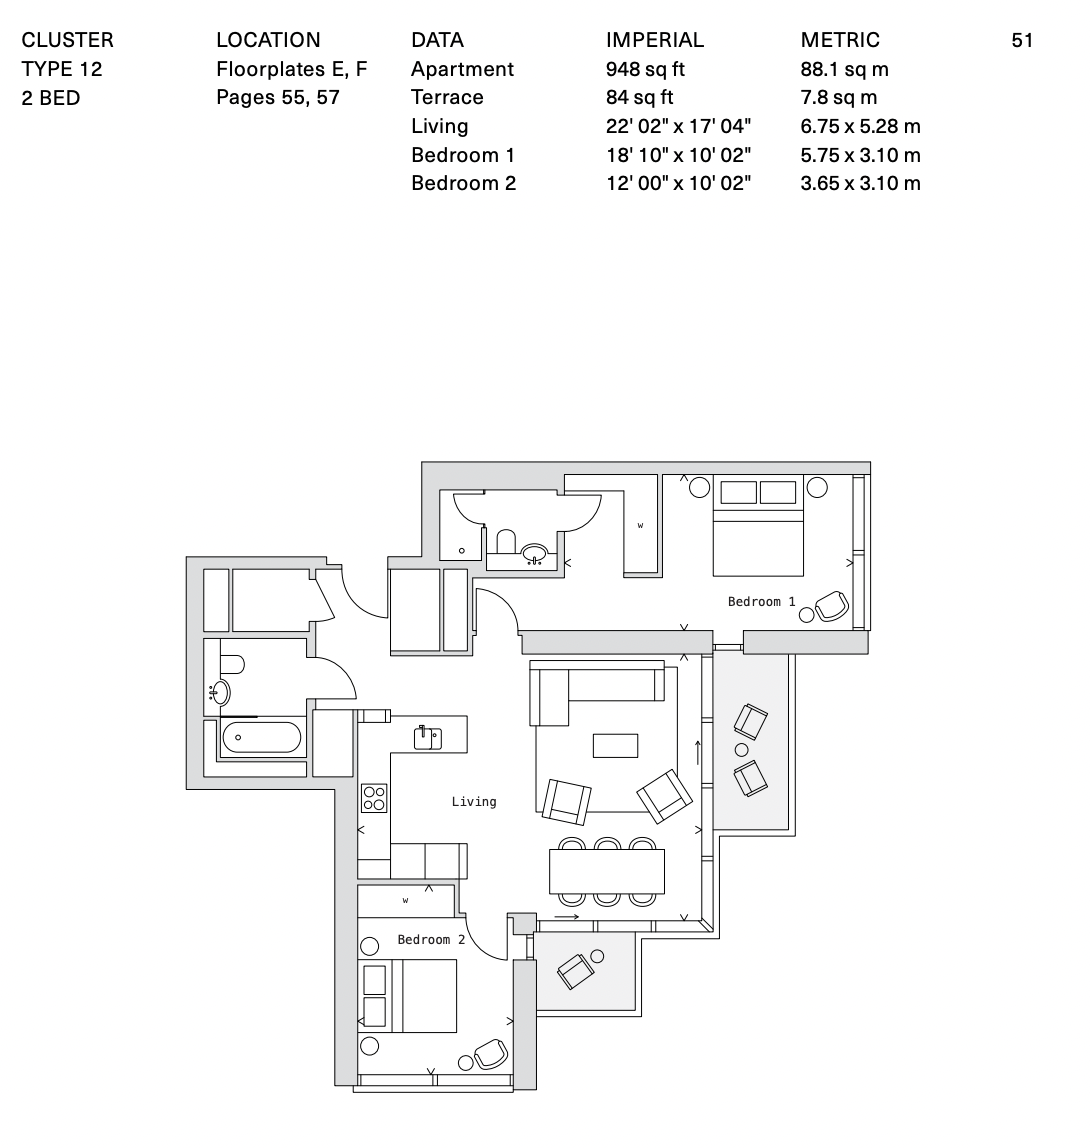
Floorplan
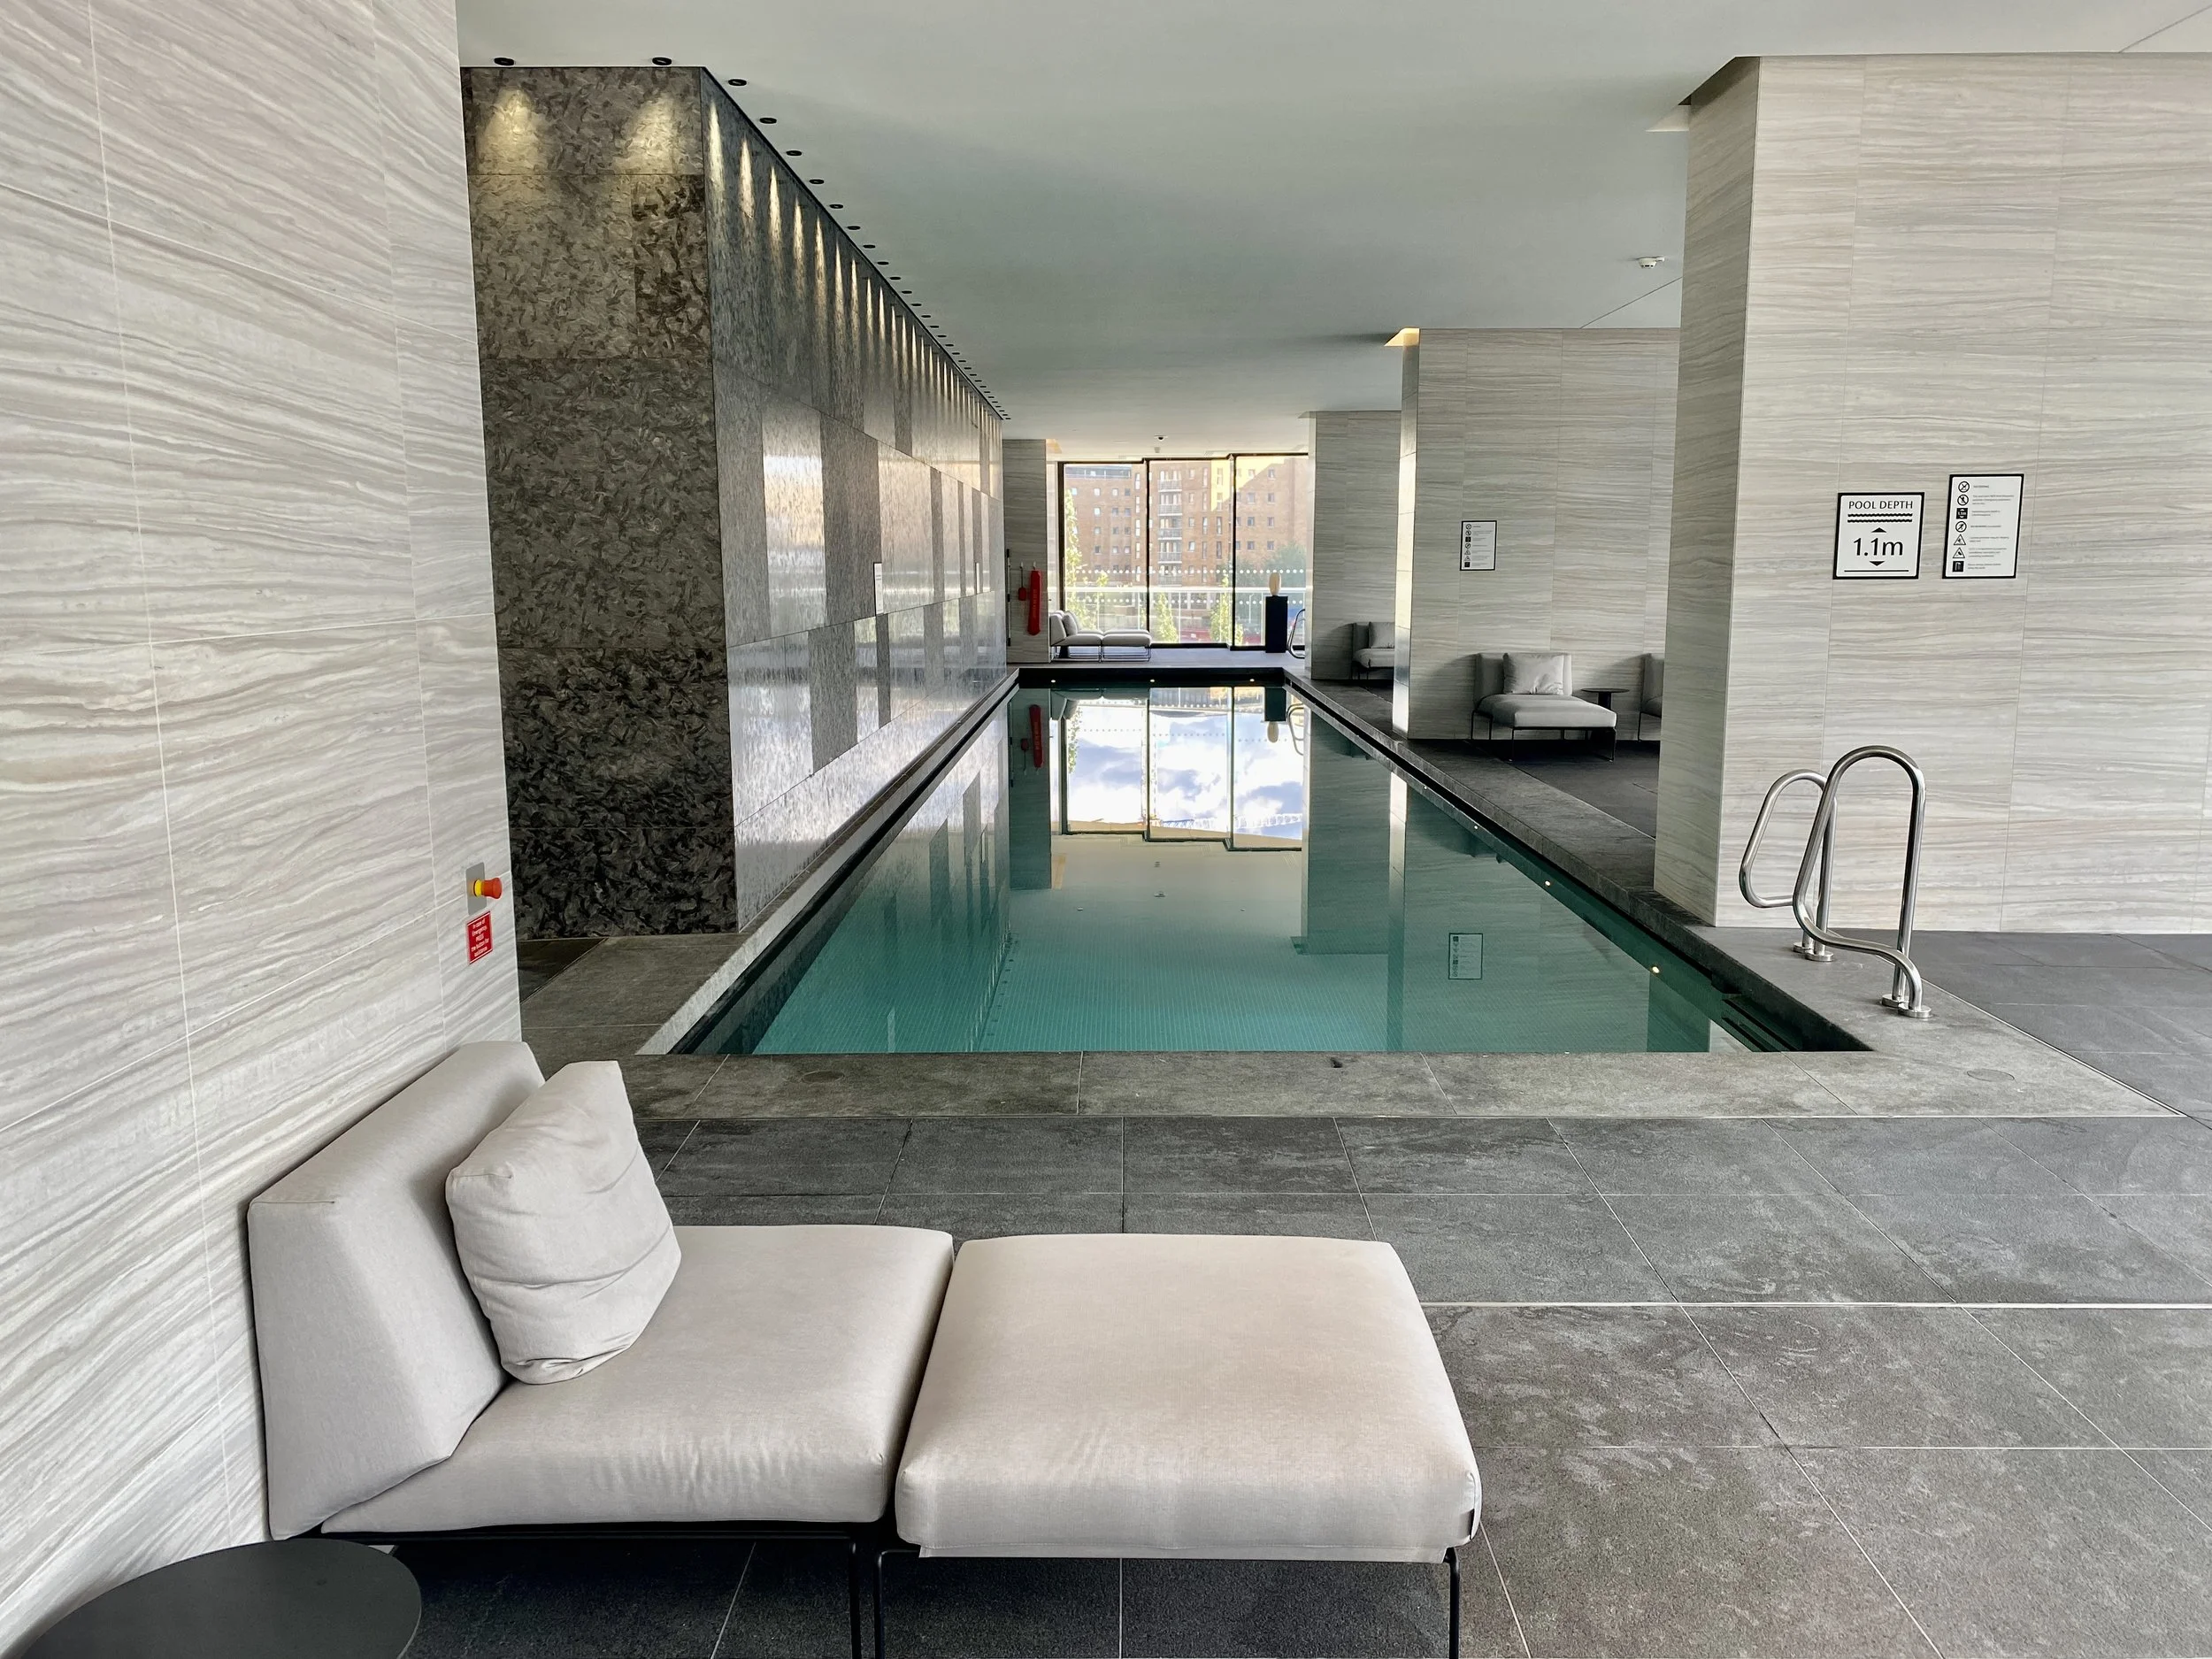
Amenities
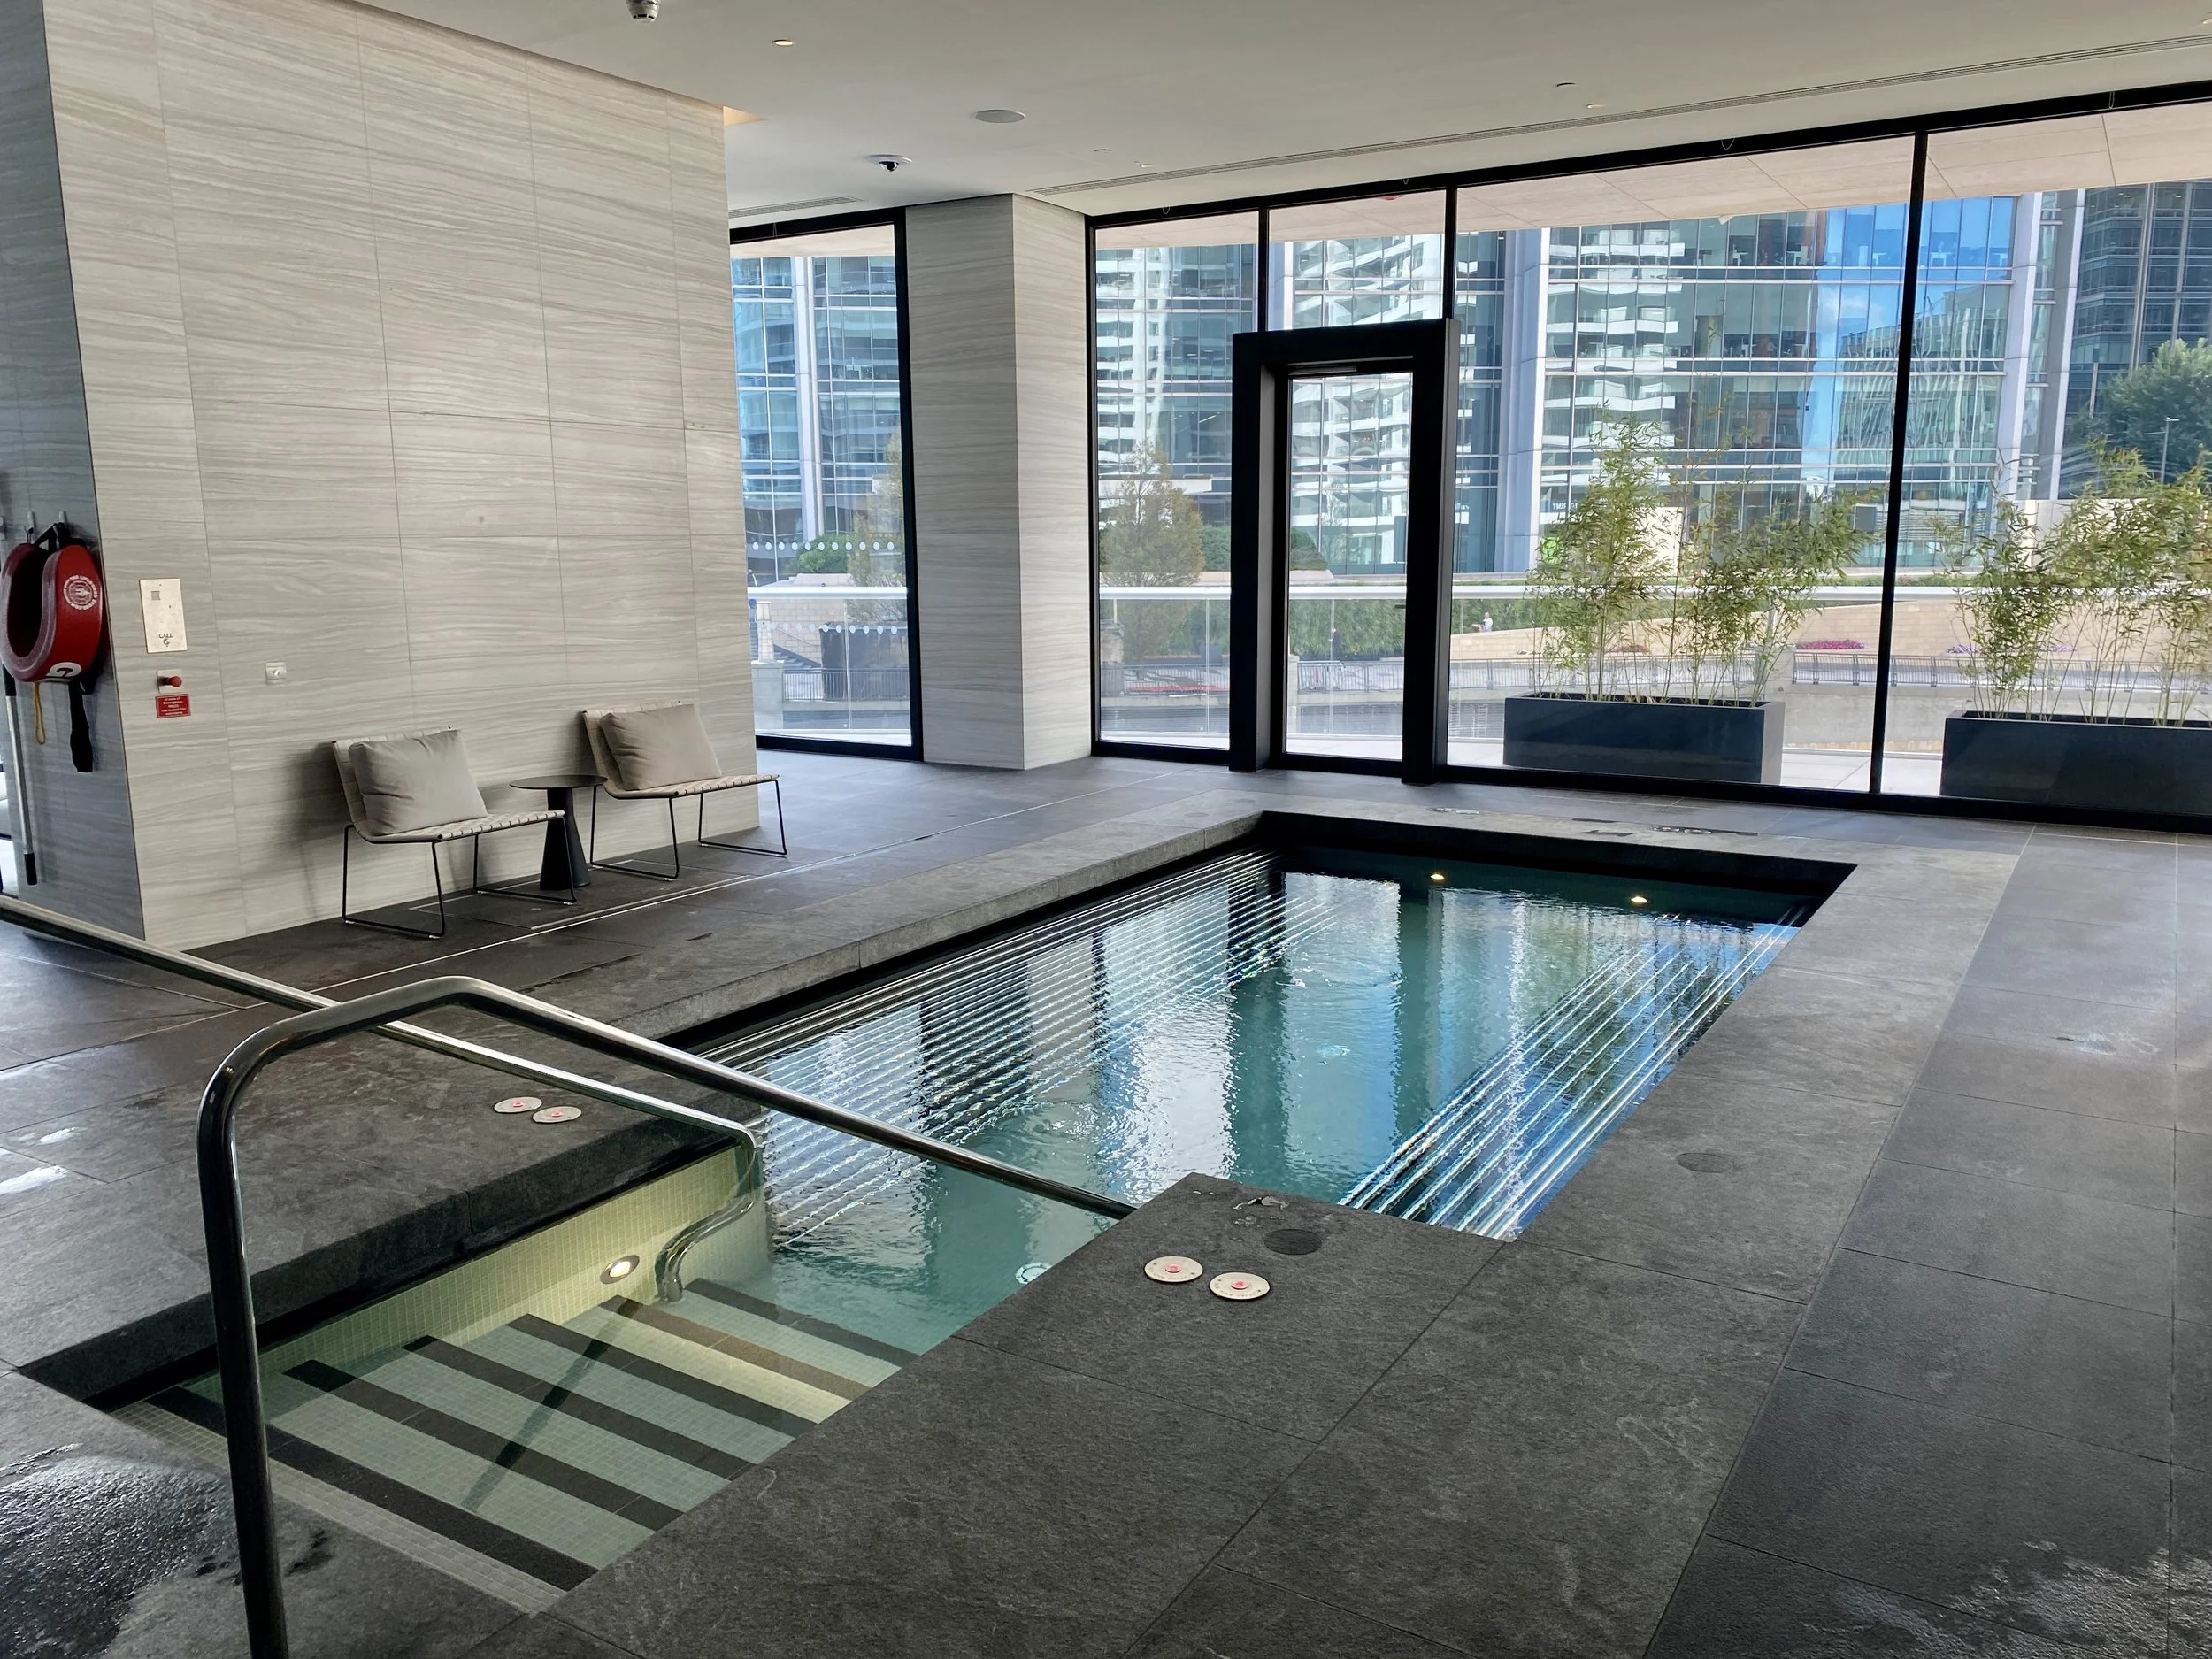
Amenities
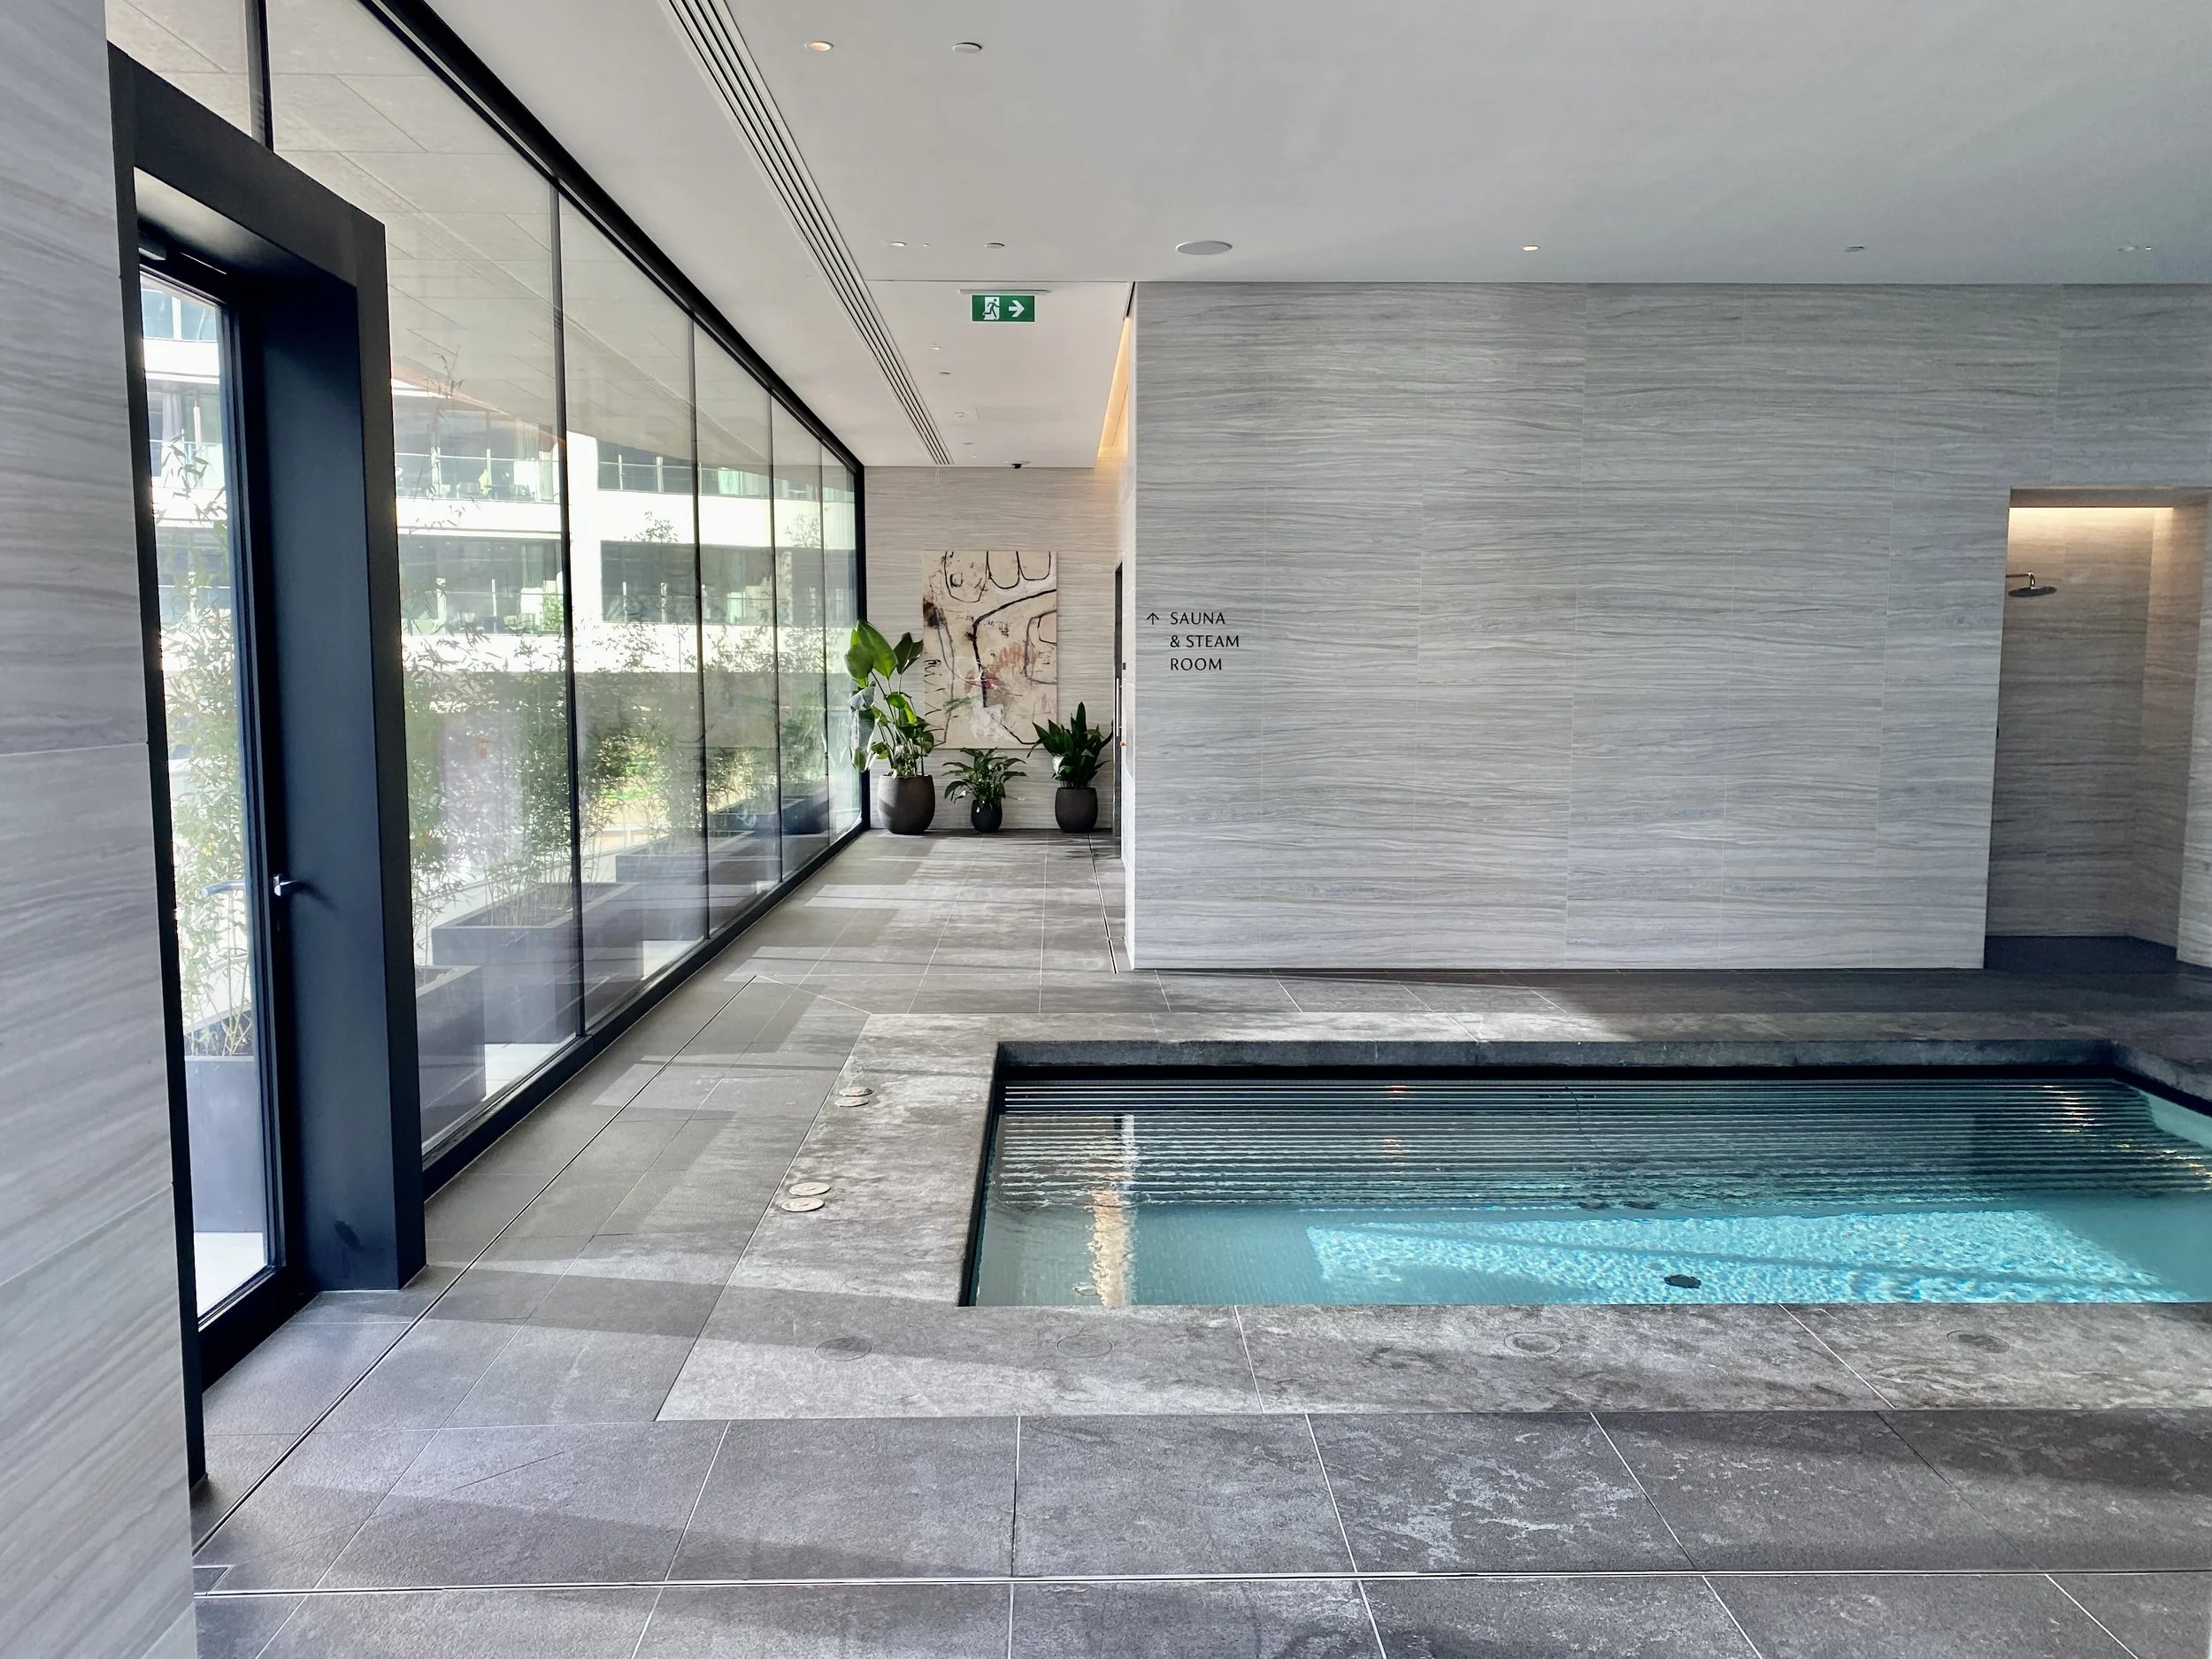
Amenities
Amenities
Amenities
Amenities
Amenities